
Search results for "Unity" in Home Design Ideas

 Ginard Studio
As a luxury rental apartment, this property was designed with neutral but elegant spaces and some with strong contrast between the spaces without loosing the unity of the project.
 Informalcraft LLC
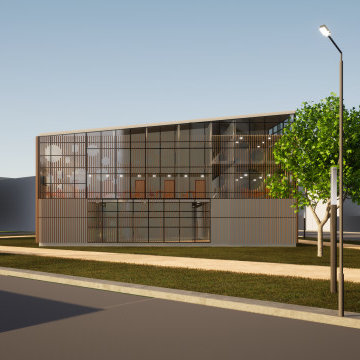
This proposed project, nestled within a residential neighborhood surrounded by four-story row houses and low-rise apartment buildings, envisions the creation of a neighborhood chapel. Beyond its spiritual purpose, the chapel serves as a foundational element for community development, fostering a sense of unity and shared purpose within the vibrant residential context. It stands as a testament to our commitment to enriching the fabric of community life through thoughtful architectural interventions.

 CGI Kite
Recently, the CGI KITE team created a visualization of a concept for human life in the 25th century. The key idea of the project is maximum unity with nature.
We deeply immersed ourselves in the concept, ensuring every detail was perfect.
This project showcases our ability to create stunning visualizations.
Reach out to us at contact@cgikite.com and let’s create something amazing together!
Find the right local pro for your project

 NZN Design
The family brought this drawer unit from Nepal, it did not have the right proportion for this room until I found out I could split it in two pieces and that is what I did to bring unity, balance, rhythm, emphasis, contrast, scale and detail. Two vintage brass shields were framed and hung on the green wall creating a sanctuary to the Tibetan Buddhist goddess.

 User
This is an organic Lime Wash done with a true lime wash product as opposed to a brick mortar or concrete that is often seen on new houses. This product can be applied as a solid coating making the surface completely white, or can be applied and "washed off" in many artistic ways, as seen here. If you hate your brick or just want something unique this is a great option!
Photo credit: Jeff Murrey

 Marian Margetson Fine Arts & Interior Design
Older houses often have small kitchens. We knocked out the portion of the wall over the sink to create visual space. We added cabinets with clean simple lines and a cadillac gloss finish to create seamless, slick unity. The glass and polished chrome cabinets add to the impression of clear, clean space.
The emphasis is on easy to clean surfaces and the best appliances out there for performance. This is a chef's kitchen!
 Informalcraft LLC
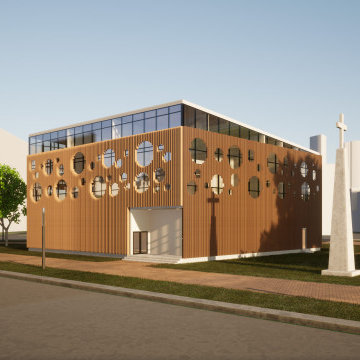
This proposed project, nestled within a residential neighborhood surrounded by four-story row houses and low-rise apartment buildings, envisions the creation of a neighborhood chapel. Beyond its spiritual purpose, the chapel serves as a foundational element for community development, fostering a sense of unity and shared purpose within the vibrant residential context. It stands as a testament to our commitment to enriching the fabric of community life through thoughtful architectural interventions.

 SLV Lighting North America, INC.
Plastra Series luminaires, are a perfectly integrated lighting solution, designed to create indirect ambient lighting. Their unique paintable surface allows the fixture to blend discretely into its environment creating unity between the wall and the fixture.
This fixture can be painted over with wall paint after priming.
Lamp dependant dimmable.
 k YODER design
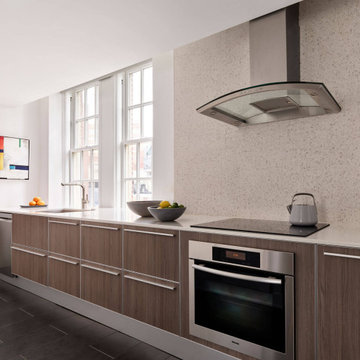
Kitchen cabinets were refaced with new wood veneer doors and complemented by new countertops, Rocco white terrazzo-look porcelain tile backsplash by Nemo, and tile floor. An undermount sink and glass cooktop contribute to the room’s sleek, clean look. Consistent finishes establish a sense of unity to enlarge the condo.

 Interiors by Natasha
This open floor plan family room for a family of four—two adults and two children was a dream to design. I wanted to create harmony and unity in the space bringing the outdoors in. My clients wanted a space that they could, lounge, watch TV, play board games and entertain guest in. They had two requests: one—comfortable and two—inviting. They are a family that loves sports and spending time with each other.
One of the challenges I tackled first was the 22 feet ceiling height and wall of windows. I decided to give this room a Contemporary Rustic Style. Using scale and proportion to identify the inadequacy between the height of the built-in and fireplace in comparison to the wall height was the next thing to tackle. Creating a focal point in the room created balance in the room. The addition of the reclaimed wood on the wall and furniture helped achieve harmony and unity between the elements in the room combined makes a balanced, harmonious complete space.
Bringing the outdoors in and using repetition of design elements like color throughout the room, texture in the accent pillows, rug, furniture and accessories and shape and form was how I achieved harmony. I gave my clients a space to entertain, lounge, and have fun in that reflected their lifestyle.
Photography by Haigwood Studios

 ColorWhiz Architectural Color Consulting
This was originally just a normal brick fireplace dissconnected from an existing wood bookcase that created separation between family room and stairwell. It now reads as a 3D entertainment unit by simply artfully adding millwork to create unity and craftsmanship along the front and end of the divider wall.
Paint, Finishes, Design & Photo:
Renee Adsitt / ColorWhiz Architectural Color Consulting
Contractor: Michael Carlin

 Sidney Sharkey Design, LLC
Inspired by the Ethan Allen "Matisse Chic Living Room".
Inspiration for a mid-sized transitional light wood floor living room remodel in DC Metro with white walls, no fireplace and a wall-mounted tv
Inspiration for a mid-sized transitional light wood floor living room remodel in DC Metro with white walls, no fireplace and a wall-mounted tv
 Interiors by Natasha
This open floor plan family room for a family of four—two adults and two children was a dream to design. I wanted to create harmony and unity in the space bringing the outdoors in. My clients wanted a space that they could, lounge, watch TV, play board games and entertain guest in. They had two requests: one—comfortable and two—inviting. They are a family that loves sports and spending time with each other.
One of the challenges I tackled first was the 22 feet ceiling height and wall of windows. I decided to give this room a Contemporary Rustic Style. Using scale and proportion to identify the inadequacy between the height of the built-in and fireplace in comparison to the wall height was the next thing to tackle. Creating a focal point in the room created balance in the room. The addition of the reclaimed wood on the wall and furniture helped achieve harmony and unity between the elements in the room combined makes a balanced, harmonious complete space.
Bringing the outdoors in and using repetition of design elements like color throughout the room, texture in the accent pillows, rug, furniture and accessories and shape and form was how I achieved harmony. I gave my clients a space to entertain, lounge, and have fun in that reflected their lifestyle.
Photography by Haigwood Studios

 Battle Associates, Architects
Outbuildings grow out of their particular function and context. Design maintains unity with the main house and yet creates interesting elements to the outbuildings itself, treating it like an accent piece.

 WSM Craft
Embracing the notion of commissioning artists and hiring a General Contractor in a single stroke, the new owners of this Grove Park condo hired WSM Craft to create a space to showcase their collection of contemporary folk art. The entire home is trimmed in repurposed wood from the WNC Livestock Market, which continues to become headboards, custom cabinetry, mosaic wall installations, and the mantle for the massive stone fireplace. The sliding barn door is outfitted with hand forged ironwork, and faux finish painting adorns walls, doors, and cabinetry and furnishings, creating a seamless unity between the built space and the décor.
Michael Oppenheim photography
 Dover Home Remodelers
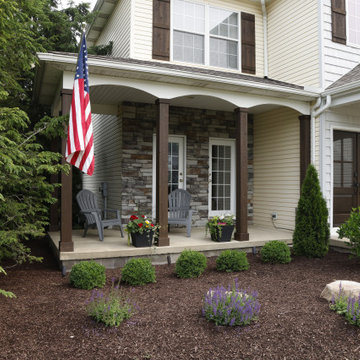
The use of cedar details on the porch pillars, shutters, and portico creates unity in design, tying together various elements for a cohesive look.
Inspiration for a large modern porch column remodel in Cleveland with a roof extension
Inspiration for a large modern porch column remodel in Cleveland with a roof extension


 Esther Boivin Interiors
Thompson Photographic
Inspiration for a timeless family room remodel in Phoenix
Inspiration for a timeless family room remodel in Phoenix

 The Raleigh Architecture Company
Inspiration for a contemporary gray two-story house exterior remodel in Raleigh

 LBC Lighting
Hastings Chandelier
By Hudson Valley
A lavish span of finely gathered natural silk enwraps the warm glow of our Hastings pendant. The gathered quality of the rich material’s soft pleating is emphasized by the contrasting smoothness of the shade’s cast metal rings. Reeded arms echo the silk’s fine details and bring aesthetic unity to the collection’s indulgent features.
82