
Search results for "Unity" in Home Design Ideas

 User
Because the state of your bedroom can greatly impact your state of mind, the space should have a relaxing aura and a harmonious design. The repetition of diamond tufting on the headboard and ottoman ¬and the symmetrical placement of the table lamps and pillows create a sense of unity, while the mismatched end tables and assortment of shapes and materials provide variety.
 CGI Kite
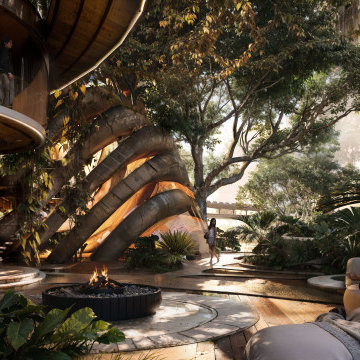
Recently, the CGI KITE team created a visualization of a concept for human life in the 25th century. The key idea of the project is maximum unity with nature.
We deeply immersed ourselves in the concept, ensuring every detail was perfect.
This project showcases our ability to create stunning visualizations.
Reach out to us at contact@cgikite.com and let’s create something amazing together!

 Green Building Supply
Color:Spirit-Storm-Cloud-Maple
Example of a mid-sized danish guest medium tone wood floor bedroom design in Chicago with gray walls
Example of a mid-sized danish guest medium tone wood floor bedroom design in Chicago with gray walls
Find the right local pro for your project
 Ambiance Design
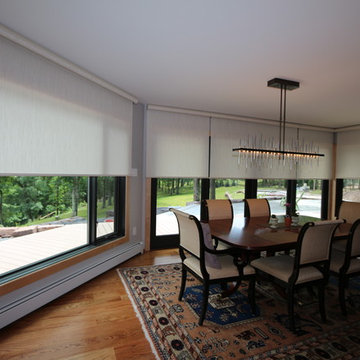
AFTER image of 5 PowerView Motorized Hunter Douglas Designer Roller Shades that cover the windows and doors with beautiful unity across the room. The headrails are located at the top of the wall over the area to all for complete visibility when the shade is in the op position. This also allows for the doors to be opened with no issue.
 S.J. Janis Company, Inc.
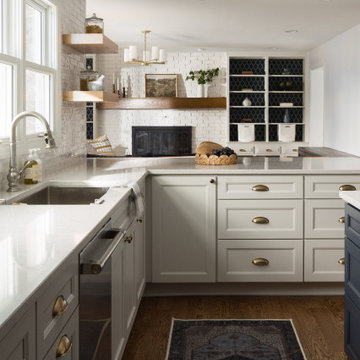
The living room, once dominated by red brick and dark wood, was brightened with painted brick and cabinetry that matched the kitchen’s palette, creating unity between the shared spaces.

 Dalgliesh Gilpin Paxton - DGP - Architects
Photography by Gordon Beall
Ornate beige floor enclosed dining room photo with brown walls, a standard fireplace and a stone fireplace
Ornate beige floor enclosed dining room photo with brown walls, a standard fireplace and a stone fireplace

 Juxtaposed Interiors
Example of a huge transitional open concept dark wood floor and brown floor family room design in Sacramento with white walls, a standard fireplace, a stone fireplace and a wall-mounted tv

 Laura Fedro Interiors, Inc.
Living room - large traditional enclosed and formal carpeted living room idea with beige walls

 Battle Associates, Architects
Outbuildings grow out of their particular function and context. Design maintains unity with the main house and yet creates interesting elements to the outbuildings itself, treating it like an accent piece.

 Jamco Unlimited Inc
In this challenge we had to work with a designer of the clients choice, to fabricate a wonderful nautical style within the home and establish some unity within the property. A total renovation of the home vibrantly captured the style and location of this inter-coastal home. Adding much lighting and vibrant sliders throughout the walls really lit up the space and made the home look even larger. All of the nautical bells and whistles were put into place to keep a natural feel to the home and really express some creativity.

 Texas Stone Creations
This Cantera tiled wall sets an excellent back dropped for a simple and tasteful fireplace of the same material. In addition, this section of the room is complimented brilliantly with a rich hardwood floor as well as the unity the cornices bring to the composition of the room.

 SLADE ARCHITECTURE
In this classic Brooklyn brownstone, Slade Architecture designed a modern renovation for an active family. This master bedroom is a relaxing retreat in neutrals with an incredible walk through closet.


 DC DESIGN STUDIO @ Dunn Lumber
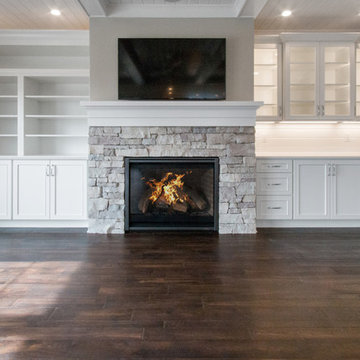
Home design - large transitional open concept medium tone wood floor home design idea in Milwaukee with a bar, beige walls, a standard fireplace, a stone fireplace and a wall-mounted tv
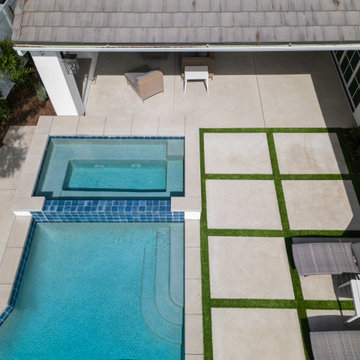
 Way Of Life Construction
This crisp aerial detail zooms in on the patio grid and spa edge. The geometry of the turf inlays mirrors the layout of the pool and spa, creating visual unity between water, hardscape, and architectural edge.
 Battle Associates, Architects
Outbuildings grow out of their particular function and context. Design maintains unity with the main house and yet creates interesting elements to the outbuildings itself, treating it like an accent piece.

 Natasha Titanoff
White bathroom with marble flooring, SS details, double sink, white cabinets
- Natasha Titanoff
Example of a small transitional master white tile and porcelain tile marble floor doorless shower design in Seattle with flat-panel cabinets, white cabinets, tile countertops, a one-piece toilet, an undermount sink and gray walls
Example of a small transitional master white tile and porcelain tile marble floor doorless shower design in Seattle with flat-panel cabinets, white cabinets, tile countertops, a one-piece toilet, an undermount sink and gray walls

 LeichtCA / Architectural Kitchens Inc
Located in Mar Vista, California, this home is characterized by a focus on clear and functional design. A play between light and dark colors are infused in the home and mirrored in the cabinetry design to create an uninterrupted flow in the home. Large windows highlight the contrasting materials and textures, creating unity and excitement.


 Hamilburg Interiors
We met the design challenge of creating one large family-friendly space from the original front and back parlors of this 18th century Federal farmhouse, while still achieving a multi-purpose library/music room.
The Farrow and Ball color Stiff key blue helped to unite the 2 spaces. Painting walls and woodwork alike in the space gave it optimum unity. The Old World Weaver's blue cotton damask , fabricated on both sofa and love seat, was positioned in a way that gave additional harmony to the room.
Red and camel accents were picked up as a contrast to the blue. The Lawrence and Scott red garden seat became a convenient place to set drinks on in the piano area.
Somewhat unexpected in this traditional home was the use of the caramel colored wilton area rug as well as the custom wrapped linen coffee table. The playful Brunschwig & Fils chinoiserie animal print also gave the club chair next to the book cases a less formal look.
Photography by Eric Roth. In collaboration with Home Glow Design.
83