
Search results for "Unity" in Home Design Ideas

 Building Designers Association of Australia
I’ve been both honored and humbled to work on this project over the last 2 years: such a wonderful client and an incredible team of builders and consultants. Lives Lived Well (client) are a not-for-profit organisation that provides drug and alcohol rehabilitation amongst other things. In the past, when an individual enters a program, their typical domestic environment is disrupted for a time. Now, as a result of LLW’s vision, these six units will provide unity and nurturing within an integrated family dynamic. My hope is that the spaces, through the capturing of light, breeze, and guided perspectives provide an environment of calm for many, allowing Lives Lived Well to do their important and critical work.
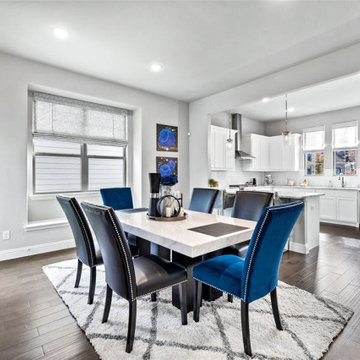
 Smart Remodeling LLC
The image presents a captivating full view of a beautifully remodeled kitchen seamlessly connected to a spacious dining area. The open layout creates a sense of unity and enhances the flow between the two spaces, making it perfect for entertaining and family gatherings.
 Environments by Design
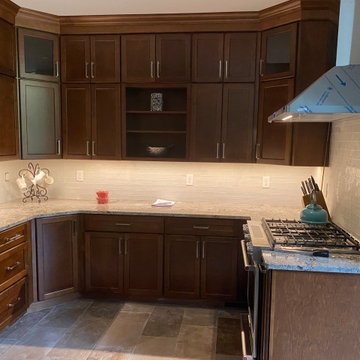
Existing kitchen was small galley with little counter space and cabinet space. The kitchen opened into family room and was not a good use of space for either room. Our design drew out the kitchen into the family room and created a cohesive unity between the two. A large island provided space in the kitchen for preparation and also work space for work and school.
Find the right local pro for your project


 SJ Interior Design Studio: Sara Iborra Scott, ASID
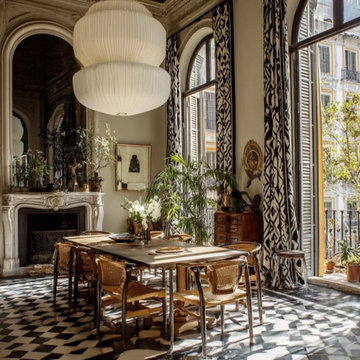
A coffered ceiling unities the great room with the kitchen and gives these clients the entertaining space they were dreaming of!
Inspiration for a huge contemporary single-wall medium tone wood floor and brown floor open concept kitchen remodel in Boston with an undermount sink, beaded inset cabinets, white cabinets, quartzite countertops, white backsplash, subway tile backsplash, paneled appliances, an island and white countertops
Inspiration for a huge contemporary single-wall medium tone wood floor and brown floor open concept kitchen remodel in Boston with an undermount sink, beaded inset cabinets, white cabinets, quartzite countertops, white backsplash, subway tile backsplash, paneled appliances, an island and white countertops
 Studio 76 Kitchens and Baths
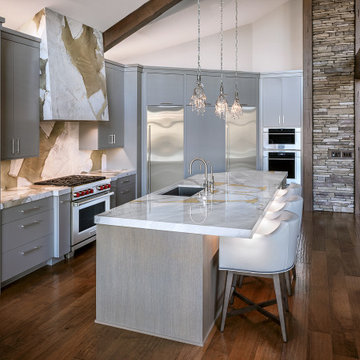
The homeowner desired to create a kitchen space that included a warm inviting style that complemented the tranquil nature of the property. Equally important to the homeowner was improved flow, additional storage, and unity with the adjacent spaces.
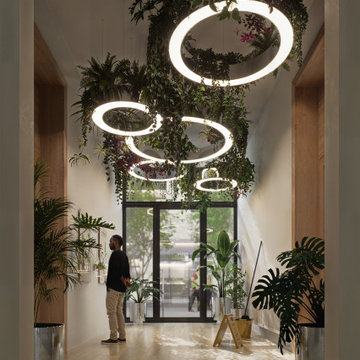
 Visual Thesis
Nexus is a site-specific plant installation that explores the question of the relationship between plants and humans in an urban context. The sculpture consists of five steel rings of various diameters that serve as supports for different types of hanging plants and also support the illumination system of the entrance hall. This striking installation sets the atmosphere for a series of informative panels highlighting the company’s vision, the importance of the relationship between humans and nature, and how this connection can benefit contemporary urban spaces dominated by concrete. The circle—an endless figure without beginning or end—evokes the idea of unity and totality. The set of rings represents a constellation of relationships, an interconnection. Nature and humanity intertwine, redefining urban harmony.
 Building Designers Association of Australia
I’ve been both honored and humbled to work on this project over the last 2 years: such a wonderful client and an incredible team of builders and consultants. Lives Lived Well (client) are a not-for-profit organisation that provides drug and alcohol rehabilitation amongst other things. In the past, when an individual enters a program, their typical domestic environment is disrupted for a time. Now, as a result of LLW’s vision, these six units will provide unity and nurturing within an integrated family dynamic. My hope is that the spaces, through the capturing of light, breeze, and guided perspectives provide an environment of calm for many, allowing Lives Lived Well to do their important and critical work.

 Battle Associates, Architects
Outbuildings grow out of their particular function and context. Design maintains unity with the main house and yet creates interesting elements to the outbuildings itself, treating it like an accent piece.

 Vanessa Rome Interiors
Inspiration for a transitional master bedroom remodel in New York with gray walls and no fireplace

 Amy Woidtke: Making space for you
The mattresses are the only items these clients brought with them on merging their households.
Earth and natural inspired modern designs with a collection of new and consignment products.
I created this custom art piece just for them. It is inspired by their unity by the Universe, their individual personas and their persona together.
Custom capiz shell art by Amy Woidtke
Pillows from Pier 1 Imports
Nightstands from Consign Design
Lamps from Ballard Designs

 Jeanne Campana Design
Teen Boy's Sports Themed Bedroom
Interior Design - Jeanne Campana Design
www.jeannecampanadesign.com
Example of a bedroom and mid-sized transitional boy carpeted kids' bedroom design in New York with blue walls
Example of a bedroom and mid-sized transitional boy carpeted kids' bedroom design in New York with blue walls

 The Halifax Cabinetry Company Ltd.
Designed and manufactured by Halifax Cabinetry, this large ensuite vanity needed to provide storage for two very busy people, while also creating a classic traditional feel to the space. The challenge was the transom window above the vanity and how to create unity and flow while incorporating the window in the design.

 WSM Craft
Embracing the notion of commissioning artists and hiring a General Contractor in a single stroke, the new owners of this Grove Park condo hired WSM Craft to create a space to showcase their collection of contemporary folk art. The entire home is trimmed in repurposed wood from the WNC Livestock Market, which continues to become headboards, custom cabinetry, mosaic wall installations, and the mantle for the massive stone fireplace. The sliding barn door is outfitted with hand forged ironwork, and faux finish painting adorns walls, doors, and cabinetry and furnishings, creating a seamless unity between the built space and the décor.
Michael Oppenheim Photography

 Legal Eagle Contractors
These beautiful embossed faucets are in polished nickel by Kohler (Pinstripe). The subtle herring bone pattern of the marble backsplash is the smallest size of three to be found in the space, merging repetition and unity. Design: Laura Lerond. Photo: Dan Bawden.

 Glen Abbey Contractors Ltd.
Mid-sized elegant enclosed dark wood floor family room photo in Toronto with white walls, a standard fireplace, a wood fireplace surround and a wall-mounted tv

 Old Town Design Group
The centerpiece for this table aids in the earthy feel of the decor of this amazing model home. The great room is spacious and open. The patterns in this home work so well together, it brings unity to this large space.
Photo by: Thomas Graham
Interior Design by: Everything Home Designs


 Designs by Vicki
To renovate the vanity from an “ordinary into extraordinary” space, a tower was designed with double sinks and separate mirrors on each side of the tower. Quartz countertops were added for elegance, and new pendant lighting was installed on each side of the mirrors to create both perfect lighting and symmetry to the design. The continuous flow of glass subway tile surrounding the tub was brought in as a backsplash to give the perfect element of design unity throughout the entire space.
84