
Search results for "University" in Home Design Ideas


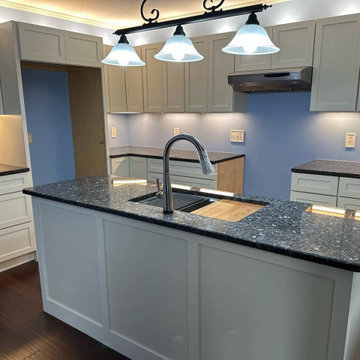


Find the right local pro for your project

 Universal Cabinetry Design
Elements Photography
Example of a transitional kitchen design in Philadelphia
Example of a transitional kitchen design in Philadelphia
 National Association of the Remodeling Industry
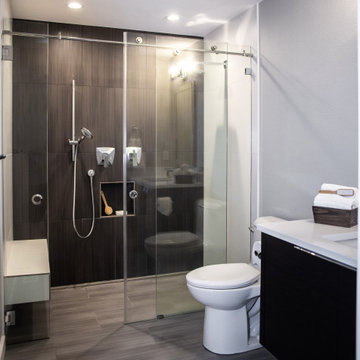
Cornerstone Builders, Inc., Beaverton, Oregon, 2021 Regional CotY Award Winner, Universal Design - Bath
Example of a mid-sized minimalist brown tile multicolored floor and single-sink walk-in shower design in Portland with flat-panel cabinets, dark wood cabinets, gray walls, an undermount sink, quartz countertops, white countertops and a floating vanity
Example of a mid-sized minimalist brown tile multicolored floor and single-sink walk-in shower design in Portland with flat-panel cabinets, dark wood cabinets, gray walls, an undermount sink, quartz countertops, white countertops and a floating vanity

 Charlie & Co. Design, Ltd
Design: Charlie & Co. Design | Builder: John Kraemer & Sons | Interiors & Photo Styling: Lucy Interior Design | Susan Gilmore Photography
Trendy freestanding desk dark wood floor home office photo in Minneapolis with white walls
Trendy freestanding desk dark wood floor home office photo in Minneapolis with white walls

 TATUM BROWN CUSTOM HOMES
Tatum Brown Custom Homes {Architect: William Briggs} {Designer: Mary Beth Wagner of Avrea Wagner} {Photography: Stephen Karlisch}
Example of a classic carpeted bedroom design in Dallas with beige walls
Example of a classic carpeted bedroom design in Dallas with beige walls

 Universal Design & Construction
Inspiration for a mid-sized transitional carpeted straight metal railing staircase remodel in Denver with carpeted risers
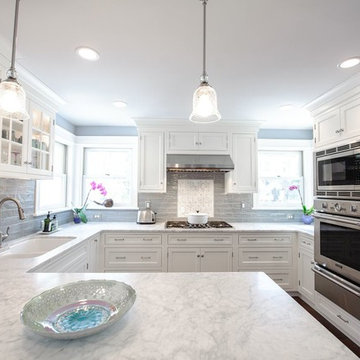 Universal Cabinetry Design
Signature Custom Cabinetry
White Inset Cabinets
Photographer - Elements Photography
Contractor - Under Construction
Example of a transitional kitchen design in Philadelphia
Example of a transitional kitchen design in Philadelphia
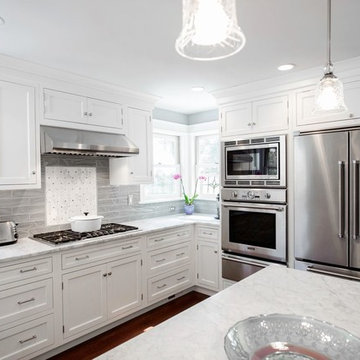 Universal Cabinetry Design
Signature Custom Cabinetry
White Inset Cabinets
Photographer - Elements Photography
Contractor - Under Construction
Example of a transitional kitchen design in Philadelphia
Example of a transitional kitchen design in Philadelphia


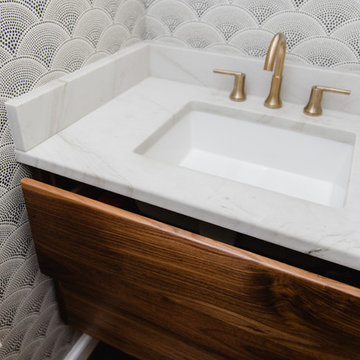
 Hammer Design Build Remodel
Contemporary style interior remodel as part of a whole home renovation in American University Park in NW Washington DC designed with Amish built custom storage. Textured black and white wallpaper in a small powder room half bath and concrete hand painted tiles at the foyer. Mixed wood and metal finishes.
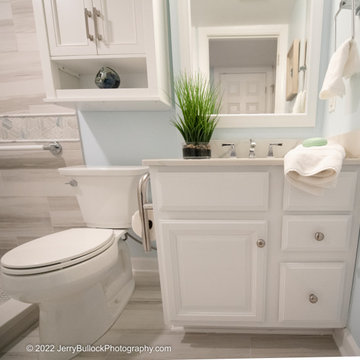
 AElise Designs LLC
Small bathrooms sometimes are viewed as seemingly cramped and barely functional. The challenge for this compact basement bath update was to create an open space aesthetic incorporating functional universal design. This goal was accomplished by:
Upcycling the dark stained vanity cabinet and mirror by painting both a bright white.
Adding additional wall storage over the toilet.
Exchanging an old tub for a low threshold entry shower complete with custom shower niches
Strategically placing layers of lighting
Utilizing transitional style decorative shower grab bars, a dual purpose toilet paper and grab bar holder, and comfort height round lid toilet.
The result? A pleasing spa like palette that provides safety and comfort for the client and her family. The best compliment? Big smiles and hugs from our clients.

 Premium Kitchens
Carlos Aristizabal
Staircase - large transitional wooden curved staircase idea in Miami with painted risers
Staircase - large transitional wooden curved staircase idea in Miami with painted risers

 DTV INSTALLATIONS LLC
ALIA
Example of a large trendy galley light wood floor kitchen/dining room combo design in New York with a triple-bowl sink, flat-panel cabinets, gray cabinets, quartzite countertops, stainless steel appliances and an island
Example of a large trendy galley light wood floor kitchen/dining room combo design in New York with a triple-bowl sink, flat-panel cabinets, gray cabinets, quartzite countertops, stainless steel appliances and an island

 Bardwell Homes
Cabinets, all bathrooms, ceilings & trim (doors, base, crown & windows)
Sherwin Williams 7005 “Pure White”
Cabinets kitchen, island & laundry
Sherwin Williams 1015 “Skyline Steel”
Walls
Sherwin Williams 7011 “Natural Choice”


158