
Search results for "University" in Home Design Ideas

 Universal Roof & Contracting
Resawn Shake Certainteed Landmark Pro Architectural Shingles
Example of a classic green one-story mixed siding gable roof design in Orlando
Example of a classic green one-story mixed siding gable roof design in Orlando


 CARNEMARK design + build
photography by Anice Hoachlander
Alcove bathtub - large contemporary master gray tile gray floor alcove bathtub idea in DC Metro with flat-panel cabinets, beige cabinets, gray walls and quartz countertops
Alcove bathtub - large contemporary master gray tile gray floor alcove bathtub idea in DC Metro with flat-panel cabinets, beige cabinets, gray walls and quartz countertops
Find the right local pro for your project

 Regency Design + Build
Heather McCarren
Mid-sized elegant corner shower photo in Cleveland with recessed-panel cabinets, black cabinets, a two-piece toilet, gray walls and an integrated sink
Mid-sized elegant corner shower photo in Cleveland with recessed-panel cabinets, black cabinets, a two-piece toilet, gray walls and an integrated sink

 Elite Metalcraft Co. Ltd
Elite Metalcraft were instructed to design, manufacture and install two identical semi-elliptical staircases for a lavish home in North London. The stairs were constructed from helically rolled mild steel stringers which were slotted to hold a matching curved glass balustrade, completed with a brushed stainless steel handrail. Open-riser treads formed in polished marble were used to add reflection to the naturally illuminated stairwell. These elliptical staircases provide the standout architectural feature of the building, adding to the portfolio of Elite Metalcrafts specialist high-end staircase designs.
 Universal Roof & Contracting
Resawn Shake Certainteed Landmark Pro Architectural Shingles
Traditional green one-story mixed siding gable roof idea in Orlando
Traditional green one-story mixed siding gable roof idea in Orlando
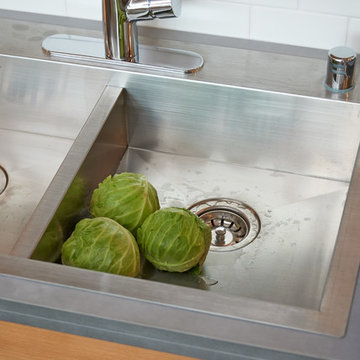
 Fabcab
Location: Port Townsend, Washington.
Photography by Dale Lang
Example of a mid-sized transitional l-shaped bamboo floor home design design in Seattle with a double-bowl sink, shaker cabinets, light wood cabinets, solid surface countertops, white backsplash, subway tile backsplash, stainless steel appliances and an island
Example of a mid-sized transitional l-shaped bamboo floor home design design in Seattle with a double-bowl sink, shaker cabinets, light wood cabinets, solid surface countertops, white backsplash, subway tile backsplash, stainless steel appliances and an island

 Universal Cabinet & Design
Example of a mid-sized classic l-shaped light wood floor eat-in kitchen design in Chicago with an undermount sink, flat-panel cabinets, dark wood cabinets, granite countertops, ceramic backsplash, stainless steel appliances and an island

 Stan Jones Sotheby's International Realty
Marshall Elias
Southwest dark wood floor living room photo in Albuquerque with white walls and a corner fireplace
Southwest dark wood floor living room photo in Albuquerque with white walls and a corner fireplace

 Corynne Pless
Photo: Corynne Pless © 2013 Houzz
Eclectic living room photo in New York with gray walls
Eclectic living room photo in New York with gray walls
 Fabcab
Location: Port Townsend, Washington.
Photography by Dale Lang
Eat-in kitchen - mid-sized transitional l-shaped bamboo floor eat-in kitchen idea in Seattle with a double-bowl sink, shaker cabinets, light wood cabinets, solid surface countertops, white backsplash, subway tile backsplash, stainless steel appliances and an island
Eat-in kitchen - mid-sized transitional l-shaped bamboo floor eat-in kitchen idea in Seattle with a double-bowl sink, shaker cabinets, light wood cabinets, solid surface countertops, white backsplash, subway tile backsplash, stainless steel appliances and an island
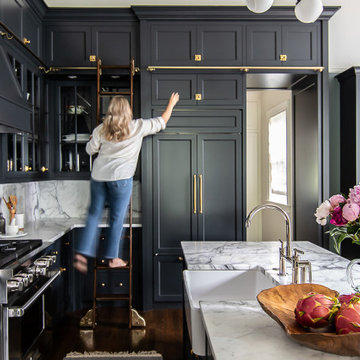
 Cutting Edge Homes Inc.
Styled with light and bright marble countertops, a custom library ladder, and rich-colored cabinets accompanied with bold finishes, this space is stunning and truly speaks for itself!
•
Interior Restoration + Renovation, 1840 Built Home
Newton, MA
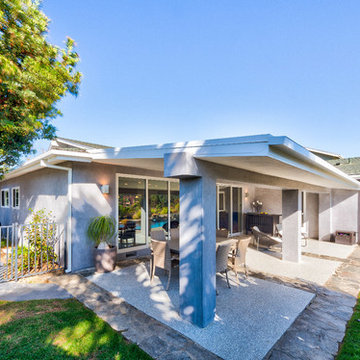


 Siding & Windows Group Ltd
Beautiful Modern Home Remodel, Siding done by Siding & Windows Group Ltd. We installed HardiePanel Vertical 4x8 Smooth Boards in ColorPlus Technology Color Cobble Stone on the sides of the home and Custom Metal trim.
 CARNEMARK design + build
photography by Anice Hoachlander
Inspiration for a large contemporary master gray tile gray floor alcove bathtub remodel in DC Metro with gray walls, flat-panel cabinets, beige cabinets and quartz countertops
Inspiration for a large contemporary master gray tile gray floor alcove bathtub remodel in DC Metro with gray walls, flat-panel cabinets, beige cabinets and quartz countertops

 Universal Lamp
Chocolate Living/Family room in a contemporary condo
Designer: Alexandra Naranjo
Living room - mid-sized contemporary open concept medium tone wood floor living room idea in Toronto with brown walls
Living room - mid-sized contemporary open concept medium tone wood floor living room idea in Toronto with brown walls

 Yama Architecture
bruce damonte
Inspiration for a mid-sized 1950s open concept concrete floor living room remodel in San Francisco with white walls, a ribbon fireplace, a stone fireplace and a wall-mounted tv
Inspiration for a mid-sized 1950s open concept concrete floor living room remodel in San Francisco with white walls, a ribbon fireplace, a stone fireplace and a wall-mounted tv
 Universal Roof & Contracting
Resawn Shake Certainteed Landmark Pro Architectural Shingles
Traditional green one-story mixed siding gable roof idea in Orlando
Traditional green one-story mixed siding gable roof idea in Orlando

 NSPJ Architects
 / Cathy Kudelko
Home design - transitional home design idea in Kansas City
Home design - transitional home design idea in Kansas City
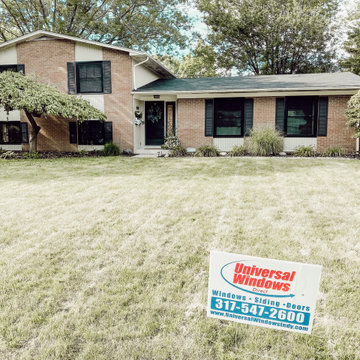
 Universal Windows Direct
If your windows are looking dated, worn, or chipping, one of the best things you can do to improve your home is get energy-efficient, beautiful, and stylish new windows. New windows have the ability to brighten any room, and make your space feel more open and friendly. Universal Windows offers custom windows to best fit any style.
230