
Search results for "University" in Home Design Ideas

 TATUM BROWN CUSTOM HOMES
Tatum Brown Custom Homes
{Photo credit: Shoot 2 Sell} {Architectural credit: Stocker Hoesterey Montenegro Architects}
Example of a transitional bedroom design in Dallas
Example of a transitional bedroom design in Dallas

 Green Universe Inc
Custom Work!
Tuscan backyard tile patio kitchen photo in Los Angeles with a gazebo
Tuscan backyard tile patio kitchen photo in Los Angeles with a gazebo

 Ashwood Designs and Custom Homes
Tk Images
Example of a large transitional light wood floor and brown floor enclosed dining room design in Houston with blue walls
Example of a large transitional light wood floor and brown floor enclosed dining room design in Houston with blue walls
Find the right local pro for your project

 Jamieson Design
Photography by Alise O'Brien
Living room - traditional formal dark wood floor living room idea in St Louis with white walls, a standard fireplace and a tile fireplace
Living room - traditional formal dark wood floor living room idea in St Louis with white walls, a standard fireplace and a tile fireplace

 Fredman Design Group
Designers gave the house a wood-and-steel façade that blends traditional and industrial elements.Photography by Eric Hausman
Designers gave the house a wood-and-steel façade that blends traditional and industrial elements. This home’s noteworthy steel shipping container construction material, offers a streamlined aesthetic and industrial vibe, with sustainable attributes and strength. Recycled shipping containers are fireproof, impervious to water and stronger than traditional building materials. Inside, muscular concrete walls, burnished cedar beams and custom oak cabinetry give the living spaces definition, decorative might, and storage and seating options.
For more than 40 years, Fredman Design Group has been in the business of Interior Design. Throughout the years, we’ve built long-lasting relationships with our clients through our client-centric approach. When creating designs, our decisions depend on the personality of our clients—their dreams and their aspirations. We manifest their lifestyle by incorporating elements of design with those of our clients to create a unique environment, down to the details of the upholstery and accessories. We love it when a home feels finished and lived in, with various layers and textures.
While each of our clients and their stories has varied over the years, they’ve come to trust us with their projects—whether it’s a single room to the larger complete renovation, addition, or new construction.
They value the collaborative team that is behind each project, embracing the diversity that each designer is able to bring to their project through their love of art, travel, fashion, nature, history, architecture or film—ultimately falling in love with the nurturing environments we create for them.
We are grateful for the opportunity to tell each of clients’ stories through design. What story can we help you tell?
Call us today to schedule your complimentary consultation - 312-587-9184
 TVL Creative Ltd.
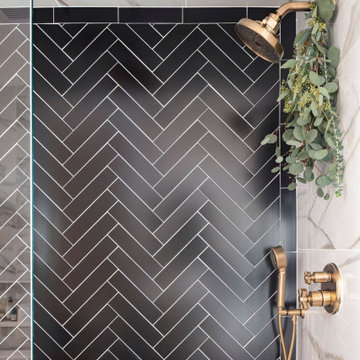
This project was not only full of many bathrooms but also many different aesthetics. The goals were fourfold, create a new master suite, update the basement bath, add a new powder bath and my favorite, make them all completely different aesthetics.
Primary Bath-This was originally a small 60SF full bath sandwiched in between closets and walls of built-in cabinetry that blossomed into a 130SF, five-piece primary suite. This room was to be focused on a transitional aesthetic that would be adorned with Calcutta gold marble, gold fixtures and matte black geometric tile arrangements.
Powder Bath-A new addition to the home leans more on the traditional side of the transitional movement using moody blues and greens accented with brass. A fun play was the asymmetry of the 3-light sconce brings the aesthetic more to the modern side of transitional. My favorite element in the space, however, is the green, pink black and white deco tile on the floor whose colors are reflected in the details of the Australian wallpaper.
Hall Bath-Looking to touch on the home's 70's roots, we went for a mid-mod fresh update. Black Calcutta floors, linear-stacked porcelain tile, mixed woods and strong black and white accents. The green tile may be the star but the matte white ribbed tiles in the shower and behind the vanity are the true unsung heroes.

 Universal Windows Direct
If your windows are looking dated, worn, or chipping, one of the best things you can do to improve your home is get energy-efficient, beautiful, and stylish new windows. New windows have the ability to brighten any room, and make your space feel more open and friendly. Universal Windows offers custom windows to best fit any style.


 Margot Hartford Photography
Photo: Margot Hartford © 2014 Houzz
Design: Natural Flow Interiors
http://www.houzz.com/ideabooks/25418674/list/My-Houzz--Casual--Organic-Elegance-in-California

 User
Detail of Iridescent Venetian plaster finish on all walls in Living Room by Christianson Lee Studios
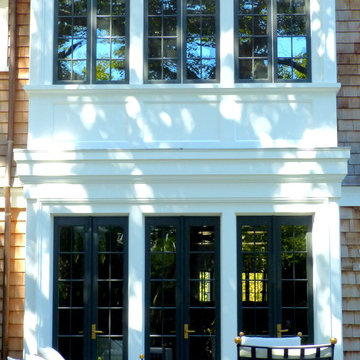
Example of a transitional home design design in New York
Example of a transitional home design design in New York


 Universal Designs, Inc.
Media from from living room entrance
A retiring couple decided to downsize and move into this condominium in Winnetka. We decided to remove as many walls as possible within the Associations limits to bring as much light into this open plan.

 Edwards Interiors and Design, LLC
French Blue Photography
www.frenchbluephotography.com
Example of a large classic l-shaped dark wood floor enclosed kitchen design in Houston with a farmhouse sink, recessed-panel cabinets, white cabinets, quartzite countertops, white backsplash, ceramic backsplash, stainless steel appliances and an island
Example of a large classic l-shaped dark wood floor enclosed kitchen design in Houston with a farmhouse sink, recessed-panel cabinets, white cabinets, quartzite countertops, white backsplash, ceramic backsplash, stainless steel appliances and an island


 TATUM BROWN CUSTOM HOMES
Tatum Brown Custom Homes {Architect: Mark Hoesterey at Stocker Hoesterey Montenegro} {Photo Credit: Shoot 2 Sell}
Trendy staircase photo in Dallas
Trendy staircase photo in Dallas

231