
Search results for "Unknown" in Home Design Ideas
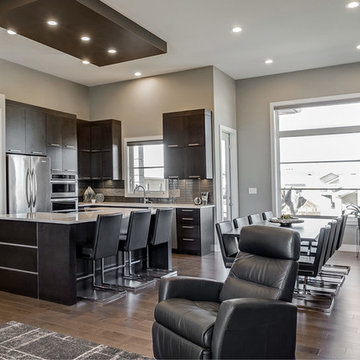
 Superior Cabinets
Design by: Kevin Worman, Superior Cabinets Saskatoon
Interior Design: Studio 2.0
Cabinet Finish: Maple Ash
Doorstyle Cabinets & Island: Vienna Vertical Grain
Drawer Front Style: Standard
Door & Drawer Hardware: Marathon #9365-192 BSNPC
Countertops: unknown by other
Photos by: Optics Photos
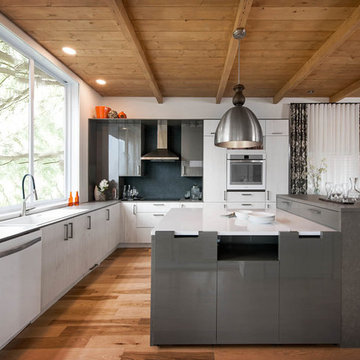
 User
UserCuisine:Maison Rouge
Armoire de cuisine: Mélamine
Modèle de portes: Moderne
Couleur des portes: Blanco et Acrilux Gris
Comptoir : Unknown
Inspiration for a large contemporary l-shaped light wood floor open concept kitchen remodel in Montreal with a farmhouse sink, flat-panel cabinets, white cabinets, white appliances and an island
Inspiration for a large contemporary l-shaped light wood floor open concept kitchen remodel in Montreal with a farmhouse sink, flat-panel cabinets, white cabinets, white appliances and an island
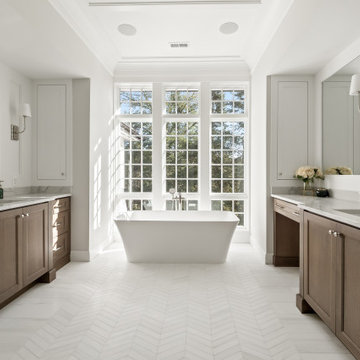
 KSI Kitchen & Bath
When architect Xander Bogaerts and interior designer Caryn Satovsky-Siegel of Alexander V Bogaerts and Associates came to KSI, they were working on a new home designed to sell. Because the future homeowner was unknown, our challenge was to create cabinetry that would feel warm, inviting, and universally appealing – spaces that anyone could walk into and immediately imagine themselves living in. Our goal was to highlight the home’s architectural beauty while keeping the overall aesthetic soft and approachable. By using neutral tones, rich textures, and furniture-inspired cabinetry, we created a design that feels both sophisticated and livable.
Find the right local pro for your project
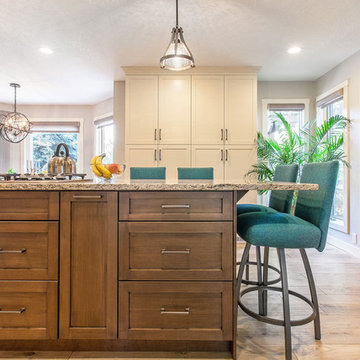 Superior Cabinets
Cabinets: MDF, Fusion Smooth Antique White finish
Island Cabinets: Maple, Marca Biscotti finish
Countertops: unknown
Design by: Superior Cabinets Calgary
Photo Credit: Tracy Elliot
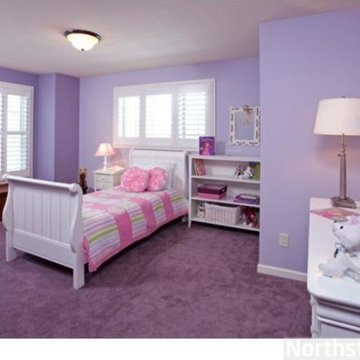

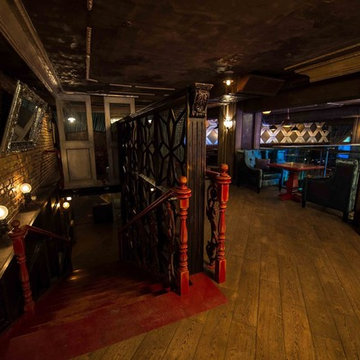

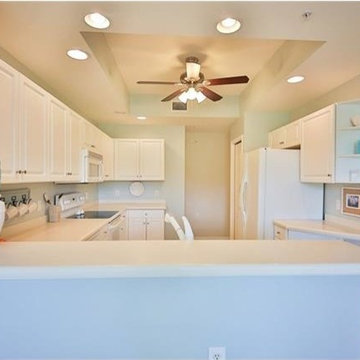
 Naples Home Stylist LLC
photographer - unknown (taken for MLS purposes, used with permission).
This was a 3 bedroom, 2 bath condo in a golf community. For this project, I selected all paint colors, painted, completed minor renovations and cosmetic upgrades, fully furnished and staged with accessories. This project was completed in approximately 10 days with a budget of 5k
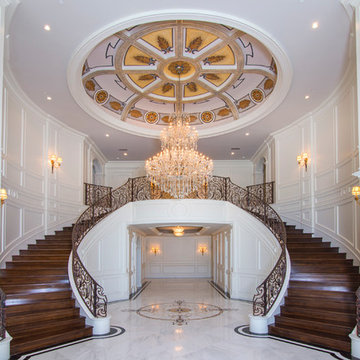

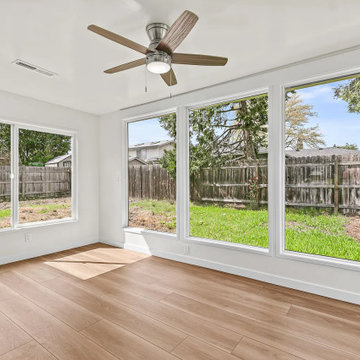
 HB Integrated Projects LLC
This was an existing add on to the home, date of when this addition was created is unknown. The space has been modernized and made more functional with the addition of flooring and functional lighting creating an excellent bonus space for everyday living in comfort.
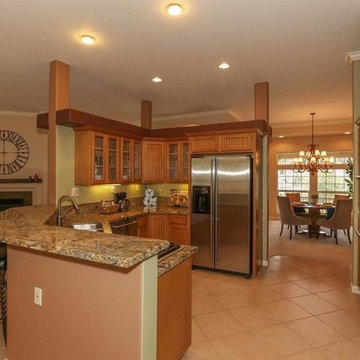
 Heather's Houses
unknown
Example of an u-shaped ceramic tile enclosed kitchen design in Sacramento with an undermount sink, glass-front cabinets, medium tone wood cabinets, stone slab backsplash and stainless steel appliances
Example of an u-shaped ceramic tile enclosed kitchen design in Sacramento with an undermount sink, glass-front cabinets, medium tone wood cabinets, stone slab backsplash and stainless steel appliances
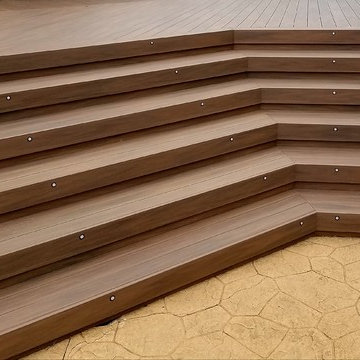
 Deck & Rail Supply
Inteplast Decking : Varigated - Hickory/
Railing: Unknown/
Builder: Decks, Lights, and Design by Dan
Deck - large contemporary backyard deck idea in Kansas City
Deck - large contemporary backyard deck idea in Kansas City
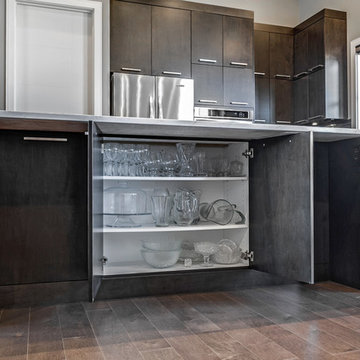 Superior Cabinets
Design by: Kevin Worman, Superior Cabinets Saskatoon
Interior Design: Studio 2.0
Cabinet Finish: Maple Ash
Doorstyle Cabinets & Island: Vienna Vertical Grain
Drawer Front Style: Standard
Door & Drawer Hardware: Marathon #9365-192 BSNPC
Countertops: unknown by other
Photos by: Optics Photos
 Superior Cabinets
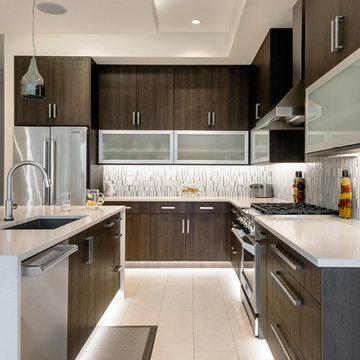
Design by: VIGA Developments and Andy Afonso
Cabinet Design: Superior Cabinets Edmonton
Builder: VIGA Developments
Cabinet Finish: Carbone Textured Wood Grain Vertical
Cabinet Doorstyle: Roberto Vertical
Drawer Front Style: Standard
Door & Drawer Hardware: Richelieu 7544 series
Countertops: unknown by other
Photos by: David Smith, ilepphoto
 Norfolk Kitchen & Bath
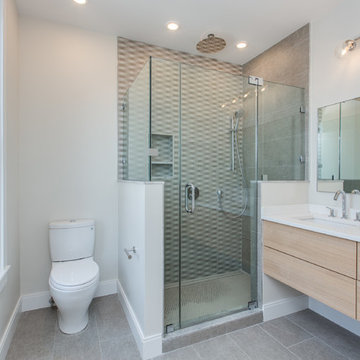
The bathroom in this modern Boston condo was designed by David from our Braintree showroom, in collaboration with the project’s developer: HRV Homes. The design features flat-panel cabinetry from our full-access line: ShowplaceEVO, and a stunning glass shower. The floating vanity features deep double drawers with cut-outs for the dual sink plumbing.
Cabinets: ShowplaceEVO
Finish: Natural
Vanity tops: Unknown
David also designed the kitchen in this home.
Follow HRV homes on Instagram & Facebook to see updates on their latest projects: @hrvhomes
 Walker Zanger
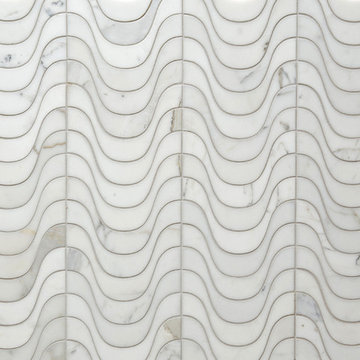
Stone Mosaic
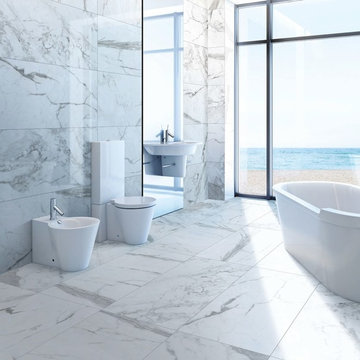
A Tangent is defined as ''a line that touches but does not intersect a curve.'' It is a word that describes geometry, but also one used to describe heading off in directions unknown. Both definitions are appropriate for our new collections of decorative stone mosaics, in which abstract geometry and mid century modern design influences merge with the beauty of natural stone, creating a richness that will beguile you anew each time you see it.
Usage:
Residential: All interior surfaces, including bathroom walls/floors*, shower walls/ floors and kitchen backsplashes. Exterior walls. Commercial: Interior and exterior walls and interior floors.
See more on this product on the Walker Zanger website here: http://walkerzanger.com/collections/products.php?view=style&mat=Contemporary&coll=Tangent
 Curb Appeal Hardscaping LLC
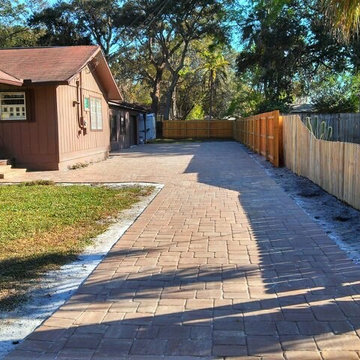
Paver Driveway in Tremron Mega Old Town 2700 sqft.
Example of a mid-sized classic front yard concrete paver patio design in Orlando with no cover
Example of a mid-sized classic front yard concrete paver patio design in Orlando with no cover
 Diamond Phillips
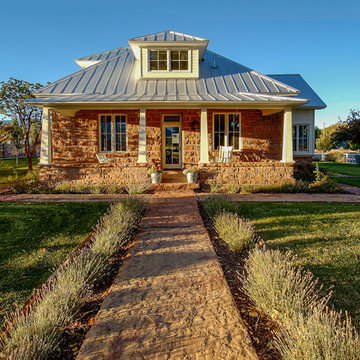
This project is a historic renovation. Renovation began by stripping the house down to the beautiful red sandstone blocks that are 18” in depth. All that remains of the original Utah pioneer home are four walls and original window/door openings. The historic presence of the structure is preserved on the exterior, while the first floor interior space is designed in a ‘Contemporary Zen Style’. The first floor consists of a large great room containing the kitchen, living and dining spaces, as well as an adjacent powder room and sunroom. The original dirt floors were deepened to allow for taller ceilings on the first floor and enough headroom on the second floor to create three bedrooms. Dormers were added to allow more space and light. The master bedroom offers spectacular views to the red rock cliffs of the Capitol Reef area.
Photographer: Unknown; Copyright © 2015 diamond phillips
 Jeff King & Company
Designer: MODtage Design /
Photographer: Paul Dyer
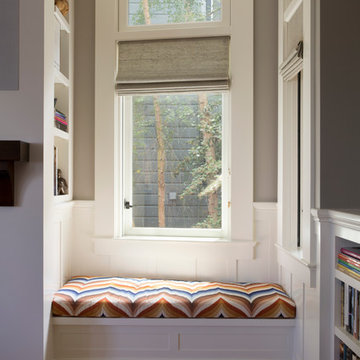
Example of a large transitional light wood floor and brown floor living room design in San Francisco with gray walls
Example of a large transitional light wood floor and brown floor living room design in San Francisco with gray walls
44