
Search results for "Unknown" in Home Design Ideas

 BKC Kitchen and Bath
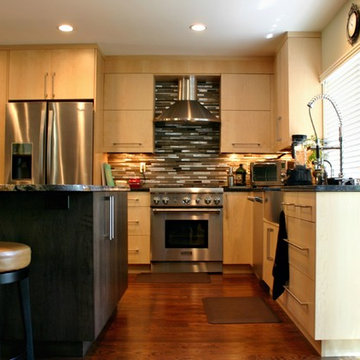
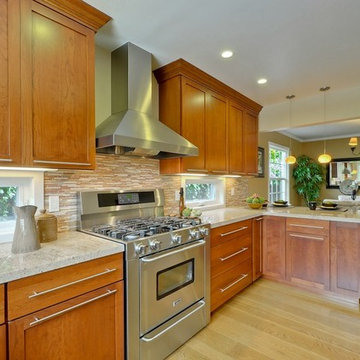
This open floor plan, contemporary kitchen remodel features flat panel maple cabinetry in light and dark finishes, stainless steel appliances, brushed satin nickel bar pulls and two different granite colors.
Perimeter cabinetry: Crystal Cabinet Works, Springfield door style, Natural finish on Maple. Countertop is Steel Grey granite.
Island Cabinetry: Crystal Cabinet Works, Springfield door style, Blackstone finish on Maple. Countertop is Volcano Classic granite.
Hardware is the Princetonian Collection by Top Knobs in satin brushed nickel.
Design by Paul Lintault, in partnership with Reliable Home Solutions
 Full Bloom Cottage
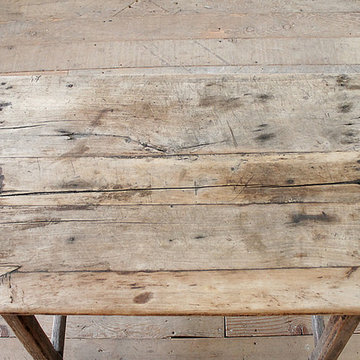
Rustic Country style primitive table Original rustic patina and wear. Table is sturdy ready for everyday use. Wood species is unknown, could be oak, elm. Measures: 20" D x 34.5" W x 27" H.
Find the right local pro for your project
 Walker Zanger
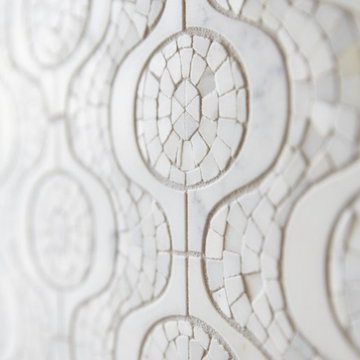
Stone Mosaic
A Tangent is defined as ''a line that touches but does not intersect a curve.'' It is a word that describes geometry, but also one used to describe heading off in directions unknown. Both definitions are appropriate for our new collections of decorative stone mosaics, in which abstract geometry and mid century modern design influences merge with the beauty of natural stone, creating a richness that will beguile you anew each time you see it.
Usage:
Residential: All interior surfaces, including bathroom walls/floors*, shower walls/ floors and kitchen backsplashes. Exterior walls. Commercial: Interior and exterior walls and interior floors. *Flannel not recommended for use in showers or exteriors. See Tools | Usage Guide for more details.
See more on this product on the Walker Zanger website here: http://walkerzanger.com/collections/products.php?view=style&mat=Contemporary&coll=Tangent

 Superior Cabinets
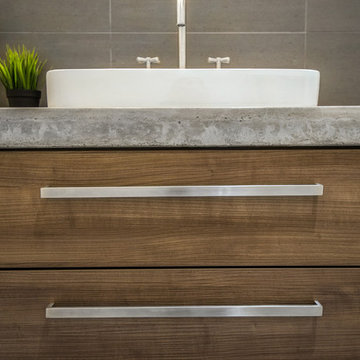
Design by: VIGA Developments and Andy Afonso
Cabinet Design: Superior Cabinets Edmonton
Builder: VIGA Developments
Cabinet Finish: Terracina Textured Wood Grain Horizontal
Cabinet Doorstyle: Roberto Vertical
Drawer Front Style: Standard
Door & Drawer Hardware: Richelieu 5187 series
Countertops: unknown by other
Photos by: David Smith, ilepphoto
 Gem Stones Tiles and Counter-tops
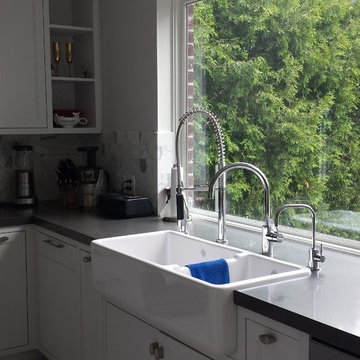
The island has been done using sparkling white quartz stone with perfect mitred joints at the corners.
Eat-in kitchen - large modern l-shaped marble floor eat-in kitchen idea in Toronto with a farmhouse sink, flat-panel cabinets, white cabinets, quartzite countertops, white backsplash, stone tile backsplash, stainless steel appliances and two islands
Eat-in kitchen - large modern l-shaped marble floor eat-in kitchen idea in Toronto with a farmhouse sink, flat-panel cabinets, white cabinets, quartzite countertops, white backsplash, stone tile backsplash, stainless steel appliances and two islands
 Jacobson Construction

Their South Minneapolis home was built in 1917, and while the home received lots of care and updates over the years, updating the garage had been put on the back burner for way too long. The original 14 X 20-foot garage, of unknown age, was just big enough for a single car. The owners jokingly called it a “Potato House,” as it was built into the ground, similar to a farmer’s out-building to store root vegetables (see before photo).
As an Architect, the owner wanted the garage to have a more unusual design than the usual symmetrical gable roof of Minneapolis garages. The simplest way to construct a garage roof is with wood trusses. By simply altering the angles of the wood trusses allowed the structure to have a distinctive, asymmetrical roof design.
The new 20 X 20-foot garage easily handles two cars. A single double-wide garage door makes parking cars in the busy alley quick and easy. To meet local construction codes, the South facing wall – five feet from the neighbor’s garage - is constructed with enhanced fire protection. The exterior siding is LP Smart Siding – a pre-finished wood product that is easy to install, durable, and looks great.
The rear of the garage (facing the back of the home) uses the original front door of the main home built in 1917, adding character to the project. Three Andersen double pane windows let in ambient light.
Although the garage is not heated, a new 120/240 Volt electric service and panel was installed, ready to recharge an electric vehicle.
The result: a new, big, easily accessible garage that looks so much better than a “Potato House.”
Note: Photos & design by Ken Stone, AIA.
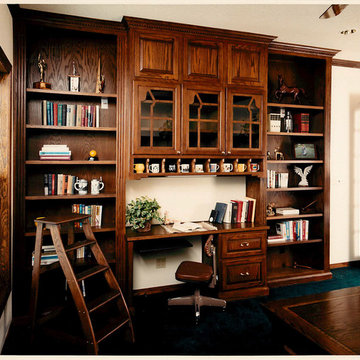
 Juniper Ridge Designs LLC
Unknown
Home office - large traditional built-in desk carpeted home office idea in Albuquerque with beige walls
Home office - large traditional built-in desk carpeted home office idea in Albuquerque with beige walls
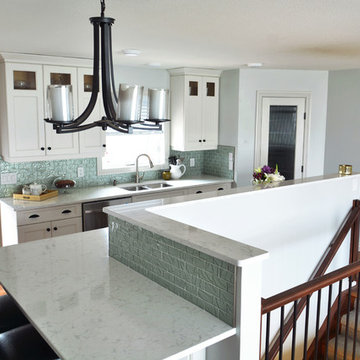 Superior Cabinets
Design by Murray Lowe, Superior Cabinets.
Maple Cabinetry, Arctic White Finish, Belmont Door Style with Flat panel Drawer Fronts. Full Height and Small Edge Crown Moulding, bull nose in-between. 95.5” Ceiling Height, Top Alignment of Cabinets is 92”. Cambria Quartz Countertops, Torquay Color. Handles/Hardware: Knobs: 9669-DBK Matte Black Finish, Handles/cupped Pulls: 9670-DBK Matte Black Finish. Hardwood Floor, color is unknown.
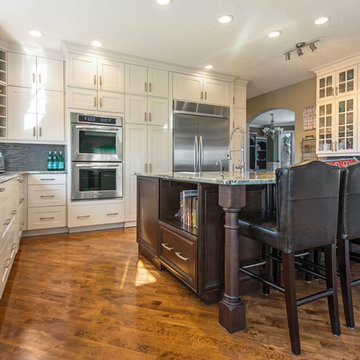 Superior Cabinets
Cabinets: MDF, Meringue finish
Island Cabinets: Maple, Molasses finish
Countertops: Granite, colour unknown.
Design by: Superior Cabinets Edmonton
Photo Credit: David Smith
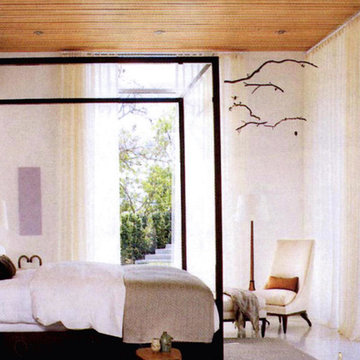
 Francis Loetterle + Laurie Austin
Photographer: unknown
source image
wood ceiling
white walls
salt and pepper vinyl floor
medium grey wool Berber rug
black metal four poster bed
white shear curtains

 Juniper Ridge Designs LLC
Unknown
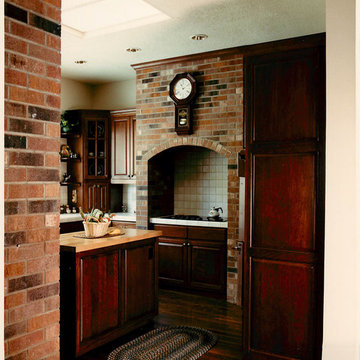
Kitchen - traditional dark wood floor kitchen idea in Albuquerque with raised-panel cabinets, dark wood cabinets, wood countertops, beige backsplash, ceramic backsplash and an island
Kitchen - traditional dark wood floor kitchen idea in Albuquerque with raised-panel cabinets, dark wood cabinets, wood countertops, beige backsplash, ceramic backsplash and an island


 Diamond Phillips
Photographer: Unknown; Copyright © 2015 diamond phillips
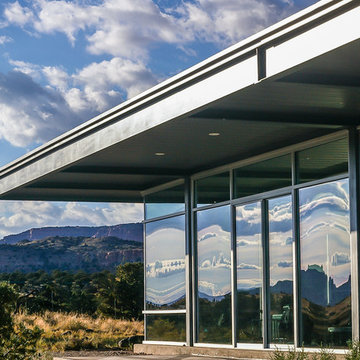
Mid-sized modern gray two-story metal flat roof idea in Salt Lake City
Mid-sized modern gray two-story metal flat roof idea in Salt Lake City
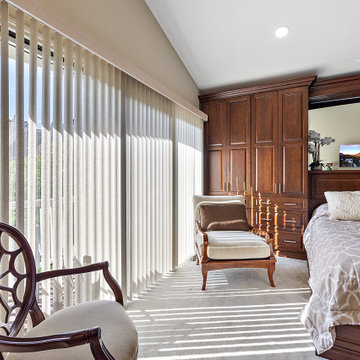
 Cabinetry by Better Bilt
Cabinetry: Starmark
Style: Ridgeville w/ Five Piece Drawers
Finish: Cherry Rye
Countertops: (Solid Surfaces Unlimited) Elanza Quartz
Hardware: (Top Knobs) Cumberland in Satin Nickel
Backsplash Tile: (Virginia Tile) 3” X 12” Grace in Sand Matte
Flooring: (Krauseneck) Karastan Carpet (Color Unknown)
Custom Mirror: G & S Fab (Ken Strohl)
Interior Designer: Devon Moore
Contractor: LVE

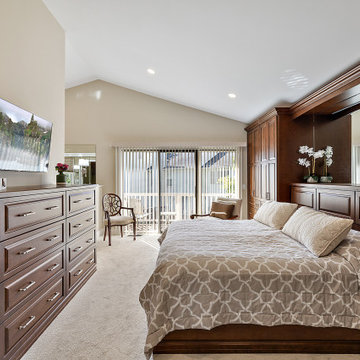 Cabinetry by Better Bilt
Cabinetry: Starmark
Style: Ridgeville w/ Five Piece Drawers
Finish: Cherry Rye
Countertops: (Solid Surfaces Unlimited) Elanza Quartz
Hardware: (Top Knobs) Cumberland in Satin Nickel
Backsplash Tile: (Virginia Tile) 3” X 12” Grace in Sand Matte
Flooring: (Krauseneck) Karastan Carpet (Color Unknown)
Custom Mirror: G & S Fab (Ken Strohl)
Interior Designer: Devon Moore
Contractor: LVE
41