
Search results for "Unknown" in Home Design Ideas
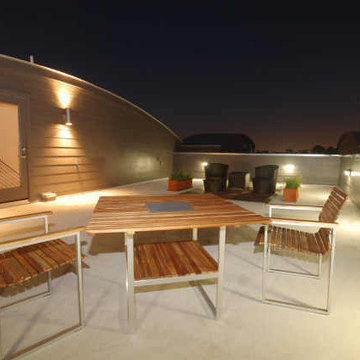
 1 + One Design Build Studio
Unknown
Inspiration for a mid-sized contemporary patio remodel in Houston with no cover
Inspiration for a mid-sized contemporary patio remodel in Houston with no cover

 S Interior Design
S Interior Design, Scottsdale, Arizona
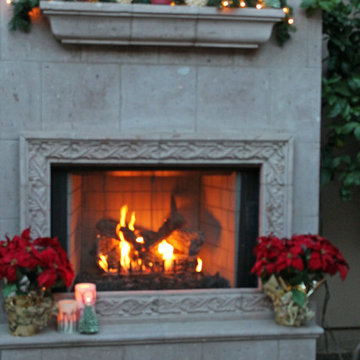
The outside courtyard fireplace mantels and hearth got treated to garland and candle with some red Pointsettia plants to flank a roaring fire. The elements used are safe for the unknown weather to come.
Find the right local pro for your project
 Fillmore and Chambers Design Group
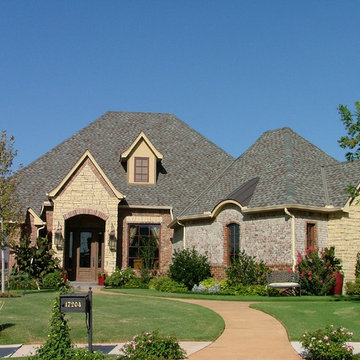
Traditional two-story mixed siding exterior home idea in Oklahoma City with a shingle roof

 El Dorado Furniture
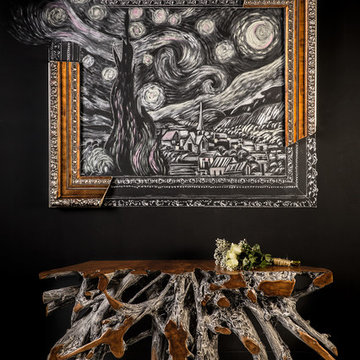
The unique Montana table has been crafted from the roots of a teak tree, harvested many years ago. Each piece is totally different depending on the shape of the tree. It carries the warmth of wood, while offering resilience unknown to those of its kind.
 Bungalow Pros
Fred Nagelbach, unknown
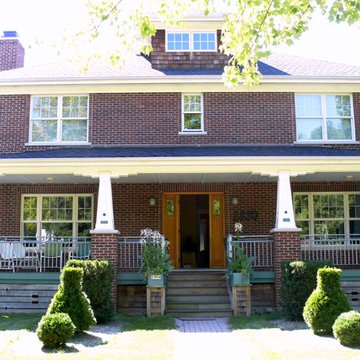
Example of a large arts and crafts brown two-story brick exterior home design in Chicago
Example of a large arts and crafts brown two-story brick exterior home design in Chicago
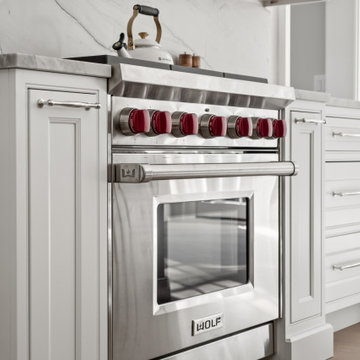
 KSI Kitchen & Bath
When architect Xander Bogaerts and interior designer Caryn Satovsky-Siegel of Alexander V Bogaerts and Associates came to KSI, they were working on a new home designed to sell. Because the future homeowner was unknown, our challenge was to create cabinetry that would feel warm, inviting, and universally appealing – spaces that anyone could walk into and immediately imagine themselves living in. Our goal was to highlight the home’s architectural beauty while keeping the overall aesthetic soft and approachable. By using neutral tones, rich textures, and furniture-inspired cabinetry, we created a design that feels both sophisticated and livable.
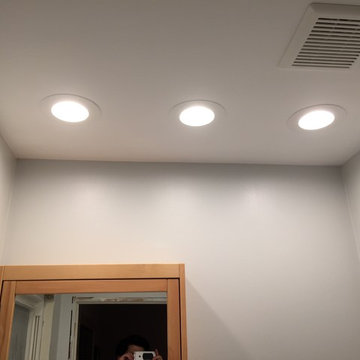
 sirboom
Owner designed and remodeled small half-bathroom in south Atlanta suburb. Gut remodel with updated (corrected) electrical, updated (corrected) plumbing, Kohler toilet, IKEA Silveran vanity (partial-wall mount; mounted to be 37" high to top of sink, my preference), IKEA Silveran medicine cabinet, IKEA Silveran cabinet, and retrofitted an IKEA Lillangen sink (which normally goes with a different vanity). Paint is Olympic One "Thin Ice" (paint not recommended, was disappointing for the "best" Olympic sells at Lowe's; color is great, though). Chrome fixtures with faucet by Glacier Bay (unknown model; Home Depot clearance find) and chrome door knobs (also from Home Depot). Blinds are from SelectBlinds.com and are Bamboo 1" faux wood. Wall art is from Etsy.com (look up dictionary prints if you want to find similar). Tile is from Lowe's, by Style Selections, and called Skyros Gray (highly recommended, good quality). Grout color is Silver by MAPEI (Lowe's). Silver MAPEI grout-look cauking along top and bottom of baseboard tiles (upper floor home so can't use grout). Unfortunately the sink and toilet were a different shade of white but the toilets were all fairly new and it's more noticeable in the photo than in real life. Used 3 LED new work IC recessed lights, LED under-cabinet light from Home Depot off of same switch as the lights but with a switch on-board, and a basic contractor-grade ceiling fan with some Dynamat-like material applied to the casing which reduces its noise significantly off of its own switch. GFCI outlet has a nightlight built in and, not shown, is another GFCI outlet retrofitted into the medicine cabinet. Don't worry, that silicone caulking around the toilet has been improved to a professional look with the Silver caulking over it to blend better since this photo, so don't hold that against me! In fact, don't hold anything you don't like against me... just posting this to give folks some ideas WITH the actual units used, unlike most postings on Houzz.
©Kil|Photography
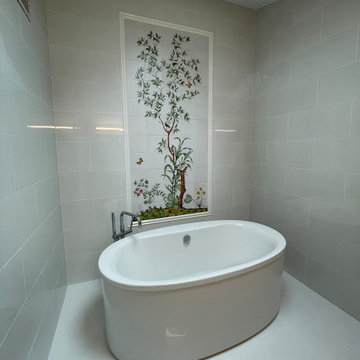
 MO INTERIORS LLC
The mural on the wall was hand painted by unknown artist. We decided to keep it but modernize the space while incorporating the mural with a green stunning custom made vanity.
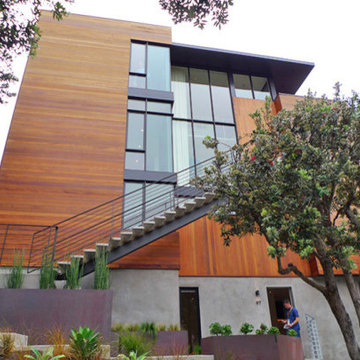
 Design Line Construction, Inc.
Great article on the Buena Vista Residence featured on Inhabitat.com http://inhabitat.com/george-bradleys-art-filled-buena-vista-house-is-wrapped-in-reclaimed-redwood/
Longtime art collectors George Bradley and Eddie Baba collaborated on the ‘Buena Vista’ house in San Francisco’s Upper Castro neighborhood. The home is situated on a steep triangular lot with breathtaking views towards Sutro Tower and Bernal Heights. The original house on the site was used as a bomb shelter in 1941, and architect George Bradley subtly carried on this theme with reclaimed old growth Redwood siding sourced nearby from Hanger One at Moffett Field, and decorative WWII era steel buoys placed within the landscaping. We had a chance to tour this beautiful home during last month's AIA SF House Tours
The lower level of the house remains bunker-like, emerging from the site like a pedestal for the main upper level that is reached by an exterior steel and concrete staircase leading to the large-scale Redwood front door.
An au pair unit with a separate entrance is located at the lowest level, still high above the street. On top the concrete plinth foundation, two solid wood-clad volumes are connected by a tall glass atrium at the center of the house. The two solid sides brace the house on what is a somewhat dizzyingly steep and sharp angled site.
Inside the home, quiet bedrooms and a library are tucked below the kitchen, entry lobby and living room on the main level. The top level holds the master suite and outdoor roof deck, connected by a catwalk along the central atrium that cantilevers over the main entry. The south-facing central atrium also passively heats the house, along with radiant flooring. Expansive walls lining the side masses provide ample space for the homeowners’ carefully curated art collection amassed over the past 14 years.
The artwork – playful, architectural, and delightful products of known designers and somewhat unknown local artisans – can be found throughout the home. A Zeppelin chandelier lamp by Flos hangs over the main door, illuminating the atrium at night. Locally sourced tile from Heath Ceramics lines the fireplace and kitchen backsplash. Several works came from Creativity Explored, a local nonprofit that provides artists with developmental disabilities the means to create, exhibit, and sell their art.
A Jens Quistgaard Safari chair sits in the main living room and a collection of his colored pots accent the kitchen. Local glass artist Jonah Ward has two major works in the home – a three panel molten glass / burnt wood piece and a nine panel glass sculpture series. Several vintage Eames and Dansk furniture pieces were also spotted in the home.
Perhaps the most entertaining works were the models of famous architecture, such as Le Corbusier’s Villa Savoye, constructed from LEGO bricks. We look forward to seeing more works, in LEGO and in full scale, by architect George Bradley.
George Bradley’s Art-Filled Buena Vista House is Wrapped in Reclaimed Redwood Buena Vista Residence by George Bradley Architecture + Design – Inhabitat - Sustainable Design Innovation, Eco Architecture, Green Building
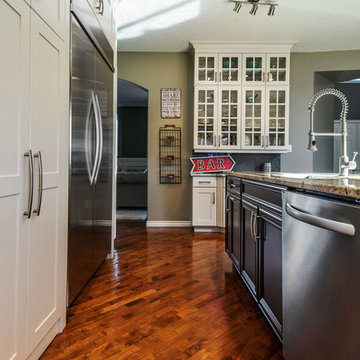
 Superior Cabinets
Cabinets: MDF, Meringue finish
Island Cabinets: Maple, Molasses finish
Countertops: Granite, colour unknown.
Design by: Superior Cabinets Edmonton
Photo Credit: David Smith
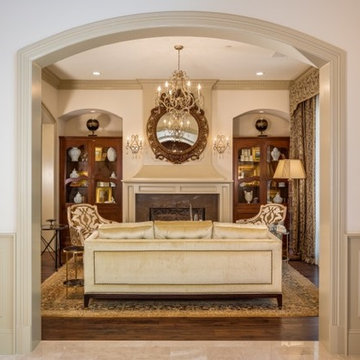
 Santana Interiors
UNKNOWN
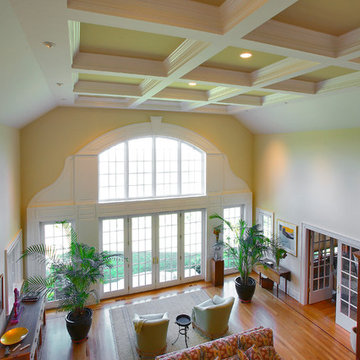
Mid-sized elegant formal and open concept medium tone wood floor living room photo in Los Angeles with beige walls, a stone fireplace and no tv
Mid-sized elegant formal and open concept medium tone wood floor living room photo in Los Angeles with beige walls, a stone fireplace and no tv
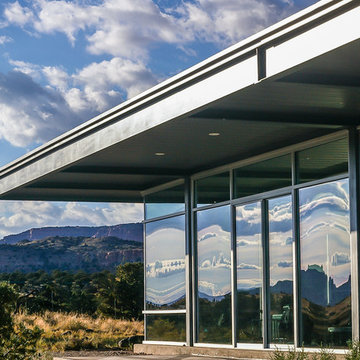
 Diamond Phillips
Photographer: Unknown; Copyright © 2015 diamond phillips
Mid-sized modern gray two-story metal flat roof idea in Salt Lake City
Mid-sized modern gray two-story metal flat roof idea in Salt Lake City
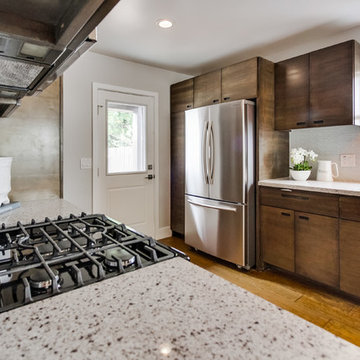


 Cabinetry by Better Bilt
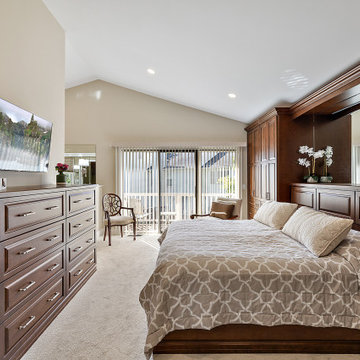
Cabinetry: Starmark
Style: Ridgeville w/ Five Piece Drawers
Finish: Cherry Rye
Countertops: (Solid Surfaces Unlimited) Elanza Quartz
Hardware: (Top Knobs) Cumberland in Satin Nickel
Backsplash Tile: (Virginia Tile) 3” X 12” Grace in Sand Matte
Flooring: (Krauseneck) Karastan Carpet (Color Unknown)
Custom Mirror: G & S Fab (Ken Strohl)
Interior Designer: Devon Moore
Contractor: LVE
 sirboom
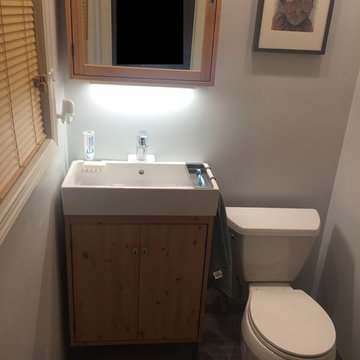
Owner designed and remodeled small half-bathroom in south Atlanta suburb. Gut remodel with updated (corrected) electrical, updated (corrected) plumbing, Kohler toilet, IKEA Silveran vanity (partial-wall mount; mounted to be 37" high to top of sink, my preference), IKEA Silveran medicine cabinet, IKEA Silveran cabinet, and retrofitted an IKEA Lillangen sink (which normally goes with a different vanity). Paint is Olympic One "Thin Ice" (paint not recommended, was disappointing for the "best" Olympic sells at Lowe's; color is great, though). Chrome fixtures with faucet by Glacier Bay (unknown model; Home Depot clearance find) and chrome door knobs (also from Home Depot). Blinds are from SelectBlinds.com and are Bamboo 1" faux wood. Wall art is from Etsy.com (look up dictionary prints if you want to find similar). Tile is from Lowe's, by Style Selections, and called Skyros Gray (highly recommended, good quality). Grout color is Silver by MAPEI (Lowe's). Silver MAPEI grout-look cauking along top and bottom of baseboard tiles (upper floor home so can't use grout). Unfortunately the sink and toilet were a different shade of white but the toilets were all fairly new and it's more noticeable in the photo than in real life. Used 3 LED new work IC recessed lights, LED under-cabinet light from Home Depot off of same switch as the lights but with a switch on-board, and a basic contractor-grade ceiling fan with some Dynamat-like material applied to the casing which reduces its noise significantly off of its own switch. GFCI outlet has a nightlight built in and, not shown, is another GFCI outlet retrofitted into the medicine cabinet. Don't worry, that silicone caulking around the toilet has been improved to a professional look with the Silver caulking over it to blend better since this photo, so don't hold that against me! In fact, don't hold anything you don't like against me... just posting this to give folks some ideas WITH the actual units used, unlike most postings on Houzz.
©Kil|Photography
 KSI Kitchen & Bath
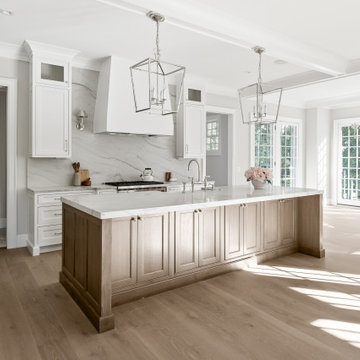
When architect Xander Bogaerts and interior designer Caryn Satovsky-Siegel of Alexander V Bogaerts and Associates came to KSI, they were working on a new home designed to sell. Because the future homeowner was unknown, our challenge was to create cabinetry that would feel warm, inviting, and universally appealing – spaces that anyone could walk into and immediately imagine themselves living in. Our goal was to highlight the home’s architectural beauty while keeping the overall aesthetic soft and approachable. By using neutral tones, rich textures, and furniture-inspired cabinetry, we created a design that feels both sophisticated and livable.
46