
Search results for "Unknown" in Home Design Ideas
 Cantoni
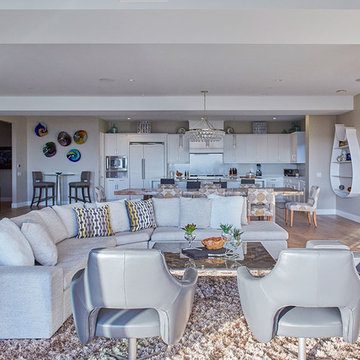
Cantoni design consultant Sarah Buehlman brings a casual yet elegant coastal vibe to a Monarch Beach home overlooking the water. To read the full story, click here: http://cantoni.com/interior-design-services/projects/a-tranquil-beach-house/
Photos by Thang Troung
 Outdoor Lighting Design by Preferred Properties
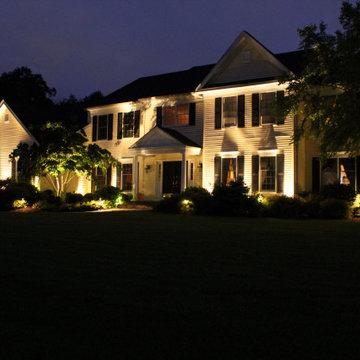
Landscape Lighting adds beauty, usefulness, safety, security and emotion. In this case it resulted in a neighborhood emotion of pride of ownership that showed off best at night. We worked diligently on each house in close proximity to one another and when you drove down the street the appearance of all the lit homes really spoke well for themselves and the pride of the neighborhood.
Landscape Lighting also supported our theory of securing your home from the unknown. Light is a great deterrent for discouraging intruders and unwelcomed guests from scoping out the neighborhood.

Find the right local pro for your project

 Western Design International
Chandler Photography
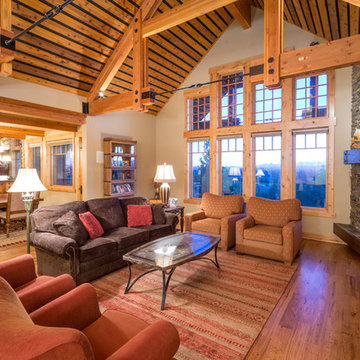
Inspiration for a rustic living room remodel in Other
Inspiration for a rustic living room remodel in Other
 Diamond Phillips
Photographer: Unknown; Copyright © 2015 diamond phillips
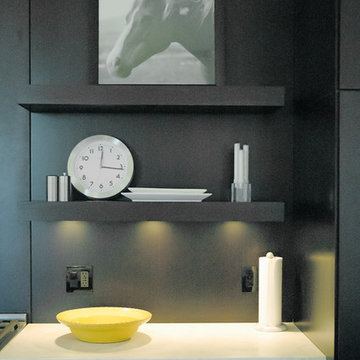
Inspiration for a large contemporary single-wall concrete floor open concept kitchen remodel in Salt Lake City with flat-panel cabinets, dark wood cabinets, brown backsplash, an island, an undermount sink, solid surface countertops and colored appliances
Inspiration for a large contemporary single-wall concrete floor open concept kitchen remodel in Salt Lake City with flat-panel cabinets, dark wood cabinets, brown backsplash, an island, an undermount sink, solid surface countertops and colored appliances
 Paradise Found Construction
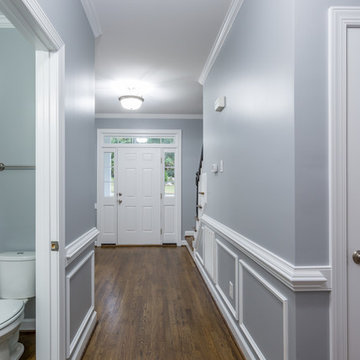
Keith and Amy loved their home in quiet Wake Forest neighborhood on a large corner lot on a cul-de-sac. Over time, Amy had developed allergic reactions to unknown allergens in their home. As her condition worsened, it became impossible for her to spend much time in the home, and they were forced to move out and find temporary housing accommodations.
After months of talking with other home improvement providers and indoor air “experts” and trying other solutions to no avail including having their HVAC ducting cleaned, they turned to Paradise Found Construction and our expertise and experience in transforming indoor environments in homes into healthy and clean living spaces. Because many of the improvements we undertook to create a cleaner environment also provided energy savings, we had our work certified under the 2012 National Green Building Standards (NGBS) and were award a Bronze level certification for the home.
We conducted a thorough investigation and testing regimen that included bringing in our team industry leading air quality and HVAC experts, we developed a comprehensive plan of action that would solve their “sick home syndrome”.
We removed all of the carpeting and pad from the home and thoroughly cleaned all surfaces and filtered the air with advanced HEPA filtration units. There were a few areas of mold in the crawl space which we mitigated as well. We thoroughly air sealed the home, paying particular attention to the ground level and attic floor system. Since the HVAC systems and ducting had become re-contaminated, we cleaned both units and all associated duct work.
To eliminate unhealthy air being drawn into the home from the crawl space, we completely sealed and conditioned the crawl. In order to provide a controlled entry point for clean fresh air into the home we installed an energy efficient stand-alone Energy Recovery Ventilator (ERV).
We installed wood flooring in all of the living areas that did not have wood flooring, and finished all of the flooring using a NO-VOC water-based floor finish. All of the painted surfaces of the home were sealed and painted with NO-VOC latex paint.
To further improve the energy performance of the home in addition to thoroughly air-sealing and sealing and conditioning the crawl space, we installed 100% LED lighting in the home. We improved the water efficiency of the home by installing low-flow EPA WaterSense rated toilets and shower heads, converted all of the bathroom and kitchen faucets to be more water efficient.
Upon completion, Amy and her family was able to move back into their cozy and clean “new home”, and are once again able to enjoy and be comfortable in their home.
 Superior Cabinets
Design by: VIGA Developments and Andy Afonso
Cabinet Design: Superior Cabinets Edmonton
Builder: VIGA Developments
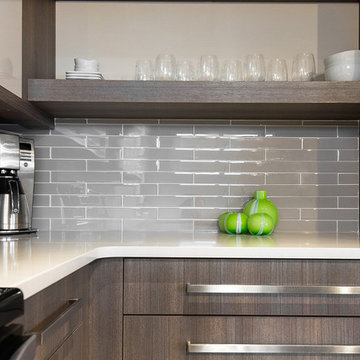
Cabinet Finish: Castellina Textured Wood Grain Vertical
Island Finish: Sahara High Gloss
Cabinet Doorstyle: Roberto Vertical
Island Doorstyle: Gianni
Drawer Front Style: Standard
Door & Drawer Hardware: Richelieu 7544 series
Countertops: unknown by other
Photos by: David Smith, ilepphoto
 Norfolk Kitchen & Bath
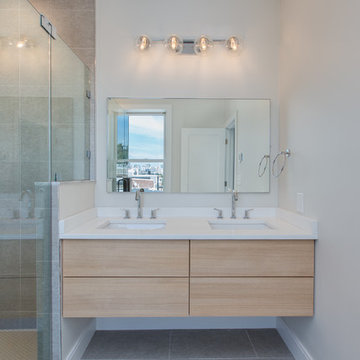
The bathroom in this modern Boston condo was designed by David from our Braintree showroom, in collaboration with the project’s developer: HRV Homes. The design features flat-panel cabinetry from our full-access line: ShowplaceEVO, and a stunning glass shower. The floating vanity features deep double drawers with cut-outs for the dual sink plumbing.
Cabinets: ShowplaceEVO
Finish: Natural
Vanity tops: Unknown
David also designed the kitchen in this home.
Follow HRV homes on Instagram & Facebook to see updates on their latest projects: @hrvhomes


 1 + One Design Build Studio
Unknown
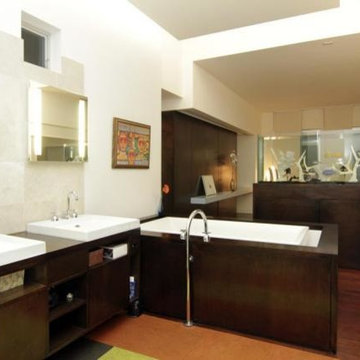
Inspiration for a mid-sized modern master beige tile and ceramic tile medium tone wood floor bathroom remodel in Houston with a vessel sink, flat-panel cabinets, medium tone wood cabinets, wood countertops, a wall-mount toilet and white walls
Inspiration for a mid-sized modern master beige tile and ceramic tile medium tone wood floor bathroom remodel in Houston with a vessel sink, flat-panel cabinets, medium tone wood cabinets, wood countertops, a wall-mount toilet and white walls
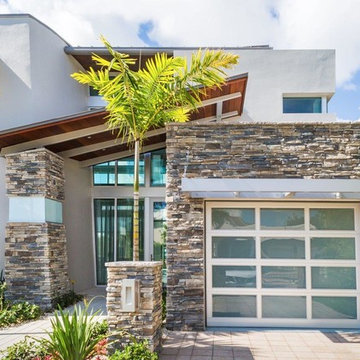
 Cultured Stone®
Southern Ledgestone offers a rugged and informal appeal with its rough texture and decided irregularity. Tight-fitted or mortared, Southern Ledgestone can be used to achieve a number of unique treatments.
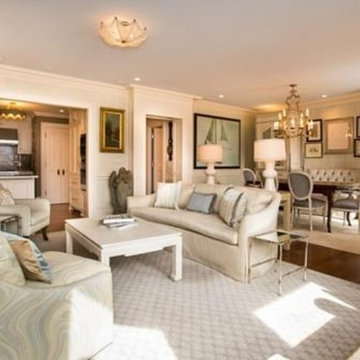

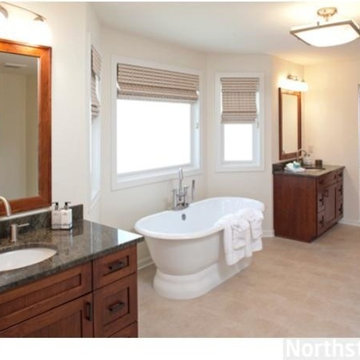

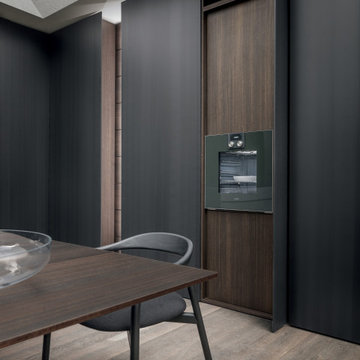
 Chic Design Group
Craftsmanship and skillful treatment of raw materials:
this island block is enhanced with specially processed
Amarula raw stone, making it unique of its kind.
The large pivoting door is an exclusive idea by Modulnova. An ultra-slim, integrated panel is used for different solutions, providing previously unknown flexibility.
 Delicious Decors
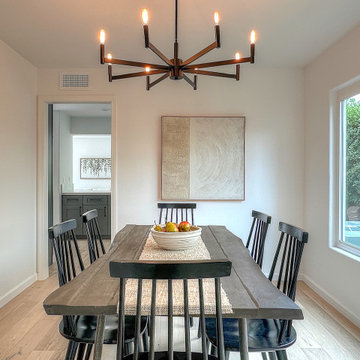
One of our favorite dining tables! It's "live edge" (but made from a metal - unknown) and goes perfectly with modern/farmhouse designs.
Example of a minimalist dining room design in Santa Barbara
Example of a minimalist dining room design in Santa Barbara
 Craven Construction
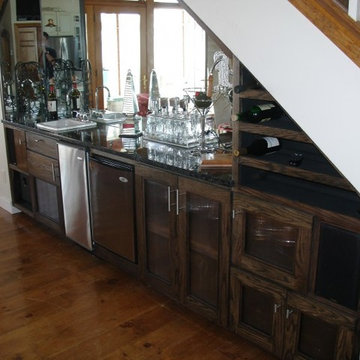
This opportunity was realized when the current owners of this home first purchased it and wanted to personalize it when they moved in.
The alcove area under the stairway was there and it’s original intended use is unknown, but the owners wanted a wet bar area to serve the lakeside and back deck areas of the home.
A sink, ice maker and mini-fridge were added into the space along with plenty of storage for glasses, tumblers, and an exposed wine rack.
The unit was built inexpensively by using regular plywood for the boxes and spending the time and resources on the solid oak doors. Polycarbonate sheeting was used to give the cabinets and opaque view of what is inside as well as the backlighting to enhance to room’s mood without having to use overhead lighting.
 1 + One Design Build Studio
Unknown
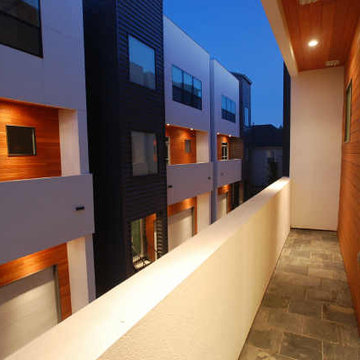
Small trendy courtyard patio photo in Houston with a roof extension
Small trendy courtyard patio photo in Houston with a roof extension

42