
Search results for "Unknown" in Home Design Ideas
 KSI Kitchen & Bath
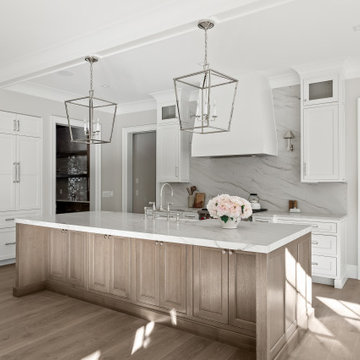
When architect Xander Bogaerts and interior designer Caryn Satovsky-Siegel of Alexander V Bogaerts and Associates came to KSI, they were working on a new home designed to sell. Because the future homeowner was unknown, our challenge was to create cabinetry that would feel warm, inviting, and universally appealing – spaces that anyone could walk into and immediately imagine themselves living in. Our goal was to highlight the home’s architectural beauty while keeping the overall aesthetic soft and approachable. By using neutral tones, rich textures, and furniture-inspired cabinetry, we created a design that feels both sophisticated and livable.
 Denise Quade Design
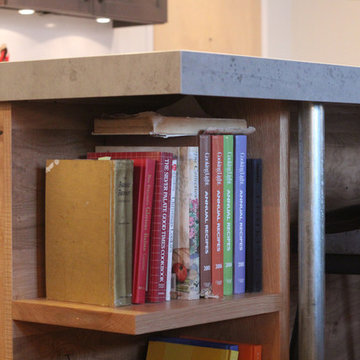
Using Neolith as the countertop material on the island gave the homeowner the concrete look she was looking for without the upkeep of using actual concrete. The color is Beton and offers the look and texture of concrete without the curing time, unknown stresses of popping the concrete out of the mold, and it holds up better, doesn't require future sealings and the versatility of the material allows the fabricator to drop mitre the edge to any desired thickness. Here, a 2.5" thick drop mitre edge was used.
 Thomas Michael Interiors
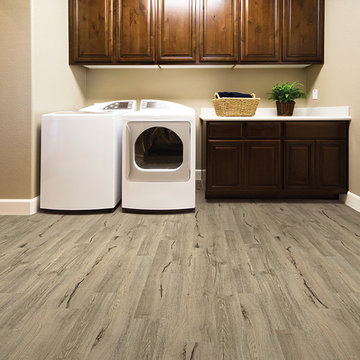
COREtec One is made from recycled wood and bamboo dust, limestone, and virgin PVC. This luxury vinyl is very stable, it will not expand or contract under normal conditions. This is the perfect material to put in basements.
Find the right local pro for your project

 Attleboro Kitchen and Bath
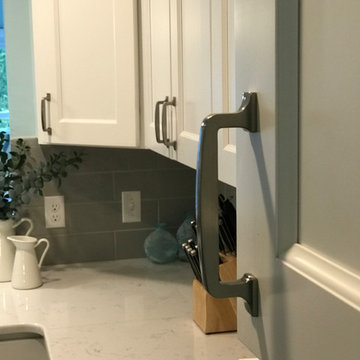
What do you do when your kitchen follows the trend of white and grey but you also love color? In this Attleboro home, white and grey pops again cool light turquoise walls which is also echoed in small accents. Even the steel grey appliances and hardware play into this color palette. Here the soft curves of the Amerock hardware break up the hard edges and lines of cabinetry and tile.
Cabinetry: Wolf Classic York maple white
Countertops: Shoreline quartz in White Cap
Hardware: Amerock Westerly satin nickel
Paint color: homeowner supplied/color unknown
Tile backsplash: American Olean Urban Canvas in light smoke gloss 4x12 with 3x6 herringbone over range
Tile Floor: American Olean Theoretical in Creative Grey 12x24
 Landis Architects | Builders
Photo: Pak Cheung
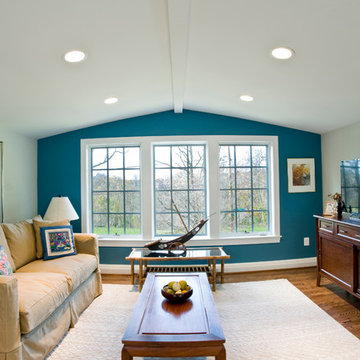
This section is a new gable dormer that adds much-needed volume to this attic. The challenge when adding a dormer is maintaining structural support of the ridge beam. In this case, given the age of the house, finding point loads to support the existing beam would have created unknown conditions and required renovation work on the first and basement levels. The engineer's solution was to create an A-frame girder supported on existing exterior bearing walls. The new gable dormer is tied into this girder.
 Masters Touch Custom Homes
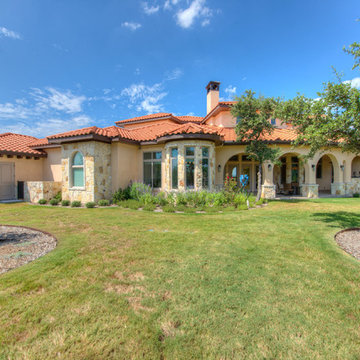
Huge mediterranean beige two-story mixed siding exterior home idea in Austin
 Care Free Homes, Inc.
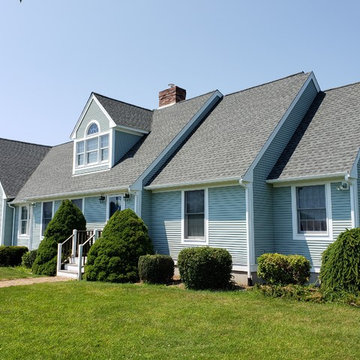
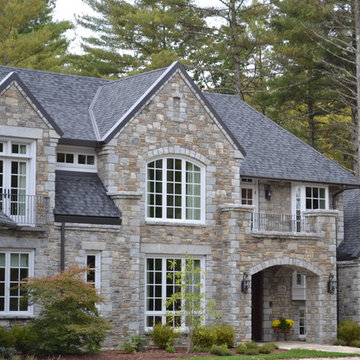
GAF Timberline HD Roofing System in the color, Slate. Fairhaven, MA | Photo Credits: Care Free Homes, Inc.
Example of an exterior home design in Providence
Example of an exterior home design in Providence


 Riviera Pools & Spas
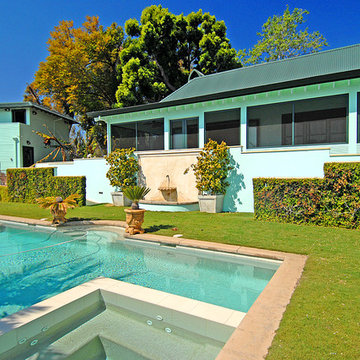
Traditional pool and spa with incorporated spillway and fountain basin.
Photos by unknown
Elegant pool photo in Los Angeles
Elegant pool photo in Los Angeles
 Hillis Builders

This property was in badly in need of repair. The owner is a widow that has owned the property for 20 years and has a limited budget for the repairs on the property. We were able to help her develop a budget and plan to execute the work to insure her limited budget was spent wisely. These are pictures of phase 1 which was residing and painting of the exterior of the property. The exterior was the first phase because the house was not weather tight any longer. This phase was budgeted at $15,000 but there were a lot of unknowns as far as how much rot had penetrated into the structure requiring further repair. We were able to provide allowances for what these items might be up front. At then end the we only found minor structural damage that had to be paired and final bill came in at $15,900. Unfortunately phases 2 & 3 of this project are currently on hold awaiting approval of an insurance claim from the 2021 February Freeze. Screen porch, decking and handrail repairs where not include in the phase 1 scope of work on this project.
 BKC Kitchen and Bath

Nothing says "inviting" in a home quite like an open kitchen space, such as this sophisticated remodel in Southwest Denver. Elegant cove molding trims the upper cabinets and structural columns, adding a touch of tradition while the diamond-pattern metallic backsplash and stainless steel hood above the range in the center island bring a sleek, contemporary aesthetic to the room.
Cabinetry: Crystal Cabinets, Lanesboro door style, Frosty White paint on PGM
Countertop: unknown
Hardware: Victoria Falls brushed satin nickel pulls by Top Knobs
Design by: Paul Lintault, BKC Kitchen and Bath, in partnership with Reither Construction
 Village Home Stores
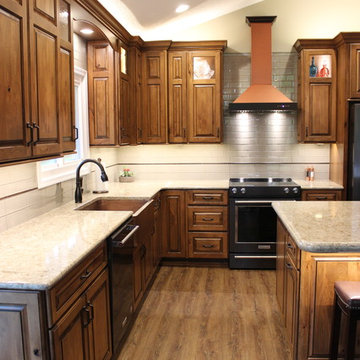
Rustic Beech kitchen in Briarwood stain and Black accent glaze paired with Cambria quartz counters in Berkley design, COREtec Vinyl Plank flooring, and Black Stainless KitchenAid appliances. Kitchen remodel from start to finish by the Quad Cities kitchen experts at Village Home Stores.
 KSI Kitchen & Bath
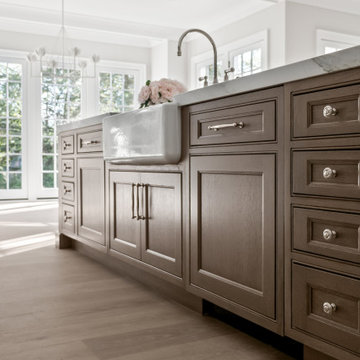
When architect Xander Bogaerts and interior designer Caryn Satovsky-Siegel of Alexander V Bogaerts and Associates came to KSI, they were working on a new home designed to sell. Because the future homeowner was unknown, our challenge was to create cabinetry that would feel warm, inviting, and universally appealing – spaces that anyone could walk into and immediately imagine themselves living in. Our goal was to highlight the home’s architectural beauty while keeping the overall aesthetic soft and approachable. By using neutral tones, rich textures, and furniture-inspired cabinetry, we created a design that feels both sophisticated and livable.
 BKC Kitchen and Bath

The large stone hearth and white and gray cabinets of this spacious, open-plan kitchen invite social gatherings and family meals. Although the perimeter cabinetry is at a premium, the two islands make up for it with plenty of storage, food prep and dining space.
Perimeter cabinets: Medallion Cabinetry, Providence door style, Divinity paint on Maple.
Front island: Medallion Cabinetry, Hartford door style, Onyx stain on Knotty Alder.
Middle island: Crystal Cabinet Works, Country Classic door style, Stonebridge paint with Black highlight.
Countertops: Granite (color unknown) and Soapstone (Palo Alto)
Design by: Jennifer Rogers
 Capel Rugs
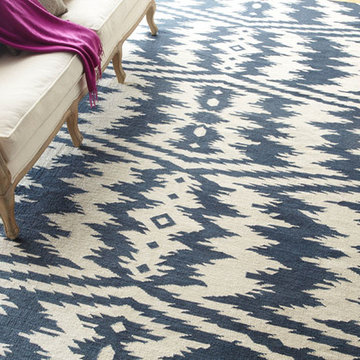
"The indigenous patterns from the east are contagious, folky and powerful. This rug plays with what's familiar in these woven wonders and pushes it in its patterning to the next level. I love the juxtaposition of familiar and the unknown." -Genevieve Gorder
 Outdoor Lighting Design by Preferred Properties
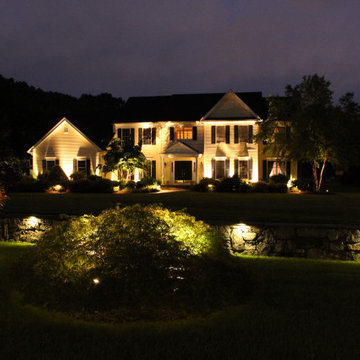
Landscape Lighting adds beauty, usefulness, safety, security and emotion. In this case it resulted in a neighborhood emotion of pride of ownership that showed off best at night. We worked diligently on each house in close proximity to one another and when you drove down the street the appearance of all the lit homes really spoke well for themselves and the pride of the neighborhood.
Landscape Lighting also supported our theory of securing your home from the unknown. Light is a great deterrent for discouraging intruders and unwelcomed guests from scoping out the neighborhood.

 Empie Residential
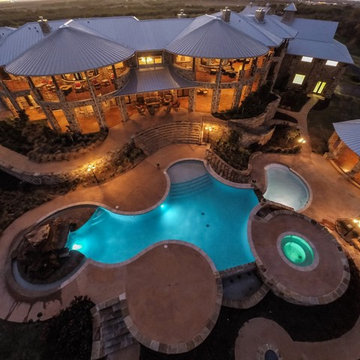
photo credit unknown - aerial view of pool
Example of a mountain style home design design in Dallas
Example of a mountain style home design design in Dallas
45