
Search results for "Unknown" in Home Design Ideas
 User
UserMilburn Crescent Project by Farmer's Daughter Interiors
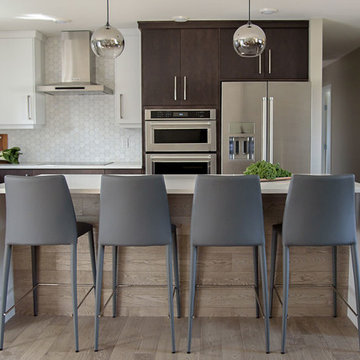
Example of a trendy l-shaped medium tone wood floor kitchen design in Other with an undermount sink, flat-panel cabinets, white cabinets, quartz countertops, white backsplash, stone tile backsplash, stainless steel appliances and an island
Example of a trendy l-shaped medium tone wood floor kitchen design in Other with an undermount sink, flat-panel cabinets, white cabinets, quartz countertops, white backsplash, stone tile backsplash, stainless steel appliances and an island
 Cayce Mill Design Center
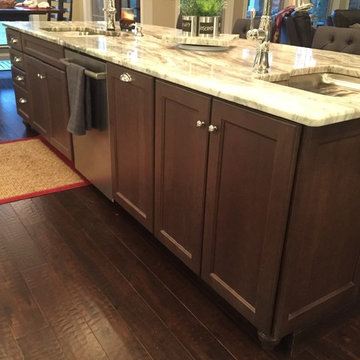
Example of a large transitional l-shaped dark wood floor and brown floor kitchen design in Nashville with an undermount sink, recessed-panel cabinets, granite countertops, glass tile backsplash, stainless steel appliances, an island, white cabinets and gray backsplash
 SITE STRUCTURES LANDSCAPE INC
SITE STRUCTURES LANDSCAPE INC
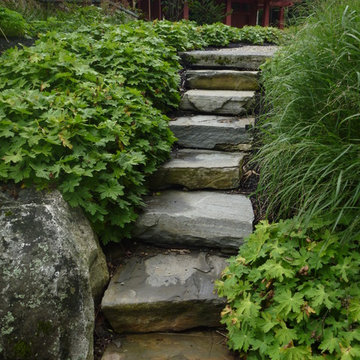
This is an example of a traditional shade hillside stone retaining wall landscape in Portland Maine.
This is an example of a traditional shade hillside stone retaining wall landscape in Portland Maine.
Find the right local pro for your project
 Bellwether Windows, Siding & Doors
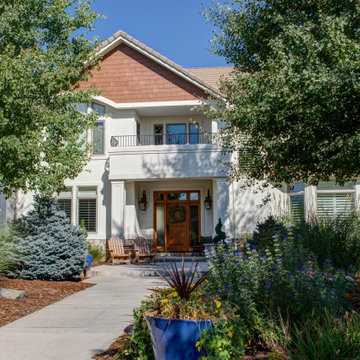
This Longmont home had failing composite wood siding in the gables, which was a real eyesore. We ripped the old siding off and installed WoodTone Rustic Series James Hardie shake siding with the Mountain Cedar finish. We then painted the stucco with Sherwin-Williams Duration paint.
 Gail Green

A new fascia wall in front of the existing windows is built, housing the authentic 1920 portholes, salvaged from a ship. The windows preclude the unsightly outside street view while permitting light to stream through. It also evokes a sense of mystery as to suggest perhaps some unknown reality lying beyond. The gears faucet is unique and mirrors the industrial and streamline metaphors of the time. In addition, a brass rail is used as a curtain rod, with Greek key gimp used as ties to hold the curtains up above the top of the windows.

 Nest Interior Design Studio
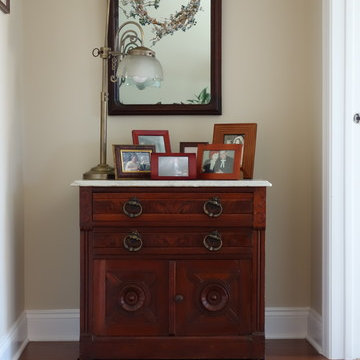
Alcove adjoining master bedroom and great room, painted in the great room color
Nest Interior Decor
Example of an arts and crafts bedroom design in DC Metro
Example of an arts and crafts bedroom design in DC Metro
 1 + One Design Build Studio
Unknown
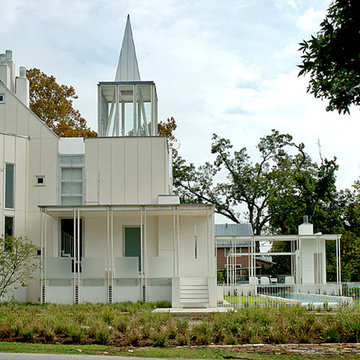
Mid-sized minimalist white two-story metal gable roof photo in Houston
Mid-sized minimalist white two-story metal gable roof photo in Houston
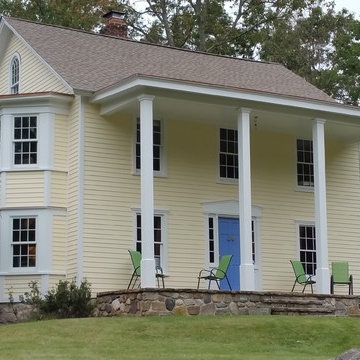
 Pound Ridge Painting Co.
Patrick Reddy
Traditional yellow two-story wood exterior home idea in New York
Traditional yellow two-story wood exterior home idea in New York
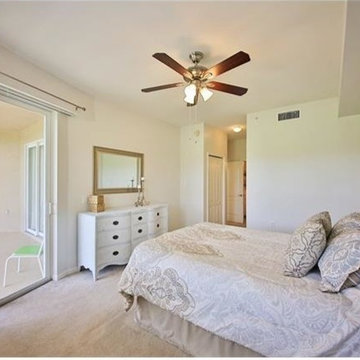
 Naples Home Stylist LLC
photographer - unknown (taken for MLS purposes, used with permission).
This was a 3 bedroom, 2 bath condo in a golf community. For this project, I selected all paint colors, painted, completed minor renovations and cosmetic upgrades, fully furnished and staged with accessories. This project was completed in approximately 10 days with a budget of 5k
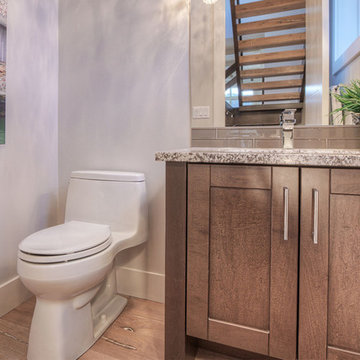
 Superior Cabinets
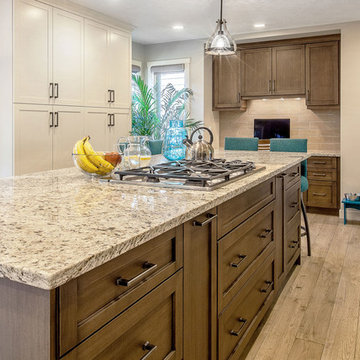
Builder: Treehouse Developments
Cabinets: Maple Tennessee Finish, Lancaster Door Style
Handles/Hardware: Hardware Marathon 9668-160-BNI + 9668-256-BNI
Countertops: Countertops Granite (Color Unknown)
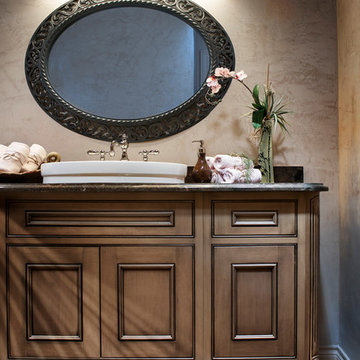



 Superior Cabinets
Cabinets: MDF, Fusion Smooth Antique White finish
Island Cabinets: Maple, Marca Biscotti finish
Countertops: unknown
Design by: Superior Cabinets Calgary
Photo Credit: Tracy Elliot
 Sally Scott Interior Designer
Karissa Van Tassel
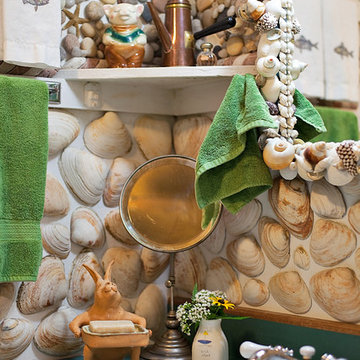
Glue gun madness! Sea shells from the Jersey Shore find their way to our cabin on the lake in Vermont! Rocks come all the way from Block Island, and parts unknown.
 BKC Kitchen and Bath
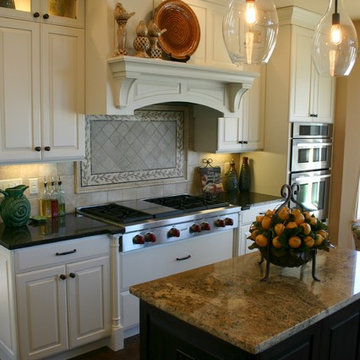
Where once there were outdated oak cabinets, there is now a soft, bright white kitchen. This Highlands Ranch remodel features Crystal Cabinets in the Country Classic door style with Bisque paint on Maple. Island is also the Country Classic door style in Raisin finish on Cherry.
Perimeter countertop is Uba Tuba granite; island is a golden-color granite remnant.
Design by Heather Smith, in partnership with Summit Renovations
 Paradise Found Construction
Keith and Amy loved their home in quiet Wake Forest neighborhood on a large corner lot on a cul-de-sac. Over time, Amy had developed allergic reactions to unknown allergens in their home. As her condition worsened, it became impossible for her to spend much time in the home, and they were forced to move out and find temporary housing accommodations.
After months of talking with other home improvement providers and indoor air “experts” and trying other solutions to no avail including having their HVAC ducting cleaned, they turned to Paradise Found Construction and our expertise and experience in transforming indoor environments in homes into healthy and clean living spaces. Because many of the improvements we undertook to create a cleaner environment also provided energy savings, we had our work certified under the 2012 National Green Building Standards (NGBS) and were award a Bronze level certification for the home.
We conducted a thorough investigation and testing regimen that included bringing in our team industry leading air quality and HVAC experts, we developed a comprehensive plan of action that would solve their “sick home syndrome”.
We removed all of the carpeting and pad from the home and thoroughly cleaned all surfaces and filtered the air with advanced HEPA filtration units. There were a few areas of mold in the crawl space which we mitigated as well. We thoroughly air sealed the home, paying particular attention to the ground level and attic floor system. Since the HVAC systems and ducting had become re-contaminated, we cleaned both units and all associated duct work.
To eliminate unhealthy air being drawn into the home from the crawl space, we completely sealed and conditioned the crawl. In order to provide a controlled entry point for clean fresh air into the home we installed an energy efficient stand-alone Energy Recovery Ventilator (ERV).
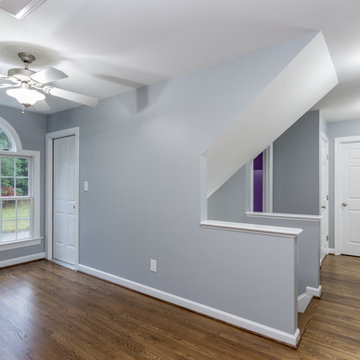
We installed wood flooring in all of the living areas that did not have wood flooring, and finished all of the flooring using a NO-VOC water-based floor finish. All of the painted surfaces of the home were sealed and painted with NO-VOC latex paint.
To further improve the energy performance of the home in addition to thoroughly air-sealing and sealing and conditioning the crawl space, we installed 100% LED lighting in the home. We improved the water efficiency of the home by installing low-flow EPA WaterSense rated toilets and shower heads, converted all of the bathroom and kitchen faucets to be more water efficient.
Upon completion, Amy and her family was able to move back into their cozy and clean “new home”, and are once again able to enjoy and be comfortable in their home.
 KSI Kitchen & Bath
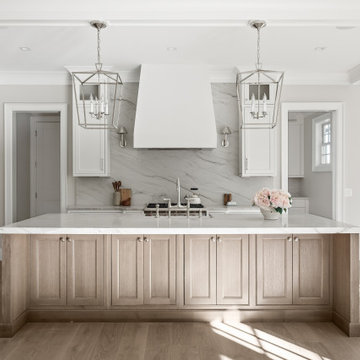
When architect Xander Bogaerts and interior designer Caryn Satovsky-Siegel of Alexander V Bogaerts and Associates came to KSI, they were working on a new home designed to sell. Because the future homeowner was unknown, our challenge was to create cabinetry that would feel warm, inviting, and universally appealing – spaces that anyone could walk into and immediately imagine themselves living in. Our goal was to highlight the home’s architectural beauty while keeping the overall aesthetic soft and approachable. By using neutral tones, rich textures, and furniture-inspired cabinetry, we created a design that feels both sophisticated and livable.
 Jacobson Construction
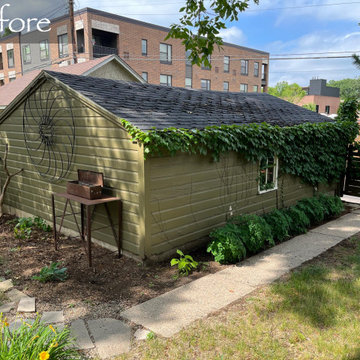
Their South Minneapolis home was built in 1917, and while the home received lots of care and updates over the years, updating the garage had been put on the back burner for way too long. The original 14 X 20-foot garage, of unknown age, was just big enough for a single car. The owners jokingly called it a “Potato House,” as it was built into the ground, similar to a farmer’s out-building to store root vegetables (see before photo).
As an Architect, the owner wanted the garage to have a more unusual design than the usual symmetrical gable roof of Minneapolis garages. The simplest way to construct a garage roof is with wood trusses. By simply altering the angles of the wood trusses allowed the structure to have a distinctive, asymmetrical roof design.
The new 20 X 20-foot garage easily handles two cars. A single double-wide garage door makes parking cars in the busy alley quick and easy. To meet local construction codes, the South facing wall – five feet from the neighbor’s garage - is constructed with enhanced fire protection. The exterior siding is LP Smart Siding – a pre-finished wood product that is easy to install, durable, and looks great.
The rear of the garage (facing the back of the home) uses the original front door of the main home built in 1917, adding character to the project. Three Andersen double pane windows let in ambient light.
Although the garage is not heated, a new 120/240 Volt electric service and panel was installed, ready to recharge an electric vehicle.
The result: a new, big, easily accessible garage that looks so much better than a “Potato House.”
Note: Photos & design by Ken Stone, AIA.
52