
Search results for "Unknown" in Home Design Ideas

 Jacobson Construction
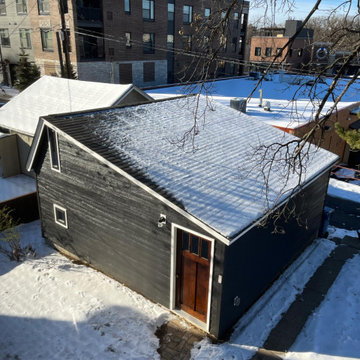
Their South Minneapolis home was built in 1917, and while the home received lots of care and updates over the years, updating the garage had been put on the back burner for way too long. The original 14 X 20-foot garage, of unknown age, was just big enough for a single car. The owners jokingly called it a “Potato House,” as it was built into the ground, similar to a farmer’s out-building to store root vegetables (see before photo).
As an Architect, the owner wanted the garage to have a more unusual design than the usual symmetrical gable roof of Minneapolis garages. The simplest way to construct a garage roof is with wood trusses. By simply altering the angles of the wood trusses allowed the structure to have a distinctive, asymmetrical roof design.
The new 20 X 20-foot garage easily handles two cars. A single double-wide garage door makes parking cars in the busy alley quick and easy. To meet local construction codes, the South facing wall – five feet from the neighbor’s garage - is constructed with enhanced fire protection. The exterior siding is LP Smart Siding – a pre-finished wood product that is easy to install, durable, and looks great.
The rear of the garage (facing the back of the home) uses the original front door of the main home built in 1917, adding character to the project. Three Andersen double pane windows let in ambient light.
Although the garage is not heated, a new 120/240 Volt electric service and panel was installed, ready to recharge an electric vehicle.
The result: a new, big, easily accessible garage that looks so much better than a “Potato House.”
Note: Photos & design by Ken Stone, AIA.
 Chic Design Group
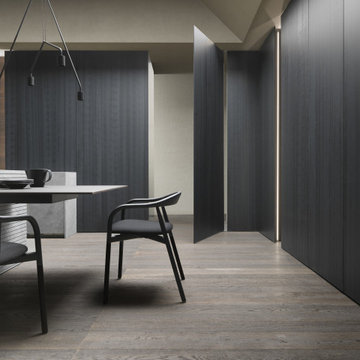
Craftsmanship and skillful treatment of raw materials:
this island block is enhanced with specially processed
Amarula raw stone, making it unique of its kind.
The large pivoting door is an exclusive idea by Modulnova. An ultra-slim, integrated panel is used for different solutions, providing previously unknown flexibility.
Find the right local pro for your project
 Norfolk Kitchen & Bath
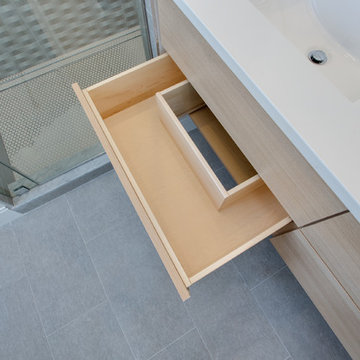
The bathroom in this modern Boston condo was designed by David from our Braintree showroom, in collaboration with the project’s developer: HRV Homes. The design features flat-panel cabinetry from our full-access line: ShowplaceEVO, and a stunning glass shower. The floating vanity features deep double drawers with cut-outs for the dual sink plumbing.
Cabinets: ShowplaceEVO
Finish: Natural
Vanity tops: Unknown
David also designed the kitchen in this home.
Follow HRV homes on Instagram & Facebook to see updates on their latest projects: @hrvhomes
 Norfolk Kitchen & Bath
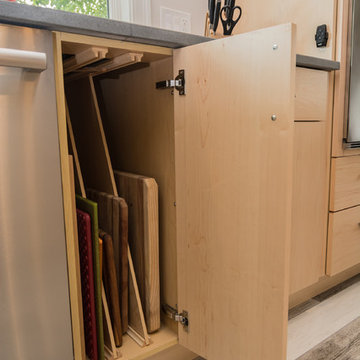
This beautiful contemporary kitchen was designed by Mariah from our Nashua, NH showroom. The design features a full-access slab door cabinet with granite & quartz countertops, an island with a waterfall countertop edge, an induction cooktop with a built-in ceiling vent, and an existing 10ft. window behind the sink. The original kitchen did not use the entire space, which was a main focus during the design process. Pushing the sink against the wall allowed for a bigger island and more space to move around within the kitchen. The homeowners originally wanted concrete countertops, but in the end decided on a more durable granite countertop that looked just like concrete!
Special features in this kitchen include two mixer lift cabinets, under-cabinet lighting, a spice rack, double trash, roll out trays and floating shelves above the countertop.
Mariah also designed a laundry room cabinetry unit, featuring JSI Designer Cabinetry & a butcher block top, and an entertainment center in this home.
Cabinets: ShowplaceEVO Milan
Finish: Natural
Countertops: Quartz & Granite
Color: Calacatta Nuvo/Unknown
 Norfolk Kitchen & Bath
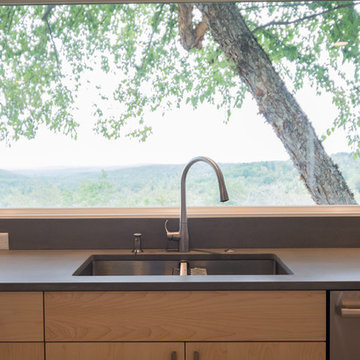
This beautiful contemporary kitchen was designed by Mariah from our Nashua, NH showroom. The design features a full-access slab door cabinet with granite & quartz countertops, an island with a waterfall countertop edge, an induction cooktop with a built-in ceiling vent, and an existing 10ft. window behind the sink. The original kitchen did not use the entire space, which was a main focus during the design process. Pushing the sink against the wall allowed for a bigger island and more space to move around within the kitchen. The homeowners originally wanted concrete countertops, but in the end decided on a more durable granite countertop that looked just like concrete!
Special features in this kitchen include two mixer lift cabinets, under-cabinet lighting, a spice rack, double trash, roll out trays and floating shelves above the countertop.
Mariah also designed a laundry room cabinetry unit, featuring JSI Designer Cabinetry & a butcher block top, and an entertainment center in this home.
Cabinets: ShowplaceEVO Milan
Finish: Natural
Countertops: Quartz & Granite
Color: Calacatta Nuvo/Unknown

 Vanessa Docherty
Unknown -
DESIGNED BY VANESSA DOCHERTY
Laundry room - mid-sized laundry room idea in Detroit
Laundry room - mid-sized laundry room idea in Detroit
 BKC Kitchen and Bath

The large stone hearth and white and gray cabinets of this spacious, open-plan kitchen invite social gatherings and family meals. Although the perimeter cabinetry is at a premium, the two islands make up for it with plenty of storage, food prep and dining space.
Front island: Crystal Cabinet Works, Country Classic door style, Stonebridge paint with Black highlight.
Countertops: Granite (color unknown) and Soapstone (Palo Alto)
Design by: Jennifer Rogers
 KSI Kitchen & Bath
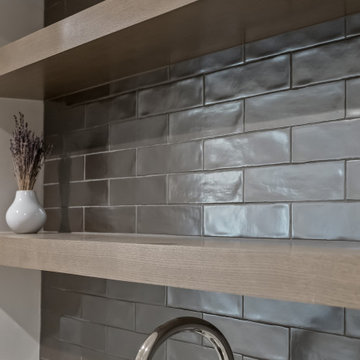
When architect Xander Bogaerts and interior designer Caryn Satovsky-Siegel of Alexander V Bogaerts and Associates came to KSI, they were working on a new home designed to sell. Because the future homeowner was unknown, our challenge was to create cabinetry that would feel warm, inviting, and universally appealing – spaces that anyone could walk into and immediately imagine themselves living in. Our goal was to highlight the home’s architectural beauty while keeping the overall aesthetic soft and approachable. By using neutral tones, rich textures, and furniture-inspired cabinetry, we created a design that feels both sophisticated and livable.
 Danielle Sykes
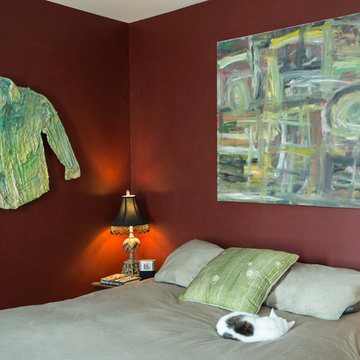
Photo: Danielle Sykes © 2015 Houzz
Example of a classic medium tone wood floor bedroom design in Boston
Example of a classic medium tone wood floor bedroom design in Boston

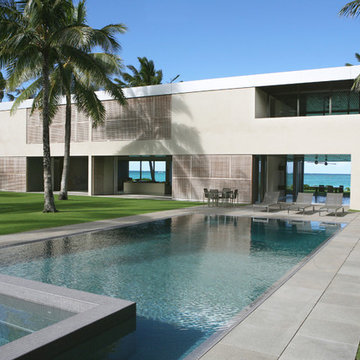
 The Design Studio of Wendy Harper
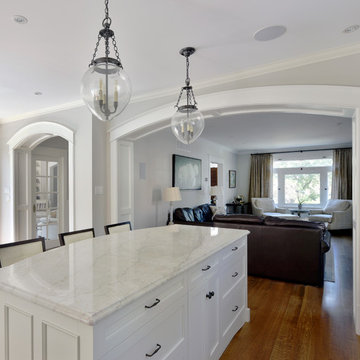
The deck level zero waterline pool seamlessly blends into the expansive grass area with coconut palms dappled light. Simplicity.
Photographer Unknown, photos provided by Owner
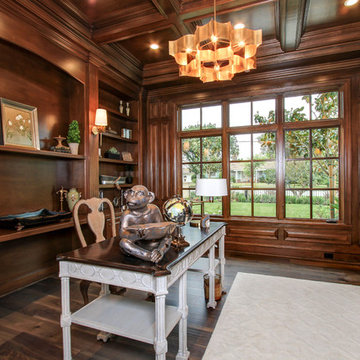
 Santana Interiors
UNKNOWN
Home office - mid-sized traditional freestanding desk medium tone wood floor home office idea in Los Angeles with brown walls
Home office - mid-sized traditional freestanding desk medium tone wood floor home office idea in Los Angeles with brown walls
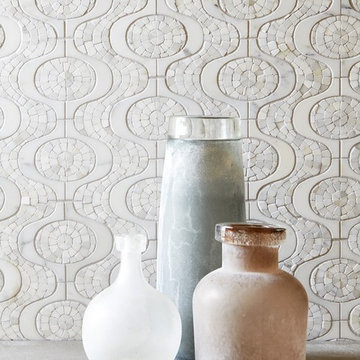
 Walker Zanger
Stone Mosaic
A Tangent is defined as ''a line that touches but does not intersect a curve.'' It is a word that describes geometry, but also one used to describe heading off in directions unknown. Both definitions are appropriate for our new collections of decorative stone mosaics, in which abstract geometry and mid century modern design influences merge with the beauty of natural stone, creating a richness that will beguile you anew each time you see it.
Usage:
Residential: All interior surfaces, including bathroom walls/floors*, shower walls/ floors and kitchen backsplashes. Exterior walls. Commercial: Interior and exterior walls and interior floors.
See more on this product on the Walker Zanger website here: http://walkerzanger.com/collections/products.php?view=style&mat=Contemporary&coll=Tangent

 BKC Kitchen and Bath
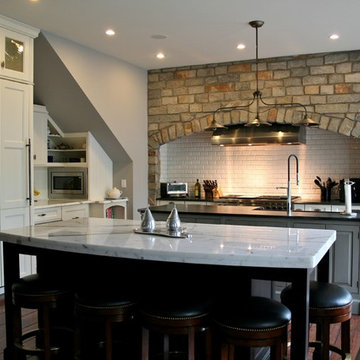
The large stone hearth and white and gray cabinets of this spacious, open-plan kitchen invite social gatherings and family meals. Although the perimeter cabinetry is at a premium, the two islands make up for it with plenty of storage, food prep and dining space.
Perimeter cabinets: Medallion Cabinetry, Providence door style, Divinity paint on Maple.
Front island: Medallion Cabinetry, Hartford door style, Onyx stain on Knotty Alder.
Middle island: Crystal Cabinet Works, Country Classic door style, Stonebridge paint with Black highlight.
Countertops: Granite (color unknown) and Soapstone (Palo Alto)
Design by: Jennifer Rogers

 User
UserKelly Clayton
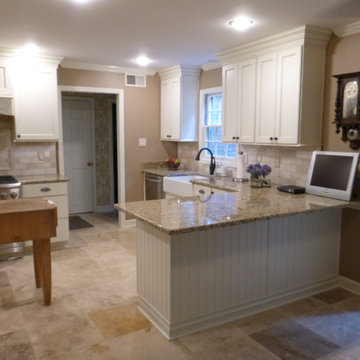
Example of a large classic u-shaped travertine floor eat-in kitchen design in Other with a farmhouse sink, recessed-panel cabinets, beige cabinets, granite countertops, beige backsplash, stone tile backsplash, stainless steel appliances and a peninsula
Example of a large classic u-shaped travertine floor eat-in kitchen design in Other with a farmhouse sink, recessed-panel cabinets, beige cabinets, granite countertops, beige backsplash, stone tile backsplash, stainless steel appliances and a peninsula
 Norfolk Kitchen & Bath
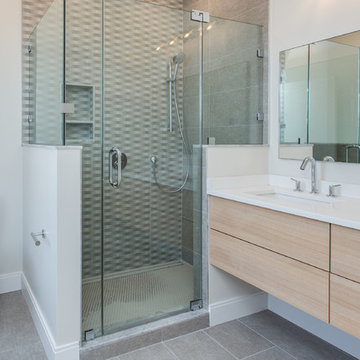
The bathroom in this modern Boston condo was designed by David from our Braintree showroom, in collaboration with the project’s developer: HRV Homes. The design features flat-panel cabinetry from our full-access line: ShowplaceEVO, and a stunning glass shower. The floating vanity features deep double drawers with cut-outs for the dual sink plumbing.
Cabinets: ShowplaceEVO
Finish: Natural
Vanity tops: Unknown
David also designed the kitchen in this home.
Follow HRV homes on Instagram & Facebook to see updates on their latest projects: @hrvhomes
49