
Search results for "Unknown" in Home Design Ideas
 Cyr Kitchen and Bath
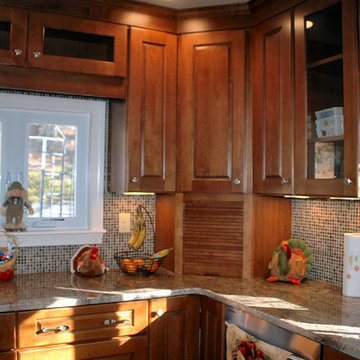
This Kitchen remodel features Yorktowne Cabinetry with Rochelle Door style (recessed Panel) and toffee stain finish. This remodel includes granite counter-tops with unknown color and standard round edge. Other features include a multi- color mosaic tile back-splash around the kitchen. What makes this remodel unique is the warm feeling of the kitchen when you enter it.
 Jacobson Construction
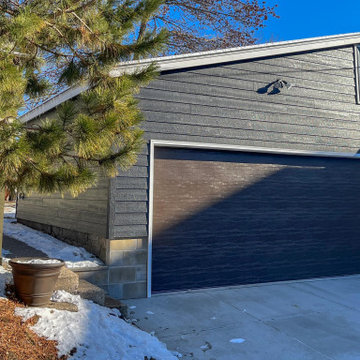
Their South Minneapolis home was built in 1917, and while the home received lots of care and updates over the years, updating the garage had been put on the back burner for way too long. The original 14 X 20-foot garage, of unknown age, was just big enough for a single car. The owners jokingly called it a “Potato House,” as it was built into the ground, similar to a farmer’s out-building to store root vegetables (see before photo).
As an Architect, the owner wanted the garage to have a more unusual design than the usual symmetrical gable roof of Minneapolis garages. The simplest way to construct a garage roof is with wood trusses. By simply altering the angles of the wood trusses allowed the structure to have a distinctive, asymmetrical roof design.
The new 20 X 20-foot garage easily handles two cars. A single double-wide garage door makes parking cars in the busy alley quick and easy. To meet local construction codes, the South facing wall – five feet from the neighbor’s garage - is constructed with enhanced fire protection. The exterior siding is LP Smart Siding – a pre-finished wood product that is easy to install, durable, and looks great.
The rear of the garage (facing the back of the home) uses the original front door of the main home built in 1917, adding character to the project. Three Andersen double pane windows let in ambient light.
Although the garage is not heated, a new 120/240 Volt electric service and panel was installed, ready to recharge an electric vehicle.
The result: a new, big, easily accessible garage that looks so much better than a “Potato House.”
Note: Photos & design by Ken Stone, AIA.
 KSI Kitchen & Bath
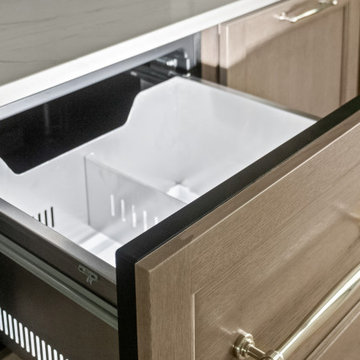
When architect Xander Bogaerts and interior designer Caryn Satovsky-Siegel of Alexander V Bogaerts and Associates came to KSI, they were working on a new home designed to sell. Because the future homeowner was unknown, our challenge was to create cabinetry that would feel warm, inviting, and universally appealing – spaces that anyone could walk into and immediately imagine themselves living in. Our goal was to highlight the home’s architectural beauty while keeping the overall aesthetic soft and approachable. By using neutral tones, rich textures, and furniture-inspired cabinetry, we created a design that feels both sophisticated and livable.
Find the right local pro for your project


 Santana Interiors
UNKNOWN
Large elegant travertine floor eat-in kitchen photo in Los Angeles with an undermount sink, raised-panel cabinets, white cabinets, quartzite countertops, red backsplash, subway tile backsplash, stainless steel appliances and two islands
Large elegant travertine floor eat-in kitchen photo in Los Angeles with an undermount sink, raised-panel cabinets, white cabinets, quartzite countertops, red backsplash, subway tile backsplash, stainless steel appliances and two islands
 BKC Kitchen and Bath

Nothing says "inviting" in a home quite like an open kitchen space, such as this sophisticated remodel in Southwest Denver. Elegant cove molding trims the upper cabinets and structural columns, adding a touch of tradition while the diamond-pattern metallic backsplash and stainless steel hood above the range in the center island bring a sleek, contemporary aesthetic to the room.
Cabinetry: Crystal Cabinets, Lanesboro door style, Frosty White paint on PGM
Countertop: unknown
Hardware: Victoria Falls brushed satin nickel pulls by Top Knobs
Design by: Paul Lintault, BKC Kitchen and Bath, in partnership with Reither Construction



 Mouery's Flooring
lank Dimensions: 11.97″ x 23.62″ x 8.0mm
Sq. Ft./Carton: 19.63
Construction: Engineered Vinyl Plank
Edge Profile: Painted Bevel
Core: COREtec extruded core
Attached Underlayment: Cork
Installation Method: Glueless Installation
Installation Level: Below, On, or Above Grade Level
Residential Warranty: Limited Lifetime
Structure Warranty: Limited Lifetime
Waterproof Warranty: Limited Lifetime
Commercial Warranty: 10 Year Limited Medium Commercial
CARB Compliant
GREENGUARD GOLD Certified
 Superior Cabinets
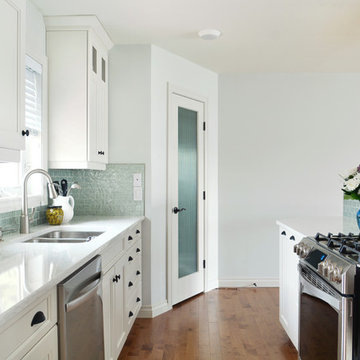
Design by Murray Lowe, Superior Cabinets.
Maple Cabinetry, Arctic White Finish, Belmont Door Style with Flat panel Drawer Fronts. Full Height and Small Edge Crown Moulding, bull nose in-between. 95.5” Ceiling Height, Top Alignment of Cabinets is 92”. Cambria Quartz Countertops, Torquay Color. Handles/Hardware: Knobs: 9669-DBK Matte Black Finish, Handles/cupped Pulls: 9670-DBK Matte Black Finish. Hardwood Floor, color is unknown.
 Santana Interiors
UNKNOWN

Large elegant u-shaped travertine floor enclosed kitchen photo in Los Angeles with a double-bowl sink, raised-panel cabinets, white cabinets, marble countertops, white backsplash, subway tile backsplash, paneled appliances and an island
Large elegant u-shaped travertine floor enclosed kitchen photo in Los Angeles with a double-bowl sink, raised-panel cabinets, white cabinets, marble countertops, white backsplash, subway tile backsplash, paneled appliances and an island
 Norfolk Kitchen & Bath
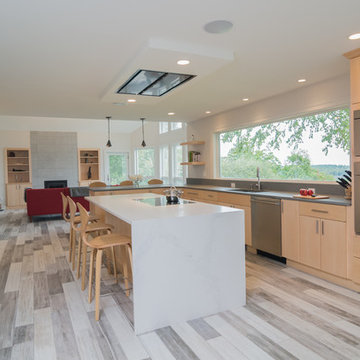
This beautiful contemporary kitchen was designed by Mariah from our Nashua, NH showroom. The design features a full-access slab door cabinet with granite & quartz countertops, an island with a waterfall countertop edge, an induction cooktop with a built-in ceiling vent, and an existing 10ft. window behind the sink. The original kitchen did not use the entire space, which was a main focus during the design process. Pushing the sink against the wall allowed for a bigger island and more space to move around within the kitchen. The homeowners originally wanted concrete countertops, but in the end decided on a more durable granite countertop that looked just like concrete!
Special features in this kitchen include two mixer lift cabinets, under-cabinet lighting, a spice rack, double trash, roll out trays and floating shelves above the countertop.
Mariah also designed a laundry room cabinetry unit, featuring JSI Designer Cabinetry & a butcher block top, and an entertainment center in this home.
Cabinets: ShowplaceEVO Milan
Finish: Natural
Countertops: Quartz & Granite
Color: Calacatta Nuvo/Unknown
 Superior Cabinets
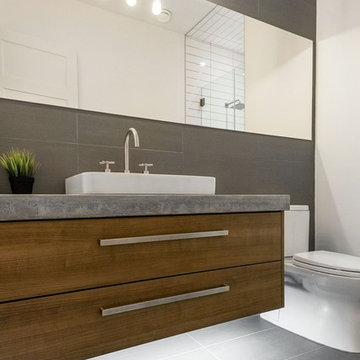
Design by: VIGA Developments and Andy Afonso
Cabinet Design: Superior Cabinets Edmonton
Builder: VIGA Developments
Cabinet Finish: Terracina Textured Wood Grain Horizontal
Cabinet Doorstyle: Roberto Vertical
Drawer Front Style: Standard
Door & Drawer Hardware: Richelieu 5187 series
Countertops: unknown by other
Photos by: David Smith, ilepphoto
 Superior Cabinets
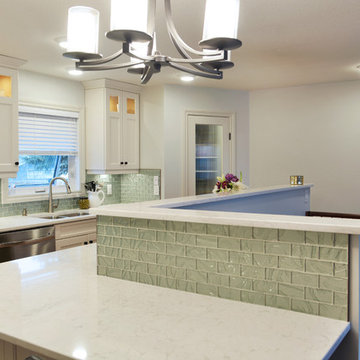
Design by Murray Lowe, Superior Cabinets.
Maple Cabinetry, Arctic White Finish, Belmont Door Style with Flat panel Drawer Fronts. Full Height and Small Edge Crown Moulding, bull nose in-between. 95.5” Ceiling Height, Top Alignment of Cabinets is 92”. Cambria Quartz Countertops, Torquay Color. Handles/Hardware: Knobs: 9669-DBK Matte Black Finish, Handles/cupped Pulls: 9670-DBK Matte Black Finish. Hardwood Floor, color is unknown.
 Featherstone Cabinetry & Design
unknown
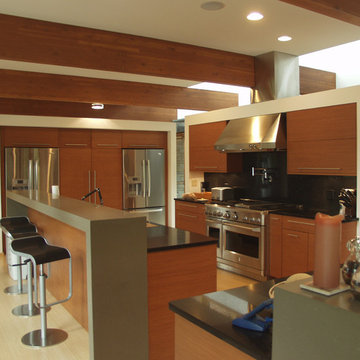
Eat-in kitchen - contemporary galley light wood floor eat-in kitchen idea in Other with light wood cabinets, solid surface countertops, black backsplash, stone slab backsplash, stainless steel appliances and two islands
Eat-in kitchen - contemporary galley light wood floor eat-in kitchen idea in Other with light wood cabinets, solid surface countertops, black backsplash, stone slab backsplash, stainless steel appliances and two islands



 Naples Home Stylist LLC
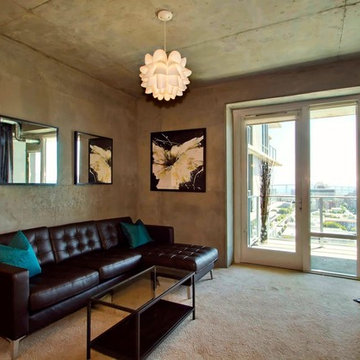
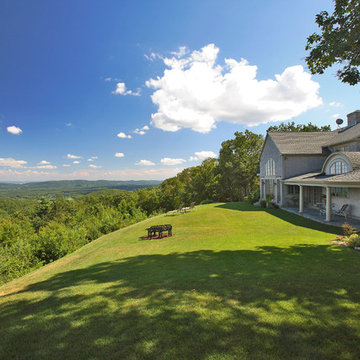
photographer - unknown (taken for MLS purposes, used with permission).
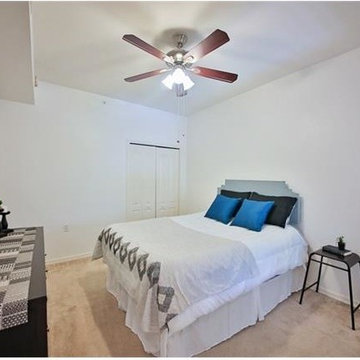
This was a 3 bedroom, 2 bath condo in a golf community. For this project, I selected all paint colors, painted, completed minor renovations and cosmetic upgrades, fully furnished and staged with accessories. This project was completed in approximately 10 days with a budget of 5k
 1 + One Design Build Studio
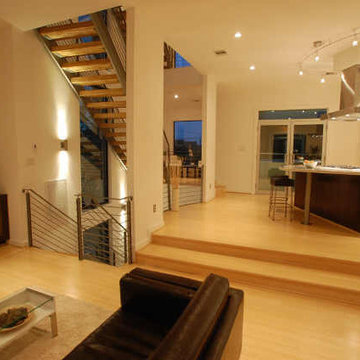
Unknown
Kitchen - mid-sized contemporary light wood floor kitchen idea in Houston with an undermount sink, flat-panel cabinets, medium tone wood cabinets, granite countertops, gray backsplash, ceramic backsplash and stainless steel appliances
Kitchen - mid-sized contemporary light wood floor kitchen idea in Houston with an undermount sink, flat-panel cabinets, medium tone wood cabinets, granite countertops, gray backsplash, ceramic backsplash and stainless steel appliances
53