
Search results for "Unnecessary losings" in Home Design Ideas
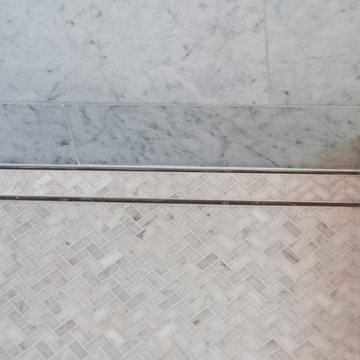
 Luxe Remodel
Small transitional 3/4 white tile and marble tile marble floor and multicolored floor alcove shower photo in Los Angeles with gray cabinets, a one-piece toilet, white walls, an integrated sink and marble countertops
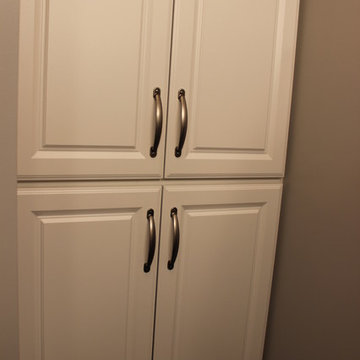
 Bath, Kitchen and Tile Center
Project completed by Bath, Kitchen and Tile Center designer Chrystal Hess. Timberlake Cumberland Cabinets. Silestone Quartz countertop in Ocean Grey color. Garden State Tile. Kentwood Mirrors. Somerset hardware.
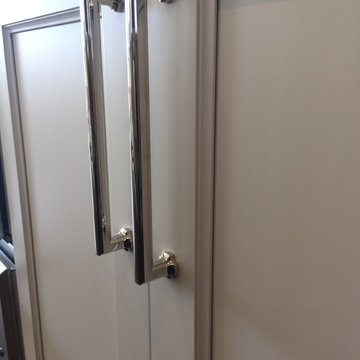
 Heart of the Home
Schaub Hardware "Empire 12" Pulls" in Polished Nickel
Example of a large transitional home design design in Chicago
Example of a large transitional home design design in Chicago
Find the right local pro for your project
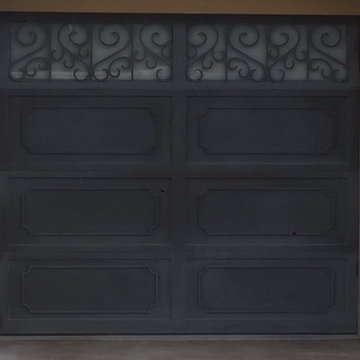


 Primitive Huts/Helen Crawford
Nestled under 150 year old pecan and oak trees, we carefully and thoughtfully preserved and restored this rare 1928 Federal Style Craftsman near downtown Atlanta, while adding a new 2 story, 1,000 sf addition in the back. The addition, like the house boasts, 10 foot ceilings, yet is sited in a way to seamlessly blend with the original house, without dominating the unique original structure.
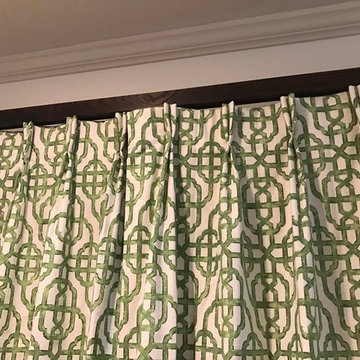
 TannerMeyer Drapery Bedding and Blinds
Mid-sized transitional home design photo in Orange County with white walls
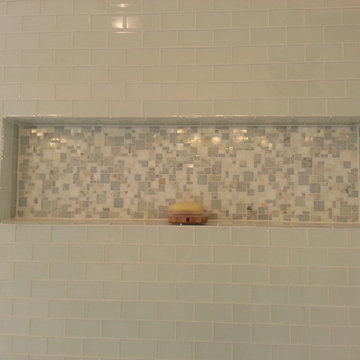



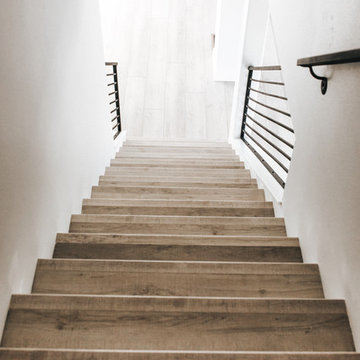
 Strohmaier Construction
Alicia Hauff Photography
Example of a mid-sized minimalist wooden straight metal railing staircase design with wooden risers
Example of a mid-sized minimalist wooden straight metal railing staircase design with wooden risers

 Cortese Construction Services Corp.
Example of a mid-sized transitional carpeted l-shaped staircase design in New York with carpeted risers

 Vision Design
What had been a very cramped, awkward master bathroom layout that barely accommodated one person became a spacious double vanity, double shower and master closet.



 Colorado Custom Floors
Reclaimed Hardwood Floor
Small mountain style enclosed dark wood floor living room photo in Denver
Small mountain style enclosed dark wood floor living room photo in Denver



 Hill Construction Co
Roger Hill/Hill Construction
Example of a mountain style home design design in San Francisco
Example of a mountain style home design design in San Francisco

 Dishington Construction - Jensen Hus
GC: Dishington Construction Inc,
Architect: Chaffin Associates,
Consultant: David Gaby,
Electrician: John Imparato,
Plumber: Dan Gamache,
Floor refinishing: G&S Floors
windows: Crystal window co.
Flooring: Armstrong
Exterior doors: Thermatru,
Boilers: Navien,
Alarm system: Fire Detection Systems,
Lead abatement: Emerald Lead,
Rubbish: Cassella Waste,
Property Management: R & R Realty

 Wyland Interior Design Center
The flooring is Centiva Luxury Vinyl Tile - Magic/ Color: Copper. Cherry wood cabinets with Caesarstone Black Noir countertops. The backsplash is Oceanside Glass Mosaic- Color: Copper Blend.

 Molly Barr
Molly Christina Barr
Large elegant galley light wood floor eat-in kitchen photo in Minneapolis with a farmhouse sink, recessed-panel cabinets, white cabinets, quartz countertops, beige backsplash, stone tile backsplash, white appliances and an island
Large elegant galley light wood floor eat-in kitchen photo in Minneapolis with a farmhouse sink, recessed-panel cabinets, white cabinets, quartz countertops, beige backsplash, stone tile backsplash, white appliances and an island



 ResCom Designs
This patterned roller shade enhances the decor of this dining room patio door
Dining room - mid-sized contemporary dining room idea in Toronto
Dining room - mid-sized contemporary dining room idea in Toronto

 BLDG Workshop Inc.
A home built on one of Canada's most beautiful lakes posed a design challenge. The home had originally been built almost directly in opposition to natural light and views to the lake. While most opinions were to tear the existing home down, BLDG Workshop worked closely with the client to recreate the home in a way that opened it up and became more fitting to the site.
10