
Search results for "Unreal engine" in Home Design Ideas




 Schmidt Contracting Services LLC
Eat-in kitchen - small contemporary u-shaped light wood floor eat-in kitchen idea in Baltimore with an undermount sink, shaker cabinets, gray cabinets, quartzite countertops, white backsplash, subway tile backsplash, stainless steel appliances and no island
Find the right local pro for your project

 Urban Bonfire
This outdoor line kitchen not only features a spectacular view of Montreal, it also features a full eating and lounge area so that the owners can spend their numbered summer days completely outdoors. It is the perfect spot to recharge after a long day.


 KT tile
Inspiration for a mid-sized rustic galley ceramic tile and white floor eat-in kitchen remodel in DC Metro with white cabinets, wood countertops, stainless steel appliances and two islands



 Williams Studio
Photography by Scott Meivogel
Design by Julie Meivogel
Inspiration for a timeless kitchen remodel in Grand Rapids
Inspiration for a timeless kitchen remodel in Grand Rapids
 Jamie Tamanaha with Florcraft Carpet One
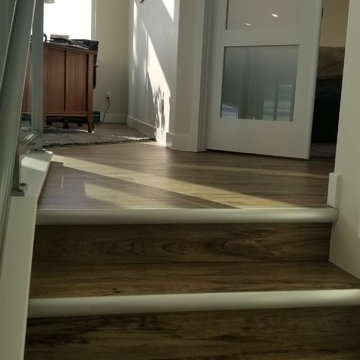
The Main Flooring for this Mountain Modern project was a Wood Look Luxury Vinyl Plank that had Metal Accents to bring a unique element to this Hillside Home. This was complimented with Concrete Look, Medium Textured Tile, at the main entryways to minimize slippage and accept potential girt brought into the home.
 Sarah Barnard Design LLC
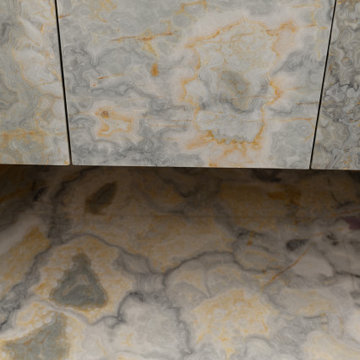
The half bath is a dreamy retreat, with Navy Blue Onyx floors and vanity, illuminated by a cloud of tulips. A Murano glass sink in creams and grays, reminiscent of a seashell’s interior, adds a sense of ceremony to hand washing. A small bundle of dogwood with blooms reflective of the lighting overhead sits by the sink, in a coppery glass vessel. The overhead lights were made with an eco resin, with petals hand splayed to mimic the natural variations found in blooming flowers. A small trinket dish designed by Michael Aram features a butterfly handle made from the shape of ginkgo leaves. Pattern tiles made in part with recycled materials line the walls, creating a field of flowers. The textural tiling adds interest, while the white color leaves a simple backdrop for the bathroom's decorative elements. A contemporary toilet with copper flush, selected for its minimal water waste. The floor was laid with minimal cuts in the navy blue onyx for a near-seamless pattern. The same onyx carries onto the vanity, casings, and baseboards.

 Traditions In Tile At Brier Creek
This bathroom is covered in Jeffrey Court's marble from the Park Place chapter. This product line offers a hint of color to coincide with the classic and elegant look of white and grey marble. Check out that detail! The outline of the square niches is unique. The different patterns this collection allows consistency with plenty of interest. Absolutely stunning!
 Village Home Stores
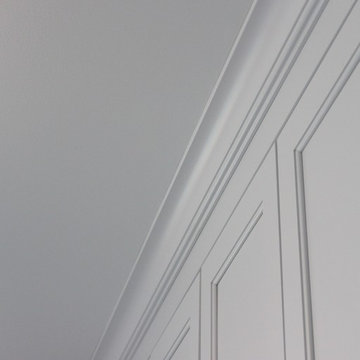
Painted white cabinetry from our Koch Classic line looks perfectly at home in a remodeled farmhouse in Moline, IL. Gray engineered quartz tops and Stainless Steel appliances by KitchenAid complete the look. - VillageHomeStores.com

 SteveBuilt Inc.
New double vanity
Bathroom - large contemporary master vinyl floor and gray floor bathroom idea in Toronto with furniture-like cabinets, dark wood cabinets, gray walls, quartzite countertops and white countertops
Bathroom - large contemporary master vinyl floor and gray floor bathroom idea in Toronto with furniture-like cabinets, dark wood cabinets, gray walls, quartzite countertops and white countertops

Sponsored
Plain City, OH

The Creative Kitchen Company
Columbus Area Kitchen Remodeling and Refacing Professional

 Knickerbocker By Design
Susan Scott
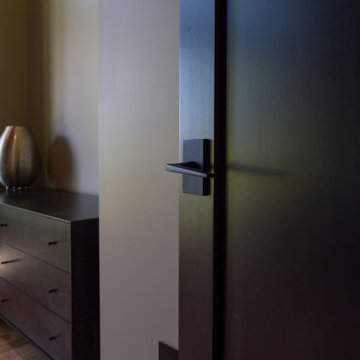
Bedroom - mid-sized transitional guest medium tone wood floor and brown floor bedroom idea in New York with white walls
Bedroom - mid-sized transitional guest medium tone wood floor and brown floor bedroom idea in New York with white walls


 High Country Doors, Inc.
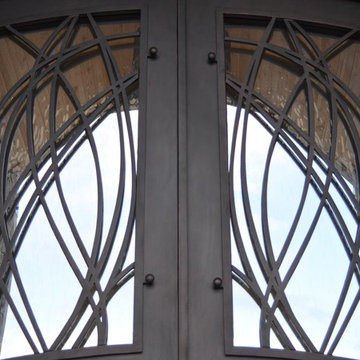
Midwest Iron Doors double Entry
Dave Wolverton - Mediawerx
Large mountain style concrete floor and gray floor home design photo in Denver with beige walls and a metal front door
Large mountain style concrete floor and gray floor home design photo in Denver with beige walls and a metal front door





20