
Search results for "Untouchables" in Home Design Ideas

 Teague Hunziker Photography
©Teague Hunziker.
With just one owner, this mid-century masterpiece is largely untouched and remains much as it originally looked in 1972.
Open shower - large 1950s master blue tile and mosaic tile open shower idea in Los Angeles
Open shower - large 1950s master blue tile and mosaic tile open shower idea in Los Angeles
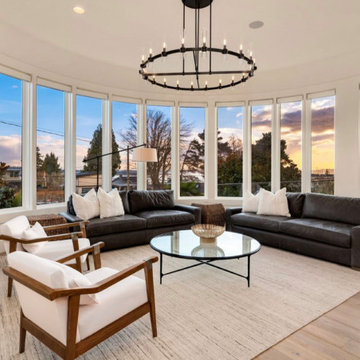
 Lewis Construction Group
No detail was left untouched in this modern remodel. Every Space from the kitchen to the master bath was carefully curated and executed. Simple style and elegant touches completed this East Side project to perfection!
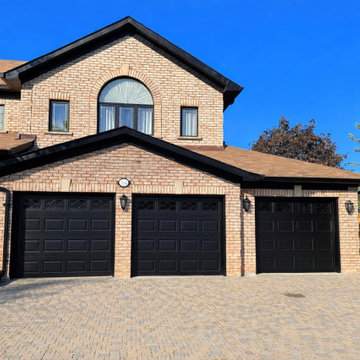
 Co Painting North York
Garage doors, soffit, fascia and trim painted black on a Toronto brick home. Surfaces washed and sanded, edges cut in by hand, brick left untouched.
Find the right local pro for your project
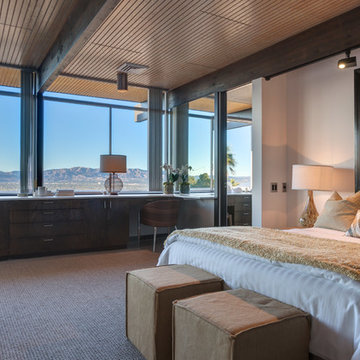 Teague Hunziker Photography
©Teague Hunziker.
With just one owner, this mid-century masterpiece is largely untouched and remains much as it originally looked in 1972.
Inspiration for a mid-century modern master carpeted and beige floor bedroom remodel in Los Angeles with white walls
Inspiration for a mid-century modern master carpeted and beige floor bedroom remodel in Los Angeles with white walls
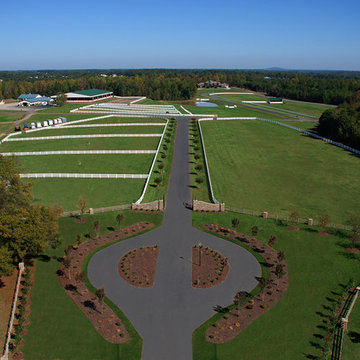
 AF Prince Associates
Aerial photography of Finncastle, equestrian estate development in Mooresville, NC. Photo taken by remote controlled helicopter. Photoshopped asphalt and some grass areas; otherwise, untouched. Agency - AF Prince Associates. Vista Aerials.
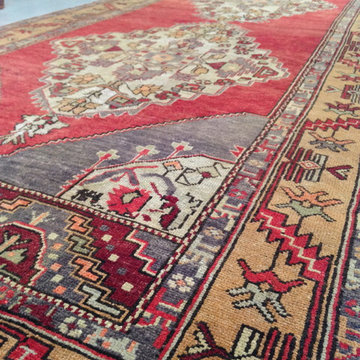
 Floorplan Rugs
Vintage Turkish runner in traditional colors — this rug is untouched! It has not been dyed or color-washed; the look it has today is how it was made.
Example of an eclectic living room design in Los Angeles
Example of an eclectic living room design in Los Angeles
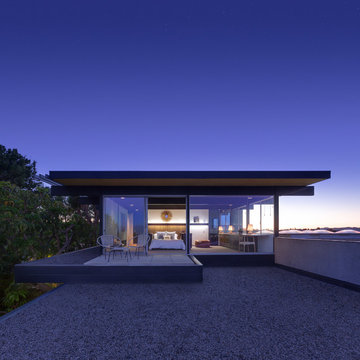 Teague Hunziker Photography
©Teague Hunziker.
With just one owner, this mid-century masterpiece is largely untouched and remains much as it originally looked in 1972.
Example of a 1950s two-story glass flat roof design in Los Angeles
Example of a 1950s two-story glass flat roof design in Los Angeles
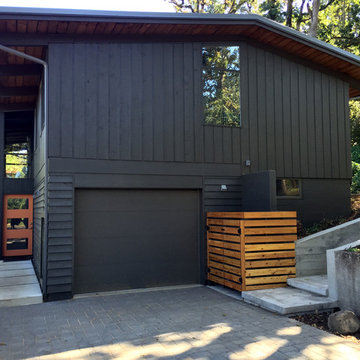
 Val Glitsch, Architect
This project is a renovation of a NW Mid-Century Modern house originally designed and built by an architect in 1957. It has since been untouched for almost 60 years!
I was immediately drawn to the the house's beautiful exposed wood structure and the incredibly lovely tree'd site with views of the Cascades.
We stripped off all of the first floor ceiling finishes (exposing even more wood beams and leaving the 2nd floor wood ceilings alone!) and all of the wall finishes to add seismic integrity to the structure and to upgrade the insulation and wiring, and redesign the baths and kitchen. In the process, I flipped and resized the kitchen and dining room and removed an interior wall, so the house's main living area was open and transparently connected on the north and south to the landscape and views.
 Nantucket Looms
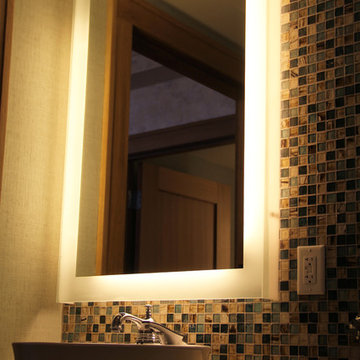
No details were left untouched. The Alys Edwards tiles from Housefitters, which can be seen in the cafe, are also in the restroom. The mirror is also from Housefitters.
 Santa Barbara Designs of the Interior
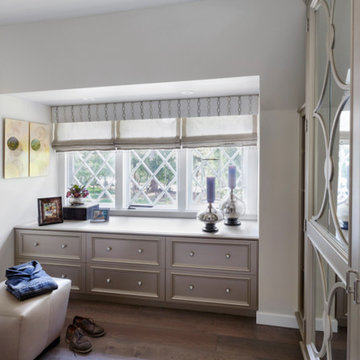
This space was an untouched old bathroom from the 1920's, with plywood cabinets for minimal closet space. Our transformation created ample closet space with mirrored doors and a built-in dresser. Simply stunning!
 Nella Vetrina Showroom
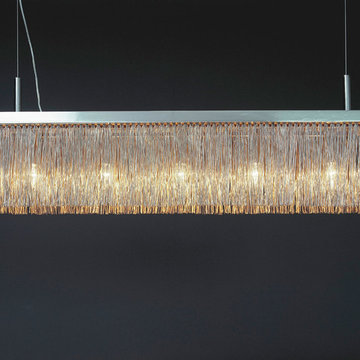
Broom, hanging chandelier shown in stainless steel. Featuring bristle like shapes cut out of steel plates. Bowing gently in the wind, yet remaining fundamentally untouched by the forces that surround us, Broom echoes the importance of agility in life.

 SV Design
When full-time Massachusetts residents contemplate building a second home in Telluride, Colorado the question immediately arises; does it make most sense to hire a regionally based Rocky Mountain architect or a sea level architect conveniently located for all of the rigorous collaboration required for successful bespoke home design. Determined to prove the latter true, Siemasko + Verbridge accompanied the potential client as they scoured the undulating Telluride landscape in search of the perfect house site.
The selected site’s harmonious balance of untouched meadow rising up to meet the edge of an aspen grove and the opposing 180 degree view of Wilson’s Range spoke to everyone. A plateau just beyond a fork in the meadow provided a natural flatland, requiring little excavation and yet the right amount of upland slope to capture the views. The intrinsic character of the site was only enriched by an elk trail and snake-rail fence.
Establishing the expanse of Wilson’s range would be best served by rejecting the notion of selected views, the central sweeping curve of the roof inverts a small saddle in the range with which it is perfectly aligned. The soaring wave of custom windows and the open floor plan make the relatively modest house feel sizable despite its footprint of just under 2,000 square feet. Officially a two bedroom home, the bunk room and loft allow the home to comfortably sleep ten, encouraging large gatherings of family and friends. The home is completely off the grid in response to the unique and fragile qualities of the landscape. Great care was taken to respect the regions vernacular through the use of mostly native materials and a palette derived from the terrain found at 9,820 feet above sea level.
Photographer: Gibeon Photography
 Erica Peale Design

This modern custom home is a beautiful blend of thoughtful design and comfortable living. No detail was left untouched during the design and build process. Taking inspiration from the Pacific Northwest, this home in the Washington D.C suburbs features a black exterior with warm natural woods. The home combines natural elements with modern architecture and features clean lines, open floor plans with a focus on functional living.
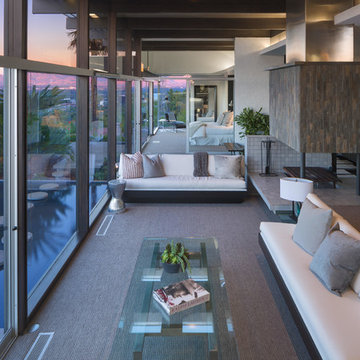 Teague Hunziker Photography
©Teague Hunziker.
With just one owner, this mid-century masterpiece is largely untouched and remains much as it originally looked in 1972.
Living room - 1950s living room idea in Los Angeles
Living room - 1950s living room idea in Los Angeles

 Ky-Kan Coatings
Concrete can be made to look like any substance. Tile, stone, wood, brick, etc. With unlimited color options, Ky-Kan Coatings can transform any room in your home or business using lightweight, beautiful concrete.
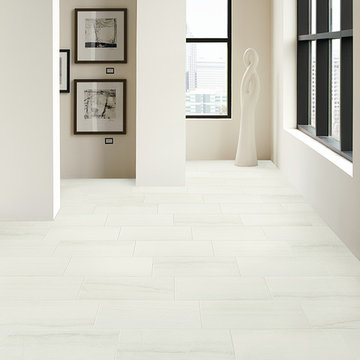
 Crossville, Inc.
Sandstone-textured and striation-rich, Moonstruck's landscape-inspired warm to cool colorways with flowing directional veining recall both ancient native rock formations and untouched celestial surfaces.
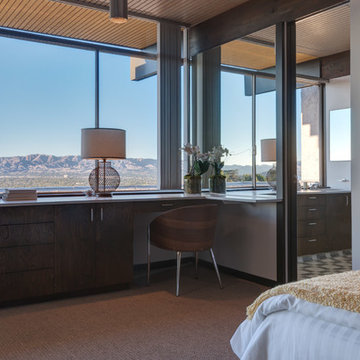 Teague Hunziker Photography
©Teague Hunziker.
With just one owner, this mid-century masterpiece is largely untouched and remains much as it originally looked in 1972.
Example of a mid-century modern master carpeted and beige floor bedroom design in Los Angeles with white walls
Example of a mid-century modern master carpeted and beige floor bedroom design in Los Angeles with white walls

 Bilotta Kitchen & Home
This expansive traditional kitchen by senior designer, Randy O'Kane and Architect, Clark Neuringer, features Bilotta Collection cabinet in a custom color. Randy says, the best part about working with this client was that she loves design – and not just interior but she also loves holiday decorating and she has a beautiful sense of aesthetic (and does everything to the nines). For her kitchen she wanted a barn-like feel and it absolutely had to be functional because she both bakes and cooks for her family and neighbors every day. And as the mother of four teenage girls she has a lot of people coming in and out of her home all the time. She wanted her kitchen to be comfortable – not untouchable and not too “done”. When she first met with Bilotta senior designer Randy O’Kane, her #1 comment was: “I’m experiencing white kitchen fatigue”. So right from the start finding the perfect color was the prime focus. The challenge was infusing a center hall colonial with a sense of warmth, comfort and that barn aesthetic without being too rustic which is why they went with a straight greenish grey paint vs. something distressed. The flooring, by Artisan Wood floors, looks reclaimed with its wider long planks and fumed finish. The barn door separating the laundry room and the kitchen was made from hand selected barn wood, made custom according to the client’s detailed specifications, and hung with sliding hardware. The kitchen hardware was really a window sash pull from Rocky Mountain that was repurposed as handles in a living bronze finish mounted horizontally. Glazed brick tile, by Ann Sacks, really helped to embrace the overall concept. Since a lot of parties are hosted out of that space, the kitchen, and butler’s pantry off to the side, needed a good flow as well as areas to bake and stage the creations. Double ovens were a must as well as a 48” Wolf Range and a Rangecraft hood – four ovens are going all the time. Beverage drawers were added to allow others to flow through the kitchen without disturbing the cook. Lots of storage was added for a well-stocked kitchen. A unique detail is double door wall cabinets, some with wire mesh to allow to see their dishes for easy access. In the butler’s pantry, instead of mesh they opted for antique mirror glass fronts. Countertops are a natural quartzite for care free use and a solid wood table, by Brooks Custom, extends of the island, removable for flexibility, making the kitchen and dining area very functional. One of the client’s antique pieces (a hutch) was incorporated into the kitchen to give it a more authentic look as well as another surface to decorate and provide storage. The lighting over the island and breakfast table has exposed Edison bulbs which hearkens to that “barn” lighting. For the sinks, they used a fireclay Herbeau farmhouse on the perimeter and an undermount Rohl sink on the island. Faucets are by Waterworks. Standing back and taking it all in it’s a wonderful collaboration of carefully designed working space and a warm gathering space for family and guests. Bilotta Designer: Randy O’Kane, Architect: Clark Neuringer Architects, posthumously. Photo Credit: Peter Krupenye
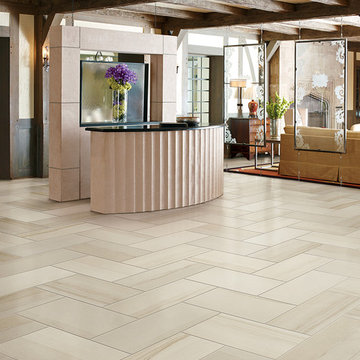 Crossville, Inc.
Sandstone-textured and striation-rich, Moonstruck's landscape-inspired warm to cool colorways with flowing directional veining recall both ancient native rock formations and untouched celestial surfaces.
 Brian Z Allen Design
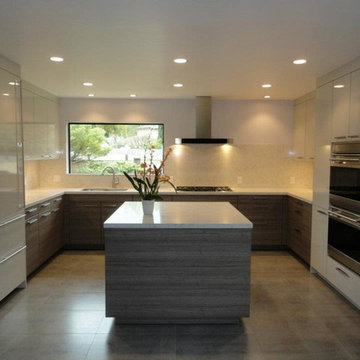
A simple modern Kitchen I designed for a remodeling project where the original 30 year old kitchen had been left untouched.
Example of a trendy kitchen design in San Francisco with flat-panel cabinets, quartz countertops, gray backsplash and an island
Example of a trendy kitchen design in San Francisco with flat-panel cabinets, quartz countertops, gray backsplash and an island
7