
Search results for "Untouchables" in Home Design Ideas


 Shannon Ggem Design
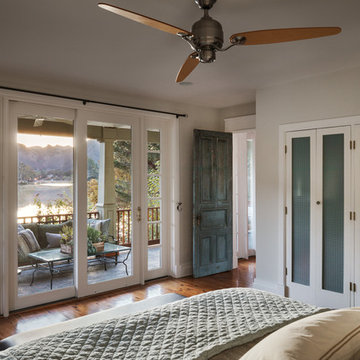
The architects of the last remodel knocked it out of the park framing this view from the master bedroom with those wonderful doors and sidelights!
Photo by Michael Kelley https://www.houzz.com/pro/mpkelley/michael-kelley-photography
Find the right local pro for your project
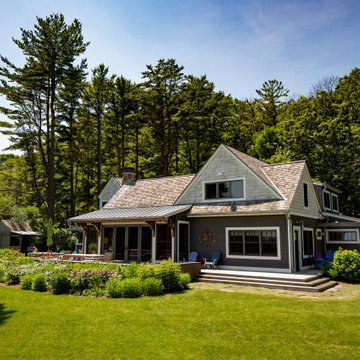
 LandWorks, Inc.
In this view from the shores of Lake Michigan back to the residence, the home is embraced by native herbaceous species. Towering pines and maples snug the home into the bottom of the bluff-line.
 User

UserMid-sized trendy l-shaped light wood floor open concept kitchen photo in Los Angeles with an undermount sink, raised-panel cabinets, beige cabinets, quartzite countertops, multicolored backsplash, glass tile backsplash, stainless steel appliances and an island
 User
UserOctober 5 Fine Home Builders
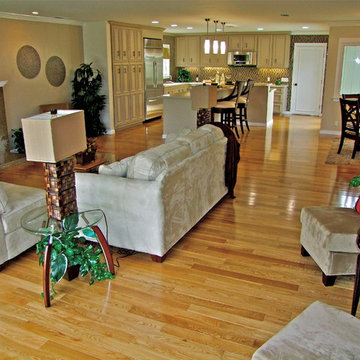
Mid-sized trendy l-shaped light wood floor open concept kitchen photo in Los Angeles with an undermount sink, raised-panel cabinets, beige cabinets, quartzite countertops, multicolored backsplash, glass tile backsplash, stainless steel appliances and an island
Mid-sized trendy l-shaped light wood floor open concept kitchen photo in Los Angeles with an undermount sink, raised-panel cabinets, beige cabinets, quartzite countertops, multicolored backsplash, glass tile backsplash, stainless steel appliances and an island
 User
UserOctober 5 Fine Home Builders
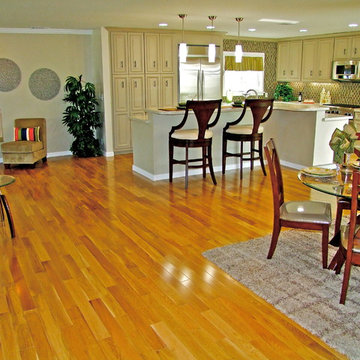
Inspiration for a mid-sized contemporary l-shaped light wood floor open concept kitchen remodel in Los Angeles with an undermount sink, raised-panel cabinets, beige cabinets, quartzite countertops, multicolored backsplash, glass tile backsplash, stainless steel appliances and an island
Inspiration for a mid-sized contemporary l-shaped light wood floor open concept kitchen remodel in Los Angeles with an undermount sink, raised-panel cabinets, beige cabinets, quartzite countertops, multicolored backsplash, glass tile backsplash, stainless steel appliances and an island
 User
UserOctober 5 Fine Home Builders
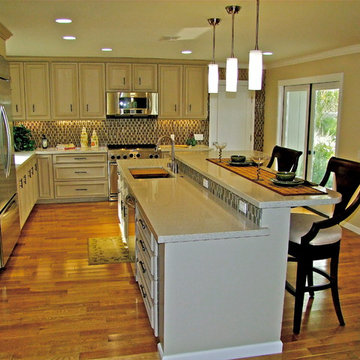
Mid-sized trendy l-shaped light wood floor open concept kitchen photo in Los Angeles with an undermount sink, raised-panel cabinets, beige cabinets, quartzite countertops, multicolored backsplash, glass tile backsplash, stainless steel appliances and an island
Mid-sized trendy l-shaped light wood floor open concept kitchen photo in Los Angeles with an undermount sink, raised-panel cabinets, beige cabinets, quartzite countertops, multicolored backsplash, glass tile backsplash, stainless steel appliances and an island
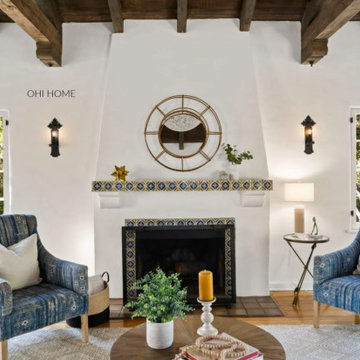
 OHI HOME, LLC DBA Ojai Home
The original Fireplace tile was the springboard to the blue color choice. The wood ceiling allows the room to feel cool even on the warmest day.
Inspiration for a mediterranean living room remodel in Los Angeles
Inspiration for a mediterranean living room remodel in Los Angeles
 User
UserOctober 5 Fine Home Builders
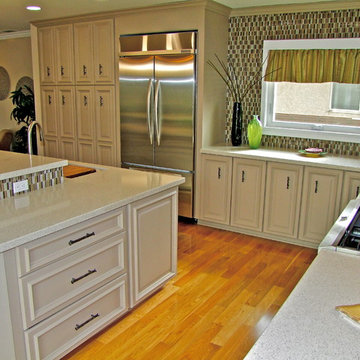
Inspiration for a mid-sized contemporary l-shaped light wood floor open concept kitchen remodel in Los Angeles with an undermount sink, raised-panel cabinets, beige cabinets, quartzite countertops, multicolored backsplash, glass tile backsplash, stainless steel appliances and an island
Inspiration for a mid-sized contemporary l-shaped light wood floor open concept kitchen remodel in Los Angeles with an undermount sink, raised-panel cabinets, beige cabinets, quartzite countertops, multicolored backsplash, glass tile backsplash, stainless steel appliances and an island
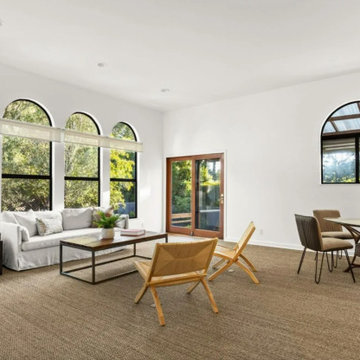 OHI HOME, LLC DBA Ojai Home
This overly large space is a multi purpose room on the back of the home, leading to a deck with a spa and a native garden.
Example of a tuscan family room design in Los Angeles
Example of a tuscan family room design in Los Angeles
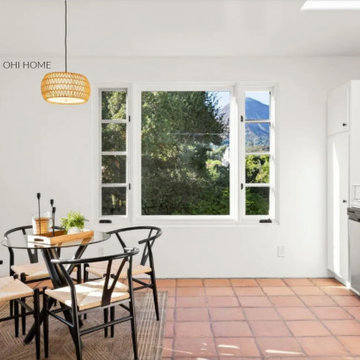 OHI HOME, LLC DBA Ojai Home
This is one end of the enormous kitchen - the other offers counter space for prepping and cooking.
Tuscan kitchen photo in Los Angeles
Tuscan kitchen photo in Los Angeles
 User
UserOctober 5 Fine Home Builders
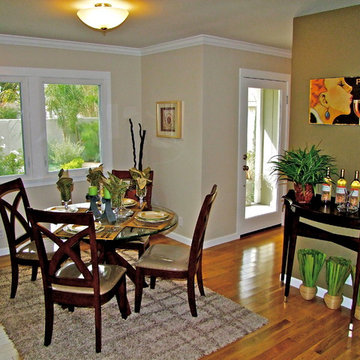
Mid-sized trendy light wood floor kitchen/dining room combo photo in Los Angeles with beige walls and no fireplace
Mid-sized trendy light wood floor kitchen/dining room combo photo in Los Angeles with beige walls and no fireplace

 User
UserOctober 5 Fine Home Builders
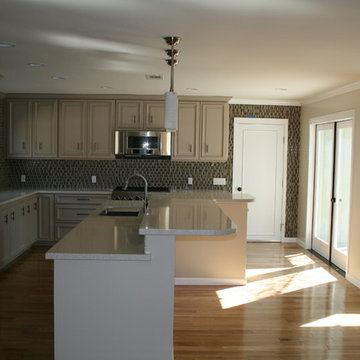
Open concept kitchen - mid-sized contemporary l-shaped light wood floor open concept kitchen idea in Los Angeles with an undermount sink, raised-panel cabinets, beige cabinets, quartzite countertops, multicolored backsplash, glass tile backsplash, stainless steel appliances and an island
Open concept kitchen - mid-sized contemporary l-shaped light wood floor open concept kitchen idea in Los Angeles with an undermount sink, raised-panel cabinets, beige cabinets, quartzite countertops, multicolored backsplash, glass tile backsplash, stainless steel appliances and an island
 OHI HOME, LLC DBA Ojai Home
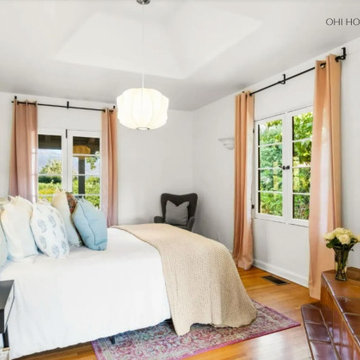
The primary bedroom, although smaller than more modern one offers a connected office space and a wood burning fireplace, spacious walk in closet and en suite bath.

 Agsia Design Group
moris moreno
Example of a large trendy gender-neutral playroom design in Miami with white walls
Example of a large trendy gender-neutral playroom design in Miami with white walls
 User
UserOctober 5 Fine Home Builders
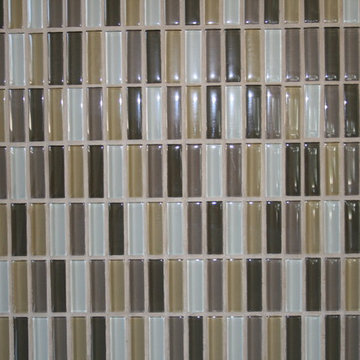
Example of a mid-sized trendy l-shaped light wood floor open concept kitchen design in Los Angeles with an undermount sink, raised-panel cabinets, beige cabinets, quartzite countertops, multicolored backsplash, glass tile backsplash, stainless steel appliances and an island
Example of a mid-sized trendy l-shaped light wood floor open concept kitchen design in Los Angeles with an undermount sink, raised-panel cabinets, beige cabinets, quartzite countertops, multicolored backsplash, glass tile backsplash, stainless steel appliances and an island
1