
Search results for "Unusable" in Home Design Ideas
 Jay Sifford
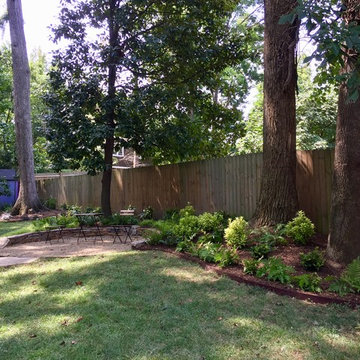
This small seating area was added in July, 2017. It draws people into a previously unused space. Photo by Jay Sifford.
Inspiration for a transitional patio remodel in Charlotte
Inspiration for a transitional patio remodel in Charlotte
 DBK Home
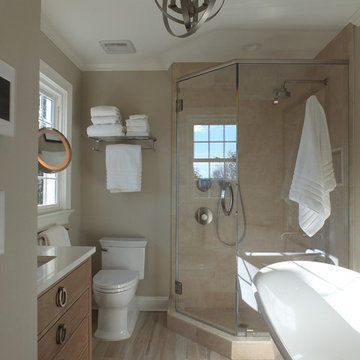
This open bathroom started out as a shoebox with a small stall shower, commode and vanity. We took over a linen closet in the hallway and an unused walkway portion of the master closet to create a serene and spacious master suite.
 Michael Nash Design, Build & Homes
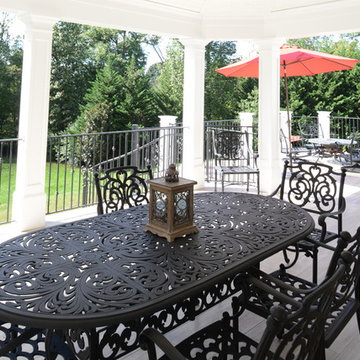
This secluded single-family home in Great Falls, had a beautiful backyard setting. The owners recently built a gorgeous pool and surround deck on the right side of the house in their backyard. They inherited a rundown deck off of the kitchen patio doors.
Our team designed a two-story outdoor living addition which offers the family everything that they can hope for in outdoor living.
Our massive plan required excavation to make the lower level patio both attractive and functional for all kinds of outdoor activity. We excavated down two feet to create a nine-foot high patio, cut concrete walls to add French doors from to dark and unused side of the basement bringing improved use for the basement.
The entire back wall was covered with matching brick veneer to entire front and side elevations.
The roof of this patio was covered with EPDM roofing rolls to make the lower patio stay dry and protected.
Steps away from pool sun deck, this flagstone covered patio turned into a prime space for entertainment.
The built-in middle bar equipped with under counter beverage fridge and beer tab to make gatherings more exciting. The side steps built in with matching solid stone threads offered access to driveway and the second floor covered porch.
The second floor is finished with porcelain floor tiles, stain grade ceiling panels, wrought iron rails, decorative recessed panel columns, hanging gorgeous ceiling fans steps away from the kitchen.
Just outside of this covered porch, there is a deck with the same tile floor facing the pool area offering a breath taking view.
Carefully selection of soft toned wood looking plank porcelain tiles compliment the knotty soft grey stain ceiling panels making this project one that shines even on rainy days.
The custom-made spiral rod iron staircase offers an elegant second set of steps so that the upper level deck can reach into backyard and pool deck.
Find the right local pro for your project

 Evoscapes, Luxury Landscape Design and Build

Nestled on a challenging steep, rocky incline with breathtaking ocean vistas, this backyard was initially nearly unusable due to its limited flat areas. The homeowner's vision was to transform it into a multifunctional space capable of hosting large gatherings of family and friends. The transformative design boasts four terraced decks: two featuring cozy fire pits, one equipped with a hot tub perfectly positioned for sunset viewing, and another for daytime relaxation, alongside a hidden deck designed especially for children's play. The space is further enhanced with an outdoor kitchen, a cascading water feature adorning the slope, seating nestled under a waterproof deck, and built-in wooden seating with cleverly integrated storage, all centered around a playful and inviting pool.
 HartmanBaldwin Design/Build
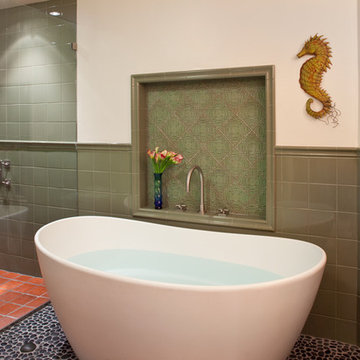
A beachside remodel wouldn’t be complete without a spa-like retreat. The master bathroom underwent a major transformation in which we borrowed unused adjacent space from an entry closet and guest bath in order to expand the walk-in shower and have enough space for a luxurious soaking tub. Mexican black pebble tile adds a decorative contrast to the red clay tile for a more contemporary take on traditional Mexican inspired details. The warm tones of the cabinetry complement the soft green tile that surrounds the shower and tub. An inset decorative tile feature acts as an elegant backsplash to the tub faucet as well as a space for spa accessories.
Meghan Bob Photography
 Wills Company
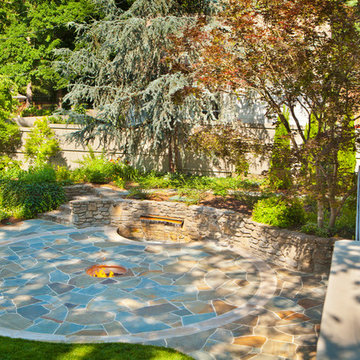
A dated and unused pool is transformed into an outdoor oasis that can be enjoyed year round. Ridley Wills worked with his client to make the space inviting and elegant. The house seemed to double in size!
 Laubri Creations
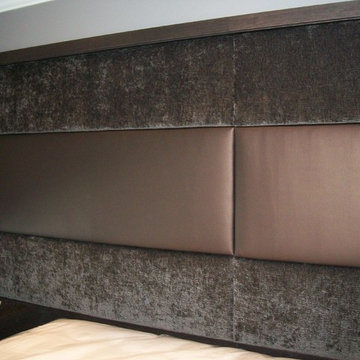
By utilizing an unused bedroom, these homeowners gained a large walk in closet, and sitting area. Big enough to introduce a 3 sided fireplace. A daring mix of finishes, woods, & textures paid off. Cabinetry ranges from high gloss PET, textured faux wood, and even knotty alder. Floating night stands where continued up the walls to frame a one of a kind headboard. Glossy closet cabinets shouts luxury. By using Cambria quartz in a Minera design as a counter top, tub deck & shower sills, all those different cabinet styles were brought harmoniously together. Gorgeous.
 Fco. Martin Designs, llc
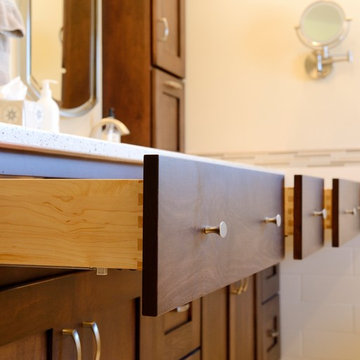
This particular project came to us from repeat clients, a husband and wife, we remodeled a kitchen for 9 years ago! Their master bathroom was original to the home from 1990 and was cramped, cluttered, and out of style. The shower itself was small, dark (as it was fully enclosed), and poorly ventilated causing substantial mildew buildup.
With clever design and custom engineering, we were able to open up the space, reconstruct a much bigger shower, keep the his-and-hers sink layout, add a large soaking tub, and double the amount of storage, all in the same footprint. Drawers were custom built to be molded around pipes and plumbing and utilize unused space behind the door to add 3 extra feet of vanity. Cabinetry above the counter featured electrical outlets to charge phones and run appliances, as well as built-in docking stations for rechargeable toothbrushes - all to ensure the owners could keep their beautiful stone countertops free of clutter.
What started out as a dark and dated bathroom now is bright, open, and comfortable. From design to completion, we had a blast working together again with these homeowners.
 Harwood Design Builders Ltd.

This project stands out and represents high value to the home owner in its transformation from an undefined, unusable space to a full entertainment and living area. Lodge-like large entertainment space complete with gas fireplace and fully appointed wet bar. Cozy reading nook with plush seating and 2nd gas fireplace. Double sliding barn doors open up to large multi-use space Exercise / yoga room with full wall of mirrors. Plush textured carpet was chosen for it's forgiving nature.
 Tate Enterprises
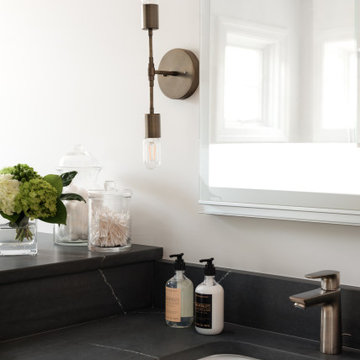
This master bath transformation was just what our client needed. The unused corner jetted deck tub and small vanity area needed a transformation. Our clients wish list included a large shower with a seat and more storage. We removed the tub completely and added a large shower with handheld spray and a seat that folds up when not in use. To maximize storage with separated the vanities to his and hers with a taller cabinet, for towel storage, to offer privacy for the toilet area. The clients want a space that had a contemporary feel which includes flat panel doors in Quarter sawn white oak, with a contrasting quartz countertop in a soapstone look. The medicine cabinets were the special touch with the lift system and interior lighting.
 Urban Oasis Landscape Design
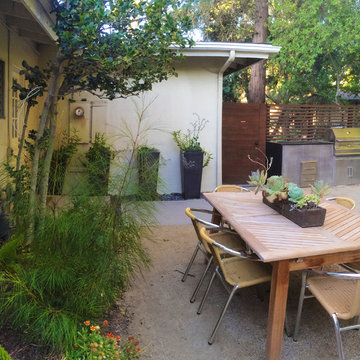
The courtyard garden was once unused but now is the perfect dining and entertaining space.
Photo of a large modern partial sun courtyard gravel water fountain landscape in Los Angeles.
Photo of a large modern partial sun courtyard gravel water fountain landscape in Los Angeles.
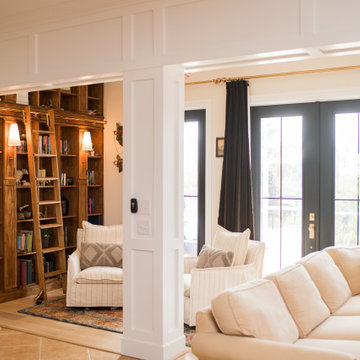
 Stewart Construction
This under-deck addition home library transformed an unused under-deck area into a refined retreat complete with a fireplace, built-in shelving, and a rolling library ladder. The result is a warm, timeless space that perfectly reflects the homeowners’ lifestyle and love for design.

 Interiors by Popov
This project is a great example of how small changes can have a huge impact on a space.
Our clients wanted to have a more functional dining and living areas while combining his modern and hers more traditional style. The goal was to bring the space into the 21st century aesthetically without breaking the bank.
We first tackled the massive oak built-in fireplace surround in the dining area, by painting it a lighter color. We added built-in LED lights, hidden behind each shelf ledge, to provide soft accent lighting. By changing the color of the trim and walls, we lightened the whole space up. We turned a once unused space, adjacent to the living room into a much-needed library, accommodating an area for the electric piano. We added light modern sectional, an elegant coffee table, and a contemporary TV media unit in the living room.
New dark wood floors, stylish accessories and yellow drapery add warmth to the space and complete the look.
The home is now ready for a grand party with champagne and live entertainment.
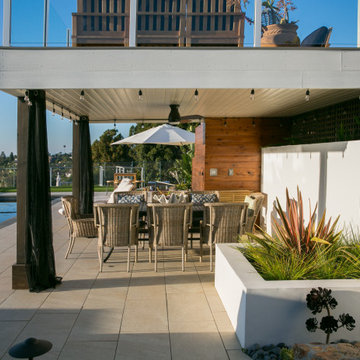 Evoscapes, Luxury Landscape Design and Build
Nestled on a challenging steep, rocky incline with breathtaking ocean vistas, this backyard was initially nearly unusable due to its limited flat areas. The homeowner's vision was to transform it into a multifunctional space capable of hosting large gatherings of family and friends. The transformative design boasts four terraced decks: two featuring cozy fire pits, one equipped with a hot tub perfectly positioned for sunset viewing, and another for daytime relaxation, alongside a hidden deck designed especially for children's play. The space is further enhanced with an outdoor kitchen, a cascading water feature adorning the slope, seating nestled under a waterproof deck, and built-in wooden seating with cleverly integrated storage, all centered around a playful and inviting pool.
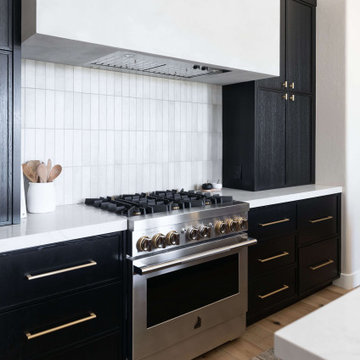
 Living with Lolo
Kitchen in Alyssa Lane | Key Feature: A complete kitchen + living room transformation designed for a young, growing family who loved their home, but needed it to work harder and reflect their personality. The updated kitchen became the heart of the home, featuring a hidden smoothie station to keep daily essentials out of sight, plus a dedicated cocktail bar setup for entertaining. In the living room, the fireplace wall was fully reimagined by centering the previously cornered fireplace and creating a multifunctional media wall with custom furnishings and a statement chandelier. To top it off, the former formal dining room was transformed into a bar lounge with custom brass shelving, a black grasscloth backdrop, and a bold, elevated vibe perfect for hosting friends and family.
Challenge: This home belonged to a young couple with two small kids and a growing business, and while they loved the house itself, the spaces didn’t support the way they actually lived. The kitchen lacked function and storage, everyday routines (like smoothie-making) created visual clutter, and cocktail entertaining essentials were being shoved into the pantry with no dedicated space. The living room also felt awkward and unfinished due to the cornered fireplace, which made it difficult to create a centered, functional media wall. On top of that, the formal dining room wasn’t being used, leaving valuable square footage underutilized and disconnected from their lifestyle and personality.
Solution: We redesigned the home around how the family truly uses it day-to-day, focusing on function, personality, and elevated livability. In the kitchen, we created a modern, highly organized layout complete with a hidden smoothie station so daily supplies stay accessible but out of sight. For entertaining, we designed a dedicated bar area for Ryan, giving him a more inspired space to make cocktails without relying on pantry storage. In the living room, we centered the fireplace and fully revamped the feature wall into a multifunctional entertainment/media wall, then layered in custom furniture pieces and a statement chandelier to bring warmth and style. Finally, we converted the unused formal dining room into a bar lounge with custom brass shelving, a striking black grasscloth wall, and a sophisticated hangout space perfect for entertaining family and friends.
Budget: $100k-$150k |
Timeline: 4 months
 Pythoge Custom Homes and Renovations
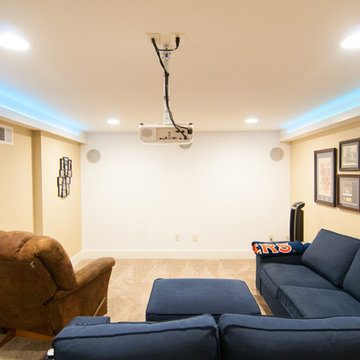
Media room with ambiant lighting in a previously unused and unfinished space of home.
Inspiration for a contemporary home design remodel in Atlanta
Inspiration for a contemporary home design remodel in Atlanta
 Everything Home

This home renovation project transformed unused, unfinished spaces into vibrant living areas. Each exudes elegance and sophistication, offering personalized design for unforgettable family moments.
This bedroom is adorned with soothing blue and white hues that evoke a sense of serenity. The tasteful wallpaper complements the cozy bed, while the study table by the window offers a perfect spot for contemplation and creativity.
Project completed by Wendy Langston's Everything Home interior design firm, which serves Carmel, Zionsville, Fishers, Westfield, Noblesville, and Indianapolis.
For more about Everything Home, see here: https://everythinghomedesigns.com/
To learn more about this project, see here: https://everythinghomedesigns.com/portfolio/fishers-chic-family-home-renovation/
 All Pro Builders Inc.
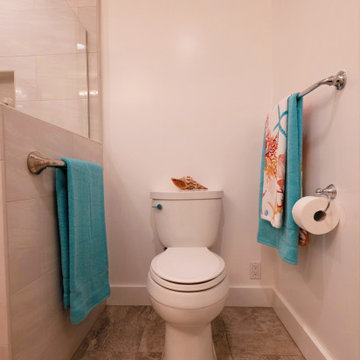
Custom built for a loyal customer of ours (and UCLA alumni), this bathroom addition now allows for aging-in-place. Eliminating a tiny bathroom inside one of the bedrooms and re-creating it in an unused Study, they were able to gain much more space and include a curbless shower for smooth entry. Design was kept classic and simple – with a punch of color!
 Florida Landscape Living LLC

Beautiful Custom Backyard Garden to Escape.
Let us turn your small un-used lawn into a paradise that you can enjoy every evening or whenever you want...
111