
Search results for "Unusable" in Home Design Ideas
 Distinctively Mollie Interior Design and Staging

Our Homeowner loves all of the uniqueness of this treasured space, but the lack of functionality and finish made the space unusable. Step into the heart of Old Colorado City and discover a kitchen that blends historic charm with modern functionality. Our team at Distinctively Mollie Interior Design specializes in tailoring spaces to reflect your unique style and needs. From selecting the perfect colors and finishes to overseeing every detail of the project, we ensured that this cozy kitchen became a radiant centerpiece in its charming home. Let us turn your dream space into a reality too.
 Lee & Co Contractors
Lee & Co, Sacramento Remodeler
License #951872
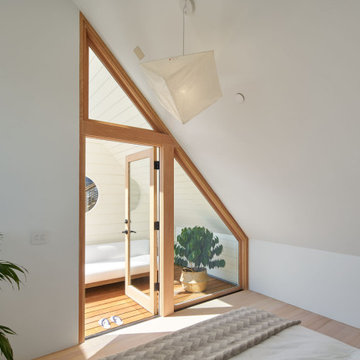
Nordic inspired rebuild we did after a fire that was featured in the Dwell Magazine. We took the opportunity to capture unused attic space to add a primary suite with an expressive vertical grain fir staircase and exposed framing.
 Lenton Company, Inc.
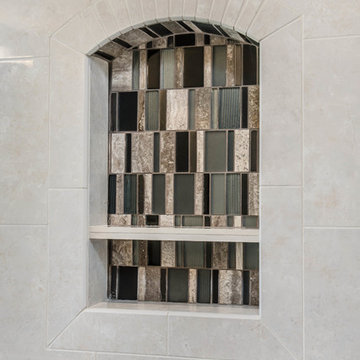
Our customers wanted a new larger shower replacing an unused tub. The custom vanity includes specialty storage and a sit down makeup space. Brian Covington, Photographer
Find the right local pro for your project
 Living with Lolo
Living Room in Alyssa Lane | Key Feature: A complete kitchen + living room transformation designed for a young, growing family who loved their home, but needed it to work harder and reflect their personality. The updated kitchen became the heart of the home, featuring a hidden smoothie station to keep daily essentials out of sight, plus a dedicated cocktail bar setup for entertaining. In the living room, the fireplace wall was fully reimagined by centering the previously cornered fireplace and creating a multifunctional media wall with custom furnishings and a statement chandelier. To top it off, the former formal dining room was transformed into a bar lounge with custom brass shelving, a black grasscloth backdrop, and a bold, elevated vibe perfect for hosting friends and family.
Challenge: This home belonged to a young couple with two small kids and a growing business, and while they loved the house itself, the spaces didn’t support the way they actually lived. The kitchen lacked function and storage, everyday routines (like smoothie-making) created visual clutter, and cocktail entertaining essentials were being shoved into the pantry with no dedicated space. The living room also felt awkward and unfinished due to the cornered fireplace, which made it difficult to create a centered, functional media wall. On top of that, the formal dining room wasn’t being used, leaving valuable square footage underutilized and disconnected from their lifestyle and personality.
Solution: We redesigned the home around how the family truly uses it day-to-day, focusing on function, personality, and elevated livability. In the kitchen, we created a modern, highly organized layout complete with a hidden smoothie station so daily supplies stay accessible but out of sight. For entertaining, we designed a dedicated bar area for Ryan, giving him a more inspired space to make cocktails without relying on pantry storage. In the living room, we centered the fireplace and fully revamped the feature wall into a multifunctional entertainment/media wall, then layered in custom furniture pieces and a statement chandelier to bring warmth and style. Finally, we converted the unused formal dining room into a bar lounge with custom brass shelving, a striking black grasscloth wall, and a sophisticated hangout space perfect for entertaining family and friends.
Budget: $100k-$150k |
Timeline: 4 months
 Joie De Vie Interiors

A dark, unused breakfast room was converted to a beautiful butler's pantry which services this historic 1930's home. The adjacent dining room, is quickly accessible from this lovely room, in which the homeowners store everything needed for elegant dining and entertaining.
 Amy Pearson Design
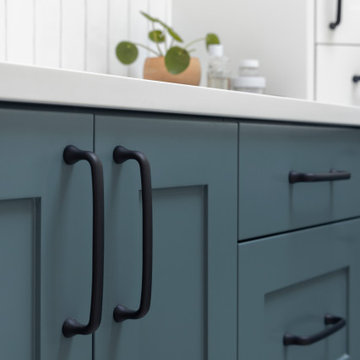
This project took APD to the Oregon Coast for the remodel of two beach house bathrooms! The primary suite was gutted - removing an unused jetted tub in favor of an expansive corner vanity. The shower was opened up by removing an awkwardly located tall cabinet and by swapping a full height wall in favor for a pony wall with glass above. The bathroom is bathed in natural light via the skylight and frosted casement window. A luxurious shower experience was created with ceiling mount rain shower head, wall mount fixed shower head, hand shower on slider bar, and a modern waterfall slab shower bench with integrated niche. A subtle coastal vibe was created with the blue, white, and sandy gray color palette while artistic light fixtures fixtures, clean lined matte black plumbing, and straight stacked tile infuse modernity. In the hall bathroom, a cohesive design was created with added playfulness from the patterned floor tile!
 Sharon Rembaum Interior Design
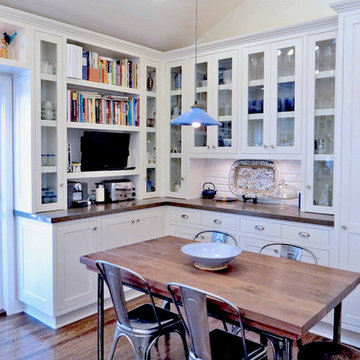
This historic Los Angeles home renovation presented a challenge as we made improvements to modernize the layout, increase the brightness, while retaining the classic style and snug footprint. This family home was enlivened by the enlargement of the kitchen, adding skylights, and removing the ceilings. The ceiling removal revealed an unused space above the carport that was transformed
into a loft home office complete with glass railing and built-in bookshelves.
The floors and fireplace were refinished with an eye to the authenticity of the historic Spanish style, and the original front door was updated with glass panels for light, and restored to retain the charm of the Tudor-style exterior.
 LCM PLUS
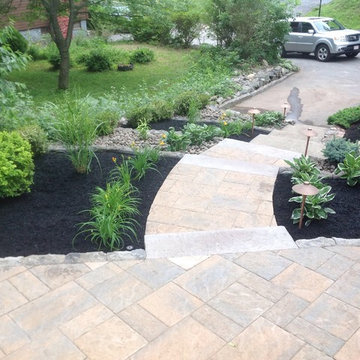
This vantage point displays the incredible transition from unused yard space to a terraced area leveraging hard & soft scape elements. The steps and patio materials are Techo-Bloc
 Henrietta Heisler Interiors Inc
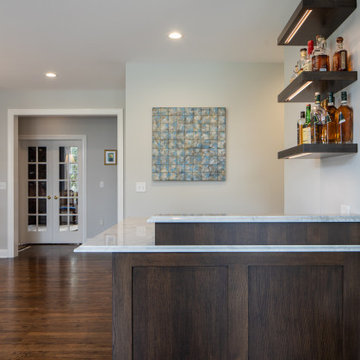
This kitchen was designed for a client who has a passion for cooking and baking, and spends a lot of time there. The original kitchen had a wall at the end of the left cabinets, separating it from an unused music room. After demoing the wall, the kitchen was expanded into this space and the dining room was moved into the new open plan kitchen. This image shows the bar that was added that includes a wine refrigerator / beverage center.
 European Kitchen Center
Jimmi Sweet
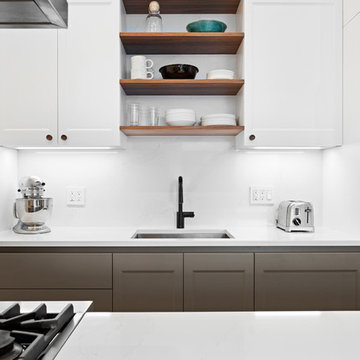
This kitchen underwent complete transformation. From dark, dated cabinets with unusable storage, and limited useful counter space to this light and bright functional kitchen.
 Picket Fence Homes
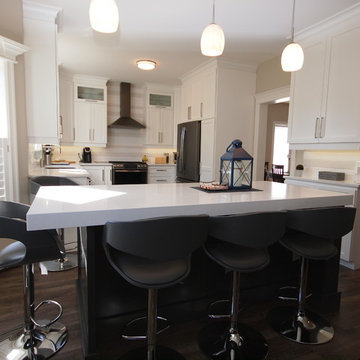
The addition of an island in otherwise unused space added depth to the kitchen and provided additional entertaining and living space.
Kitchen - contemporary kitchen idea in Other
Kitchen - contemporary kitchen idea in Other
 Iroko Properties LLC

My client wanted an easy accessible coat closet and decided to re-purpose the un-used wet bar space for the coat closet. The closet was styled after the kitchen and dimesioned to match the surrounding paneling. The 80's stipple ceilings were smoothed throughout the house. Updated lighting and Shiplap ceiling in the living room created a completely new spacial experience
 Artistic Tile
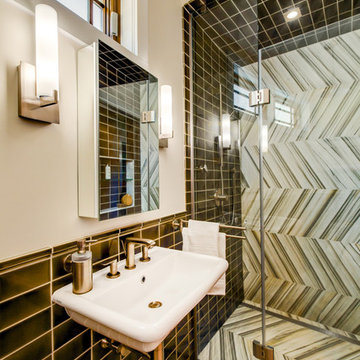
Andrew Mikhael of Andrew Mikhael Architect and Artistic Tile Design Associate Susan Jarblum collaborated on this beautiful new addition to a Milburn, NJ residence. The successful re-imagining of an unused side porch into a ground floor bath created the perfect canvas for the application of Artistic Tile's stunning Ferrara marble in a stylish Chevron. The marble runs across the floor and back wall of the shower while Quemere Liquid Glaze 3x6 handmade ceramic tiles wrap the walls and shower ceiling. What a beautiful project!
 Sharon Rembaum Interior Design
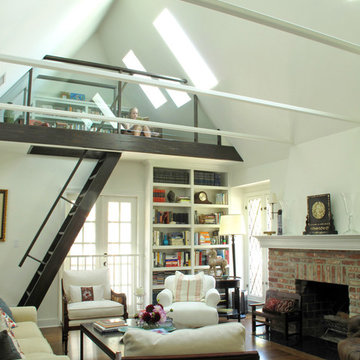
This historic Los Angeles home renovation presented a challenge as we made improvements to modernize the layout, increase the brightness, while retaining the classic style and snug footprint. This family home was enlivened by the enlargement of the kitchen, adding skylights, and removing the ceilings. The ceiling removal revealed an unused space above the carport that was transformed
into a loft home office complete with glass railing and built-in bookshelves.
The floors and fireplace were refinished with an eye to the authenticity of the historic Spanish style, and the original front door was updated with glass panels for light, and restored to retain the charm of the Tudor-style exterior.
 Traci Connell Interiors
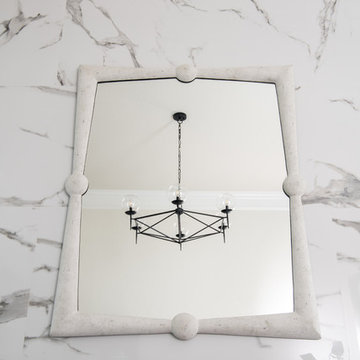
From small and unused space, to a bright well allocated space for entertaining, these clients are thrilled to put to use their new living room full of plenty of places to sit and enjoy!
 Jarrett Design
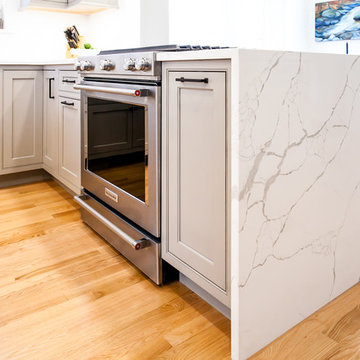
Entertaining friends and family doesn't work well when rooms are small and closed off. So when our clients decided to remodel, they knew they wanted to open up the space to accommodate large gatherings. Also important were ample storage and quality appliances that would hold up to the demands of cooking creative meals several nights a week.
As is sometimes the case with remodeling, solving one problem can create another. Opening up the space involved removing a wall, which sacrificed critical square footage for cabinetry and appliances. We knew the wall needed to come down so we were challenged with making sure every available cabinet space in the kitchen was being utilized as thoughtfully and creatively as possible. A tall pantry was added next to the refrigerator to allow for storage of pots and pans, as well as food, while another pantry in the adjacent dining room housed all dishes and silverware. A small bar area was created in an unused section in the back of the home to store coffee and tea accessories and drinkware. Finally, a small island in the center of the kitchen offered the ideal location for the microwave and most-used pots and pans.
With the expanded space, smart use of storage options and top-notch appliances, our clients are enjoying working in their new kitchen and have already hosted a ravioli-making class!
Matt Villano Photography
 Amy Pearson Design
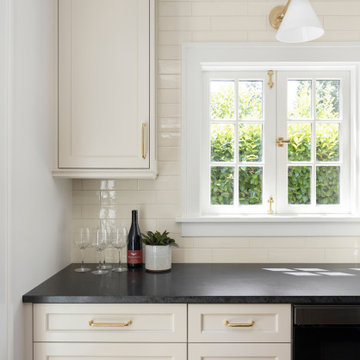
This home resides in the covert worthy neighborhood of Garthwick. Surrounded by one of Portland’s most prestigious country clubs, beautifully classic homes, and oak trees that tell the stories of generations; it was a dream to breathe new life into this traditional cottage. The clients truly enjoyed the design process from start to finish, commenting regularly at how much fun it was to work through all of the details with the APD team!
Awkwardly located stairs to the basement were reconfigured and an unused chimney was removed adding significant square footage of space and linear footage of storage & countertop to the kitchen. An original window at the back of the kitchen was removed in favor of French doors out to the client’s new terrace making perfect access for alfresco dining with family and friends. Within an existing nook, we created a multi-purpose zone with convenient coffee prep space, wine decanting and buffet serving surface, and even custom storage for baking sheets and trays … perfect for baking cookies with the grandchildren! Custom push-out casement windows behind the sink speak to the home’s original architecture while bringing in an abundance of natural light. Clean lined and elegant fixtures and a custom plaster hood make the space shine!
The new kitchen is at once classic, casual, traditional, and in-keeping with the home’s original character while infused with the modern amenities including custom cabinets, storage accessories, professional appliances, & easily maintained surfaces.
 Bancroft Blue Design Co.

This full remodel project featured a complete redo of the existing kitchen. This room located over the kitchen was an unused spare bedroom/office space. The existing floor made it a perfect candidate for a new and much improved laundry space. Due to its location over the kitchen the plumbing could easily be added to the renovated laundry space. Designed and Planned by J. Graham of Bancroft Blue Design, the entire layout of the space was thoughtfully executed with unique blending of details, a one of a kind Coffer ceiling accent piece with integrated lighting, and a ton of features within the cabinets.
 ornamental land design
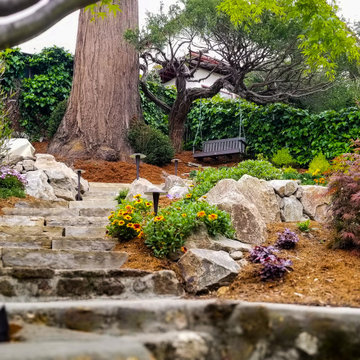
A steep slope transformed into a layered, livable landscape. Stone steps and boulder retaining walls create distinct levels: a lawn for play and gathering, a paving terrace for dining and relaxing, and a swinging bench beneath a mature cedar perfectly placed to take in the views. Soft path lights trace the pathways, and an uplight hints at the garden's gentle glow as day turns to dusk. A once-unusable hillside, now full of places to play, gather, dine, and just be.
 Castle Building & Remodeling

This growing family was looking for a larger, more functional space to prep their food, cook and entertain in their 1910 NE Minneapolis home.
A new floorplan was created by analyzing the way the homeowners use their home. Their large urban garden provides them with an abundance of fresh produce which can now be harvested, brought in through the back door, and then cleaned in the new Kohler prep sink closest to the back door.
An old, unusable staircase to the basement was removed to capture more square footage for a larger kitchen space and a better planned back entry area. A mudroom with bench/shoe closet was configured at the back door and the Stonepeak Quartzite tile keeps dirt from boots out of the cooking area.
Next in line of function was storage. The refrigerator and pantry areas were moved so they are now across from the prep and cooking areas. New cherry cabinetry in the Waverly door style and floating shelves were provided by Crystal Cabinets.
Finally, the kitchen was opened up to the dining room, creating an eat-in area and designated entertainment area.
A new Richlin vinyl double-hung pocket window replaced the old window on the southwest wall of the mudroom.
The overall style is in line with the style and age of the home. The wood and stain colors were chosen to highlight the rest of the original woodwork in the house. A slight rustic feel was added through a highlight glaze on the cabinets. A natural color palette with muted tones – brown, green and soft white- create a modern fresh feel while paying homage to the character of the home and the homeowners’ earthy style.
109