
Search results for "Unusual" in Home Design Ideas


 Grainda Builders, Inc.
Example of a trendy living room design in Charlotte with beige walls and a ribbon fireplace

 Bigelow Interiors
Shay Velich Photography, Design Assistance Diane Mifsud
Island style carpeted curved staircase photo in Los Angeles with carpeted risers
Island style carpeted curved staircase photo in Los Angeles with carpeted risers
Find the right local pro for your project

 Rick Ryniak Architects
Linny Morris
Example of a large island style travertine floor and beige enclosed and one-story stucco exterior home design in Hawaii with a media wall and a hip roof
Example of a large island style travertine floor and beige enclosed and one-story stucco exterior home design in Hawaii with a media wall and a hip roof

 Papro Wine Cellars & Consulting
This quaint custom wine cellar was designed and constructed by Papro Consulting to make the most of an unusually shaped space under the stairs in a home. The rich walnut wooden wine racking, beautiful faux finishing and antique lighting fixtures give this space an ethereal quality that does not even appear real! Truly a captivating man cave!

 Smith & Ragsdale Interior Design
While this new home had an architecturally striking exterior, the home’s interior fell short in terms of true functionality and overall style. The most critical element in this renovation was the kitchen and dining area, which needed careful attention to bring it to the level that suited the home and the homeowners.
As a graduate of Culinary Institute of America, our client wanted a kitchen that “feels like a restaurant, with the warmth of a home kitchen,” where guests can gather over great food, great wine, and truly feel comfortable in the open concept home. Although it follows a typical chef’s galley layout, the unique design solutions and unusual materials set it apart from the typical kitchen design.
Polished countertops, laminated and stainless cabinets fronts, and professional appliances are complemented by the introduction of wood, glass, and blackened metal – materials introduced in the overall design of the house. Unique features include a wall clad in walnut for dangling heavy pots and utensils; a floating, sculptural walnut countertop piece housing an herb garden; an open pantry that serves as a coffee bar and wine station; and a hanging chalkboard that hides a water heater closet and features different coffee offerings available to guests.
The dining area addition, enclosed by windows, continues to vivify the organic elements and brings in ample natural light, enhancing the darker finishes and creating additional warmth.
Photography by Ira Montgomery

 Serenity Design
John Martinelli
Mid-sized elegant l-shaped light wood floor and beige floor eat-in kitchen photo in New York with a drop-in sink, recessed-panel cabinets, white cabinets, quartz countertops, white backsplash, marble backsplash, stainless steel appliances and an island
Mid-sized elegant l-shaped light wood floor and beige floor eat-in kitchen photo in New York with a drop-in sink, recessed-panel cabinets, white cabinets, quartz countertops, white backsplash, marble backsplash, stainless steel appliances and an island

 Plan-it Earth Design
A close-up look at the patio made with innovative use of natural materials.
Installation by J. Walter Landscape & Irrigation
Photo by Amy Whitworth
Inspiration for a small eclectic full sun backyard stone landscaping in Portland for summer.
Inspiration for a small eclectic full sun backyard stone landscaping in Portland for summer.

 Ezra Lee Design+Build
Front Entry
Example of a mountain style gray floor foyer design in Salt Lake City with white walls
Example of a mountain style gray floor foyer design in Salt Lake City with white walls

 Katya Grozovskaya Photography
Open concept kitchen - mid-sized modern l-shaped open concept kitchen idea in Los Angeles with a double-bowl sink, flat-panel cabinets, beige cabinets, quartz countertops, white backsplash, stainless steel appliances and an island

 Chicago Specialty Gardens, Inc.
Flames dance as the sun sets over Chicago.
Photo courtesy Van Inwegen Digital Arts
Mid-sized trendy rooftop deck photo in Chicago with a fire pit
Mid-sized trendy rooftop deck photo in Chicago with a fire pit


 WatchCity Kitchens LLC
By taking down a wall to the living room and converting the back hallway to a pantry inclusive of the kitchen space, we created a gathering-friendly more functional space for this family that loves to entertain. Auburn stained quarter sawn oak cabinets by Executive Cabinetry, quartz counters by Q by MSI.

 Lucy Interior Design
Builder: Schwarz Builder, Inc. | Photography: Spacecrafting
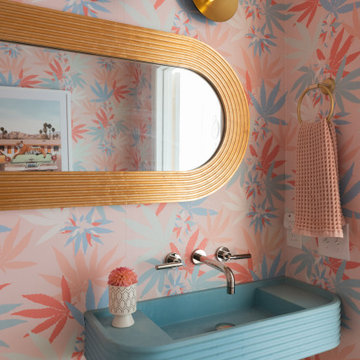
Powder room - eclectic multicolored floor powder room idea in Minneapolis with multicolored walls and black countertops
Powder room - eclectic multicolored floor powder room idea in Minneapolis with multicolored walls and black countertops

 Best Tile
Falling Water is a glazed porcelain collection imported from Italy displaying an unusual shade formation of grey, beige, and white tones to resemble petrified wood and rushing water. Falling Water is designed using digital ink jet technology allowing for a wider variation and enhanced precision of each porcelain tile. Available in four captivating colors and two contemporary formats. Images show Falling Water tile in the color Niagara in the size 6x36. Rated for both floor and wall use in all residential and light commercial spaces.
Photo Credit: Lindsey DiFlorio for Best Tile

 Christian Rice Architects, Inc.
Coronado, CA
The Alameda Residence is situated on a relatively large, yet unusually shaped lot for the beachside community of Coronado, California. The orientation of the “L” shaped main home and linear shaped guest house and covered patio create a large, open courtyard central to the plan. The majority of the spaces in the home are designed to engage the courtyard, lending a sense of openness and light to the home. The aesthetics take inspiration from the simple, clean lines of a traditional “A-frame” barn, intermixed with sleek, minimal detailing that gives the home a contemporary flair. The interior and exterior materials and colors reflect the bright, vibrant hues and textures of the seaside locale.

 Julie Mifsud Interior Design
Kathryn MacDonald Photography www.macdonaldphoto.com
Transitional home design photo in San Francisco
Transitional home design photo in San Francisco


 User
Inspiration for a small mediterranean open concept living room remodel in Houston with white walls
115