
Search results for "Unusual" in Home Design Ideas

 Inline Lighting
Inspiration for a contemporary master dark wood floor bedroom remodel in Birmingham with white walls

 Chiusano Homes
Example of a transitional ceramic tile powder room design in Philadelphia with a pedestal sink

 BGI Design
A faux leather ottoman with nailhead trim sits center stage, surrounded by a custom sectional with 3 reclining chairs. The adjacent club chair also reclines, offering plenty of relaxing viewing options. Custom art work adorns the walls and enhances the color scheme.
Michael Hunter Photography
Find the right local pro for your project

 Kimberley Bryan
Photo: Kimberley Bryan © 2015 Houzz
Example of a farmhouse family room design in Seattle
Example of a farmhouse family room design in Seattle

 Studio Architects
Photo by Gordon Gregory
Mid-sized rustic brown two-story wood exterior home idea with a shed roof
Mid-sized rustic brown two-story wood exterior home idea with a shed roof

 ID Studio Interiors
Mountain style medium tone wood floor, brown floor, vaulted ceiling and wood ceiling great room photo with white walls
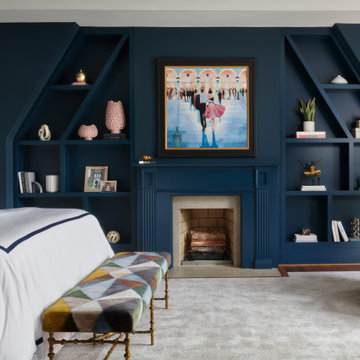


 Phil Kean Design Group
photography by Uneek Luxury Tours, LLC
Example of a large trendy porcelain tile kitchen design in Orlando with flat-panel cabinets, white cabinets, quartzite countertops, white backsplash, stainless steel appliances and an island
Example of a large trendy porcelain tile kitchen design in Orlando with flat-panel cabinets, white cabinets, quartzite countertops, white backsplash, stainless steel appliances and an island

 Mercer Builders
Photo credit: Benjamin Benschneider
Example of a mid-sized trendy brown two-story metal exterior home design in Seattle with a shed roof
Example of a mid-sized trendy brown two-story metal exterior home design in Seattle with a shed roof

 Christian Rice Architects, Inc.
Coronado, CA
The Alameda Residence is situated on a relatively large, yet unusually shaped lot for the beachside community of Coronado, California. The orientation of the “L” shaped main home and linear shaped guest house and covered patio create a large, open courtyard central to the plan. The majority of the spaces in the home are designed to engage the courtyard, lending a sense of openness and light to the home. The aesthetics take inspiration from the simple, clean lines of a traditional “A-frame” barn, intermixed with sleek, minimal detailing that gives the home a contemporary flair. The interior and exterior materials and colors reflect the bright, vibrant hues and textures of the seaside locale.

 Rudloff Custom Builders
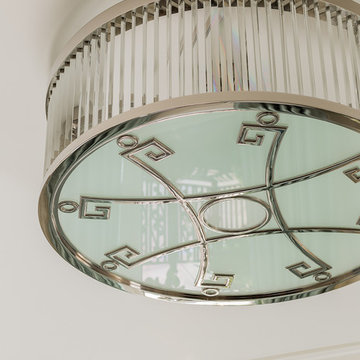
This dramatic open (door-less) entry to this finished basement works beautifully .
Though removing the "typical" basement door is unusual, it nevertheless works and adds another dimension to the home.
The dramatic paneled wall along the staircase creates visual excitement and helps introduce the mill work that's in the rest of this dramatic and unusual space.
This home was featured in Philadelphia Magazine August 2014 issue
RUDLOFF Custom Builders, is a residential construction company that connects with clients early in the design phase to ensure every detail of your project is captured just as you imagined. RUDLOFF Custom Builders will create the project of your dreams that is executed by on-site project managers and skilled craftsman, while creating lifetime client relationships that are build on trust and integrity.
We are a full service, certified remodeling company that covers all of the Philadelphia suburban area including West Chester, Gladwynne, Malvern, Wayne, Haverford and more.
As a 6 time Best of Houzz winner, we look forward to working with you on your next project.


 Searl Lamaster Howe Architects
Tony Soluri
Living room - small industrial open concept concrete floor living room idea in Chicago with gray walls, no fireplace and no tv
Living room - small industrial open concept concrete floor living room idea in Chicago with gray walls, no fireplace and no tv

 WilliamAndrewsArchitects
Example of a small cottage chic 3/4 bathroom design with white cabinets, beige walls, a drop-in sink, wood countertops and recessed-panel cabinets


 A. Perry Homes
Two-story family home with custom window design and custom siding
http://www.mrobinsonphoto.com/
 Swanson Homes
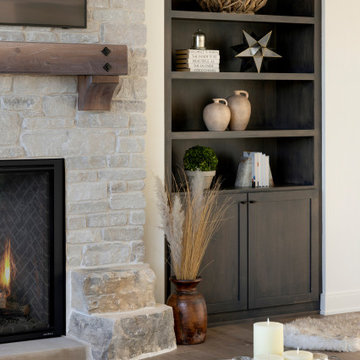
This warm and rustic home, set in the spacious Lakeview neighborhood, features incredible reclaimed wood accents from the vaulted ceiling beams connecting the great room and dining room to the wood mantel and other accents throughout.

 Vallone Design
Dino Tonn
Example of a classic subway tile and black and white tile bathroom design in Phoenix with an undermount sink, black cabinets, white walls, gray countertops and beaded inset cabinets
Example of a classic subway tile and black and white tile bathroom design in Phoenix with an undermount sink, black cabinets, white walls, gray countertops and beaded inset cabinets

 Lucy Call
Photo: Lucy Call © 2015 Houzz
Inspiration for a contemporary patio remodel in Salt Lake City
Inspiration for a contemporary patio remodel in Salt Lake City

 Susan Pickering Real Estate Photography
Susan Pickering Photography
Bathroom - traditional master bathroom idea in Los Angeles with beaded inset cabinets, blue cabinets, gray walls and an undermount sink
Bathroom - traditional master bathroom idea in Los Angeles with beaded inset cabinets, blue cabinets, gray walls and an undermount sink
117