
Search results for "Unusual" in Home Design Ideas
 Billy Kien Designs
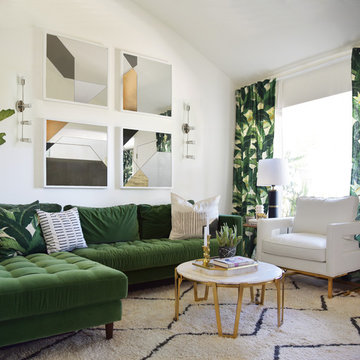
Transitional light wood floor and beige floor living room photo in Orange County with white walls
 Janice McGlashan
Don Lewis
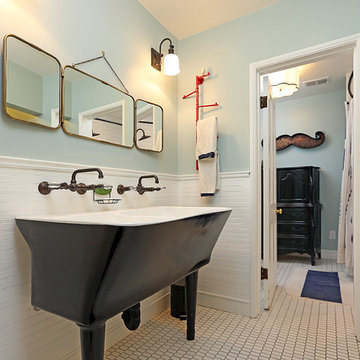
Inspiration for a transitional white tile ceramic tile bathroom remodel in Los Angeles with a trough sink and blue walls
Inspiration for a transitional white tile ceramic tile bathroom remodel in Los Angeles with a trough sink and blue walls
 Nick Lee Architecture
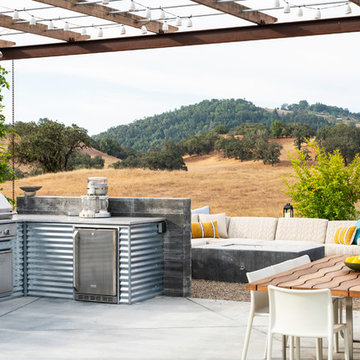
Example of a country backyard concrete patio design in San Francisco with a pergola and a bbq area
Find the right local pro for your project
 Marty Paoletta Photography
Photographer - Marty Paoletta
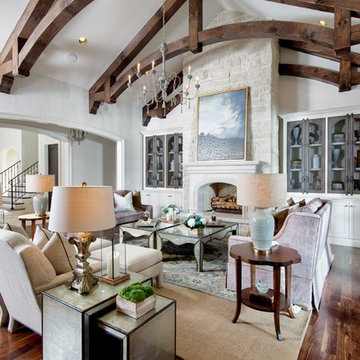
Inspiration for a large mediterranean formal and open concept dark wood floor and brown floor living room remodel in Nashville with beige walls, a standard fireplace, a plaster fireplace and a concealed tv
Inspiration for a large mediterranean formal and open concept dark wood floor and brown floor living room remodel in Nashville with beige walls, a standard fireplace, a plaster fireplace and a concealed tv
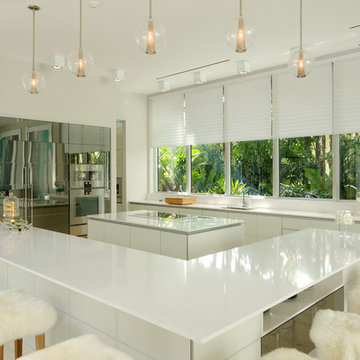
 Clear Choice Windows
Open concept kitchen - large contemporary u-shaped ceramic tile open concept kitchen idea in Miami with an undermount sink, flat-panel cabinets, white cabinets, two islands, quartz countertops and paneled appliances
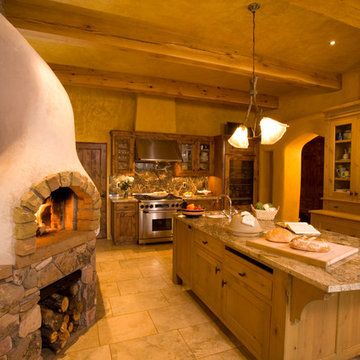
 Madeen Architecture & Construction
Kitchen - mediterranean kitchen idea in Albuquerque with a single-bowl sink, glass-front cabinets, light wood cabinets, stainless steel appliances and beige walls
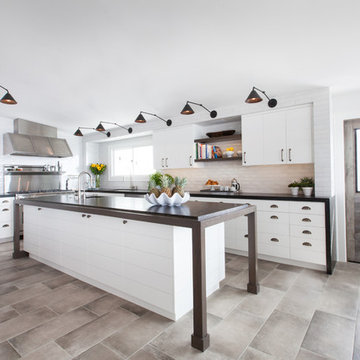
 Jodi Fleming Design
Mid-sized trendy u-shaped porcelain tile and beige floor open concept kitchen photo in Orange County with an undermount sink, white cabinets, white backsplash, stainless steel appliances, an island, granite countertops, brick backsplash and flat-panel cabinets
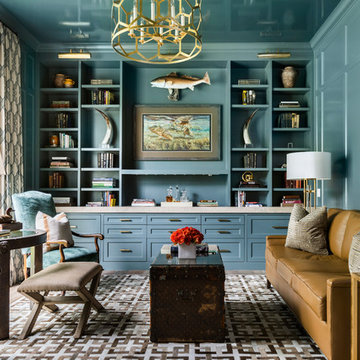
 Thompson Custom Homes
Living room library - coastal living room library idea in Houston with blue walls, no fireplace and no tv
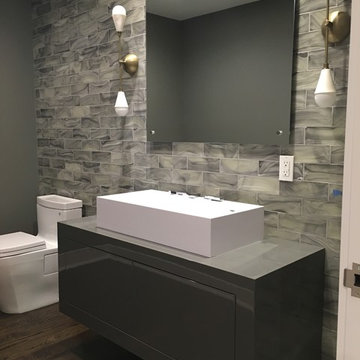
 Orchard Hills Design and Construction, LLC
Inspiration for a large modern gray tile and glass tile dark wood floor and brown floor powder room remodel in New York with flat-panel cabinets, gray cabinets, a one-piece toilet, gray walls, a vessel sink and wood countertops
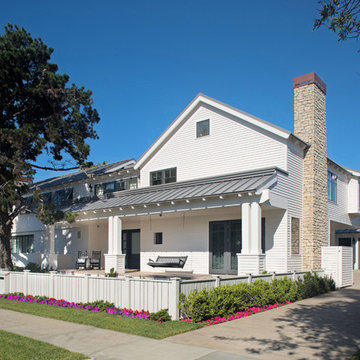
 Christian Rice Architects, Inc.
Coronado, CA
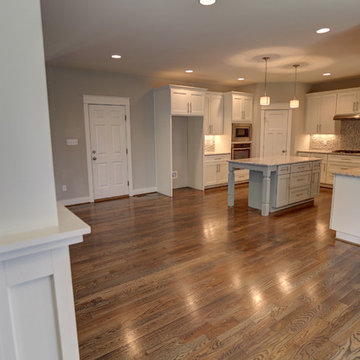
The Alameda Residence is situated on a relatively large, yet unusually shaped lot for the beachside community of Coronado, California. The orientation of the “L” shaped main home and linear shaped guest house and covered patio create a large, open courtyard central to the plan. The majority of the spaces in the home are designed to engage the courtyard, lending a sense of openness and light to the home. The aesthetics take inspiration from the simple, clean lines of a traditional “A-frame” barn, intermixed with sleek, minimal detailing that gives the home a contemporary flair. The interior and exterior materials and colors reflect the bright, vibrant hues and textures of the seaside locale.


 User
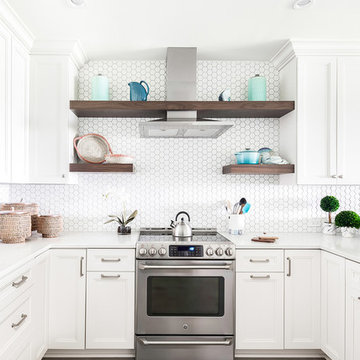
The kitchen design is kept simple and bright. We balanced white cabinetry, countertops and a hexagon backsplash with dramatic walnut floating shelves.
 SOLLiD Cabinetry
Design: Kristen Forgione
Build: Willsheim Construction
PC: Rennai Hoefer
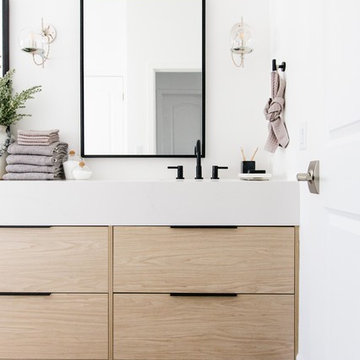
Freestanding bathtub - mid-sized scandinavian master ceramic tile and black floor freestanding bathtub idea in Phoenix with flat-panel cabinets, light wood cabinets, white walls, an undermount sink, quartzite countertops, a hinged shower door and white countertops
Freestanding bathtub - mid-sized scandinavian master ceramic tile and black floor freestanding bathtub idea in Phoenix with flat-panel cabinets, light wood cabinets, white walls, an undermount sink, quartzite countertops, a hinged shower door and white countertops
 K.A. Atwood, Inc
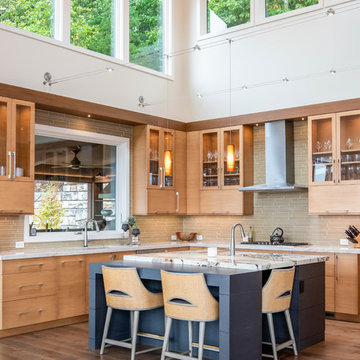
Stellar views and natural light embrace this Reynold's Mountain home throughout. Anigre wood in three custom colors create art in the form of simple, slab doors in both the kitchen and bar areas. The tall peninsula of cabinetry defines the kitchen and adjacent hall, while the stone and wood island serves as the centerpiece extraordinaire. Both trendy and timeless, this kitchen exudes the best of what is new with traditional functionality in every way.


 Studio Dearborn
A young family moving from NYC tackled a lightning fast makeover of their new colonial revival home before the arrival of their second child. The kitchen area was quite spacious but needed a facelift and new layout. Painted cabinetry matched to Benjamin Moore’s Light Pewter is balanced by grey glazed rift oak cabinetry on the island. Shiplap paneling on the island and cabinet lend a slightly contemporary edge. White bronze hardware by Schaub & Co. in a contemporary bar shape offer clean lines with some texture in a warm metallic tone.
White Marble countertops in “Alpine Mist” create a harmonious color palette while the pale blue/grey Waterworks backsplash adds a touch of color. Kitchen design and custom cabinetry by Studio Dearborn. Countertops by Rye Marble. Refrigerator, freezer and wine refrigerator--Subzero; Ovens--Wolf. Cooktop--Gaggenau. Hardware--Schaub & Company. Sink--Kohler Strive. Sink faucet--Rohl. Tile--Waterworks Architectonics 3x6 in the dust pressed line, Icewater color.s. Stools--Palacek. Flooring—Sota Floors. Window treatments: www.horizonshades.com in “Northbrook Birch.” Photography Adam Kane Macchia.
 Copper Sky Design + Remodel
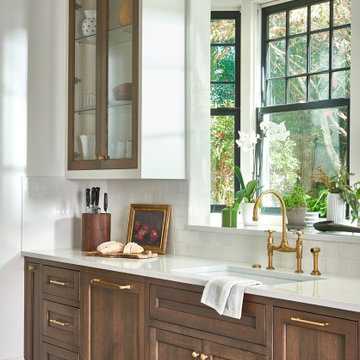
This renovation project of a 1920s home included a kitchen, bar/mudroom, laundry room, guest bathroom and primary bathroom. This home, located in the Virginia Highland neighborhood of Atlanta, had an unusual layout and a good bit of unused space. The two main goals were to bring the outdated spaces to suit modern living standards, and to better utilize the space.
 a Blade of Grass
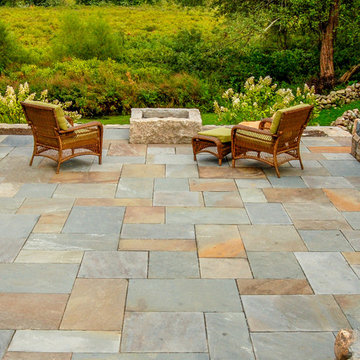
Bluestone patio with reclaimed granite fire pit.
Patio - mid-sized farmhouse backyard stone full sun patio idea in Boston with a fire pit
Patio - mid-sized farmhouse backyard stone full sun patio idea in Boston with a fire pit
114