
Search results for "Unusual" in Home Design Ideas

 Architectural Designs
Exclusive House Plan 73345HS is a 3 bedroom 3.5 bath beauty with the master on main and a 4 season sun room that will be a favorite hangout.
The front porch is 12' deep making it a great spot for use as outdoor living space which adds to the 3,300+ sq. ft. inside.
Ready when you are. Where do YOU want to build?
Plans: http://bit.ly/73345hs
Photo Credit: Garrison Groustra
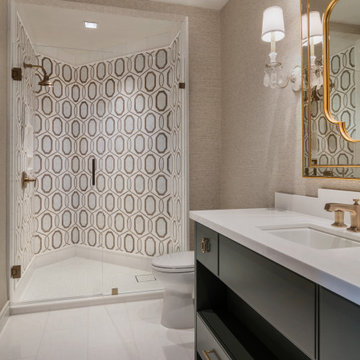
 Pineapple House Interior Design
The shower in the guest bedroom has unusual walls that the designers address with a lively tile pattern.
Bathroom - small modern 3/4 multicolored tile marble floor, brown floor, single-sink and wallpaper bathroom idea in Miami with flat-panel cabinets, brown cabinets, brown walls, an undermount sink, quartz countertops, white countertops and a built-in vanity
Bathroom - small modern 3/4 multicolored tile marble floor, brown floor, single-sink and wallpaper bathroom idea in Miami with flat-panel cabinets, brown cabinets, brown walls, an undermount sink, quartz countertops, white countertops and a built-in vanity


Find the right local pro for your project


 KitchenLab Interiors
Michael Alan Kaskel
Living room - eclectic medium tone wood floor and brown floor living room idea in Chicago with blue walls
Living room - eclectic medium tone wood floor and brown floor living room idea in Chicago with blue walls
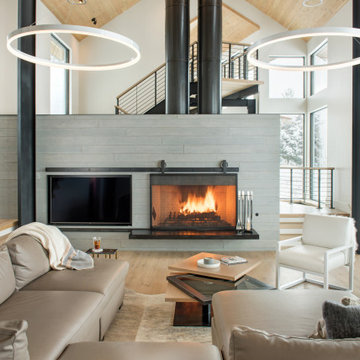
 The Varda Group
Residential project at Yellowstone Club, Big Sky, MT
Inspiration for a large contemporary open concept light wood floor, brown floor and wood ceiling living room remodel with white walls, a wood stove and a tile fireplace
Inspiration for a large contemporary open concept light wood floor, brown floor and wood ceiling living room remodel with white walls, a wood stove and a tile fireplace

 Thomas Lynch Design, Inc.
Photo by Thomas Lynch Design
Hedge of Carpinus betulus 'Frans Fontaine'
Photo of a full sun side yard landscaping in Portland Maine.
Photo of a full sun side yard landscaping in Portland Maine.
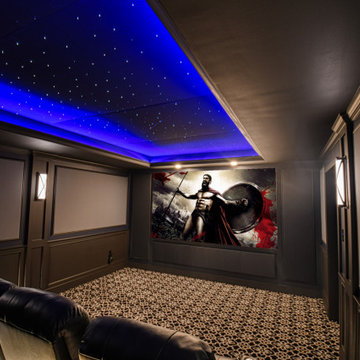


 Atelier SUN
Example of a small danish formal and open concept light wood floor great room design in Toronto with white walls and no tv
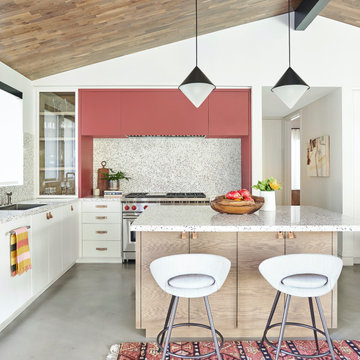


 DEANE Inc | Distinctive Design & Cabinetry
DEANE inc consistently designs custom cabinetry for its clients that boosts the overall value of any kitchen or bathroom. This particular cabinetry creates a sleek look for the modern kitchen all while providing exceptional storage space.
Photography by Jane Beiles



 Urbanology Designs
Foyer - mid-sized contemporary light wood floor foyer idea in Dallas with white walls

 Kathleen Interiors
Custom banquette with upholstered panels
Alyssa Lee Photography
Inspiration for a large contemporary dark wood floor dining room remodel in Minneapolis with gray walls
Inspiration for a large contemporary dark wood floor dining room remodel in Minneapolis with gray walls

 Blueline Custom Builders
Dennis Mayer Photography
Inspiration for a mid-sized farmhouse l-shaped medium tone wood floor and brown floor open concept kitchen remodel in San Francisco with blue cabinets, marble countertops, white backsplash, subway tile backsplash, a farmhouse sink, shaker cabinets, stainless steel appliances and an island
Inspiration for a mid-sized farmhouse l-shaped medium tone wood floor and brown floor open concept kitchen remodel in San Francisco with blue cabinets, marble countertops, white backsplash, subway tile backsplash, a farmhouse sink, shaker cabinets, stainless steel appliances and an island

 Cascade West Development
Paint by Sherwin Williams - https://goo.gl/nb9e74
Body - Unusual Grey - SW7059 - https://goo.gl/maJgGY
Trim - Dover White - SW6385 - https://goo.gl/2x84RY
Flooring by Macadam Floor + Design - https://goo.gl/r5rCto
Metropolitan Floor's Wild Thing Maple in Hearth Stone - https://goo.gl/DuC9G8
Storage + Shelving + Desk by Northwood Cabinets - https://goo.gl/tkQPFk
Alder Wood stained Briar to match Floating Matle and Exposed Linear Beams on Ceiling
Windows by Milgard Window + Door - https://goo.gl/fYU68l
Style Line Series - https://goo.gl/ISdDZL
Supplied by TroyCo - https://goo.gl/wihgo9
Interior Design by Creative Interiors & Design - https://goo.gl/zsZtj6
Partially Furnished by Uttermost Lighting & Furniture - https://goo.gl/46Fi0h
All Root Company - https://goo.gl/4oTWJS
Built by Cascade West Development Inc
Cascade West Facebook: https://goo.gl/MCD2U1
Cascade West Website: https://goo.gl/XHm7Un
Photography by ExposioHDR - Portland, Or
Exposio Facebook: https://goo.gl/SpSvyo
Exposio Website: https://goo.gl/Cbm8Ya
Original Plans by Alan Mascord Design Associates - https://goo.gl/Fg3nFk
Plan 2476 - The Thatcher - https://goo.gl/5o0vyw
134