
Search results for "Unusual" in Home Design Ideas

 Country Club Builders
Inspiration for a large mediterranean ceramic tile wine cellar remodel in Kansas City with storage racks

 Italkraft
Inspiration for a large contemporary master beige floor drop-in bathtub remodel in Miami with flat-panel cabinets, light wood cabinets, gray walls, an undermount sink, marble countertops and white countertops

Find the right local pro for your project


 Paula Berg Design Associates
 | Photo by Ed Gohlich Photography, Inc
Inspiration for a rustic hallway remodel in Salt Lake City
Inspiration for a rustic hallway remodel in Salt Lake City

 Devi Dutta Architecture
Walk-in shower - contemporary 3/4 blue tile, multicolored tile, white tile and cement tile white floor walk-in shower idea in San Francisco with multicolored walls and a hinged shower door


 Eldorado Stone
Explore countless design options with this contemporary, versatile profile that gracefully compliments a variety of modern looks with refined, flat-planed faces and distinctive textural details.
Stone: Cliffstone - Whitebark
Get a Sample of Cliffstone: https://shop.eldoradostone.com/products/cliffstone-sample

 The Interior Edge
This project was a complete renovation. It was the first project a newlywed couple did together. In one of the first meetings we all agreed we loved the Osborne and Little striped polka dot fabric (pillow on the chairs and sofa). The room grew from there. A main objective was to enhance the view of Central Park all the way to the Palisades. We kept the walls light and the upholstery monochromatic, except for a dash of off white in the Hugues Chevalier (Ying Armchair). The area rug is large and almost square we had it made by Royce wool carpets. Joanne and Bill Riley custom designed it. The background was kept the blue of the upholstery further grounding the space yet keeping it quiet enough with only red and gold accents (there are actually 9 colors in the rug, but they are the same hues as the 3 main colors) The wood of the dining area adds a solid feel. (Table and chairs by Stanley furniture) Along the long wall is a 20' built-in with a Costa Smerelda granite counter top, as. storage space is at a premium in NYC. There is enough room for a small bar area on the left, dining area storage in the middle and to the far right. Also, in the middle is a 50" TV that comes up out of the granite and audio equipment. Above the built-in are wall to wall mirrors with glass shelves hanging from them. This keeps an open and spacious feel. The accessories keep it welcoming. The wall sconces (also on the mirrors) are by Currey and Co. The large crown molding and the high gloss ceiling add to the subtle drama. The small custom wood cabinet is made of Claro Walnut with ebonized Ash legs and handles by Hubel Handcrafted. It sits between the window and the door keeping you centered in the space. All in all an easy space to enjoy!
 Peter McAvoy
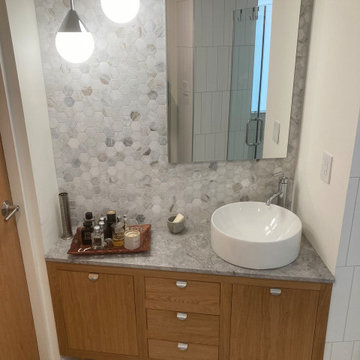
White oak vanity custom-built to fit an unusual angled space
Bathroom - contemporary single-sink bathroom idea in DC Metro with flat-panel cabinets and granite countertops
Bathroom - contemporary single-sink bathroom idea in DC Metro with flat-panel cabinets and granite countertops


 Visbeen Architects
Good things come in small packages, as Tricklebrook proves. This compact yet charming design packs a lot of personality into an efficient plan that is perfect for a tight city or waterfront lot. Inspired by the Craftsman aesthetic and classic All-American bungalow design, the exterior features interesting roof lines with overhangs, stone and shingle accents and abundant windows designed both to let in maximum natural sunlight as well as take full advantage of the lakefront views.
The covered front porch leads into a welcoming foyer and the first level’s 1,150-square foot floor plan, which is divided into both family and private areas for maximum convenience. Private spaces include a flexible first-floor bedroom or office on the left; family spaces include a living room with fireplace, an open plan kitchen with an unusual oval island and dining area on the right as well as a nearby handy mud room. At night, relax on the 150-square-foot screened porch or patio. Head upstairs and you’ll find an additional 1,025 square feet of living space, with two bedrooms, both with unusual sloped ceilings, walk-in closets and private baths. The second floor also includes a convenient laundry room and an office/reading area.
Photographer: Dave Leale

 Interiors By Denise
Example of a small trendy concrete floor foyer design in New York with black walls

 dougé + associates
Example of a mid-sized transitional open concept medium tone wood floor and brown floor living room library design in Los Angeles with a standard fireplace, gray walls, a tile fireplace and no tv


140