
Search results for "Unusual" in Home Design Ideas

 Amandara Bali Style Interior Design & Architecture
Island style master white tile and pebble tile pebble tile floor and beige floor double shower photo in Hawaii

 User
Dror Baldinger
Example of a beach style master freestanding bathtub design in Austin with flat-panel cabinets, light wood cabinets, white walls and beige countertops
Example of a beach style master freestanding bathtub design in Austin with flat-panel cabinets, light wood cabinets, white walls and beige countertops
 Copper Sky Design + Remodel
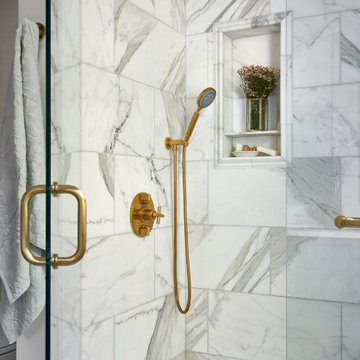
This renovation project of a 1920s home included a kitchen, bar/mudroom, laundry room, guest bathroom and primary bathroom. This home, located in the Virginia Highland neighborhood of Atlanta, had an unusual layout and a good bit of unused space. The two main goals were to bring the outdated spaces to suit modern living standards, and to better utilize the space.
Find the right local pro for your project


 Staprans Design
Example of a huge trendy master beige tile and mosaic tile mosaic tile floor corner bathtub design in San Francisco with a pedestal sink, furniture-like cabinets, light wood cabinets and marble countertops
 The Art of Landscape
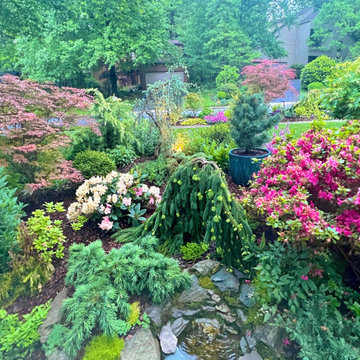
Unusual Well Spring Water Feature that completes a lush botanical environment where frogs and Salamanders like to visit
Design ideas for an eclectic landscaping in DC Metro.
Design ideas for an eclectic landscaping in DC Metro.


 Val Bratcher Custom Homes
Custom Kitchen Cabinets painted with Sherman Williams Unusual Gray. Stove Vent painted to match. Marble Mont Blanc
Kitchen - traditional kitchen idea in New Orleans with beaded inset cabinets, blue cabinets, granite countertops and an island
Kitchen - traditional kitchen idea in New Orleans with beaded inset cabinets, blue cabinets, granite countertops and an island

 ReCreations Home
Living room - large contemporary formal and open concept carpeted living room idea in Nashville with beige walls, no fireplace and no tv


 Two Hands Interiors
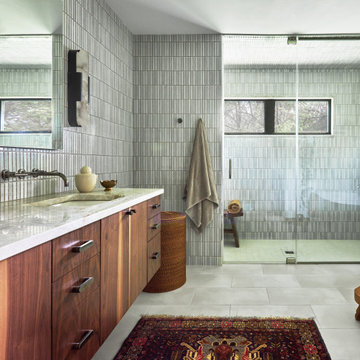
Natural walnut cabinetry grounds this primary bathroom in warm, organic materials while the simple, artisan tile choice feels distinctly mid-century. A steam shower and soaking tub provide a serene escape.


 AIBD - American Institute of Building Design
This Palm Springs inspired, one story, 8,245 sq. ft. modernist “party pad” merges golf and Rat Pack glamour. The net-zero home provides resort-style living and overlooks fairways and water views. The front elevation of this mid-century, sprawling ranch showcases a patterned screen that provides transparency and privacy. The design element of the screen reappears throughout the home in a manner similar to Frank Lloyd Wright’s use of design patterns throughout his homes. The home boasts a HERS index of zero. A 17.1 kW Photovoltaic and Tesla Powerwall system provides approximately 100% of the electrical energy needs.
A Grand ARDA for Custom Home Design goes to
Phil Kean Design Group
Designer: Phil Kean Design Group
From: Winter Park, Florida

Mid-sized eclectic u-shaped eat-in kitchen photo in Los Angeles with medium tone wood cabinets, quartz countertops, white backsplash, cement tile backsplash, stainless steel appliances and no island

 Landscape Solutions by Susan Murphy, LLC
This is one side of a folly entrance project I was involved with several years back. Each side is different. Note-The upper window actually has a mirror in it to reflect it's surroundings. These architectual detail pieces were purchased from Redwood Stone. Susan Murphy Jones

 Xstyles Bath + More, Inc.
bethsingerphotographer.com
Inspiration for a mid-sized contemporary master multicolored tile porcelain tile walk-in shower remodel in Detroit with flat-panel cabinets, gray cabinets, a two-piece toilet, gray walls, an undermount sink and quartzite countertops
Inspiration for a mid-sized contemporary master multicolored tile porcelain tile walk-in shower remodel in Detroit with flat-panel cabinets, gray cabinets, a two-piece toilet, gray walls, an undermount sink and quartzite countertops

 James Martin Associates
Request Free QuoteA bluestone walk carries from the house's front entry to a private stairway at the back to the house. The bluestone meanders in key locations creating niches for the homeowners flower containers which are equipped with drip irrigation.

143