
Search results for "Unusual" in Home Design Ideas

 Galvin & Rode Design
Wendy Gardiner
Example of a large trendy open concept limestone floor living room design in New York with gray walls, a standard fireplace, a plaster fireplace and a media wall
Example of a large trendy open concept limestone floor living room design in New York with gray walls, a standard fireplace, a plaster fireplace and a media wall

 Designology Luxury Interiors
Ken Hayden Photography
Inspiration for a large contemporary freestanding desk medium tone wood floor and brown floor home office remodel in Seattle with white walls
Inspiration for a large contemporary freestanding desk medium tone wood floor and brown floor home office remodel in Seattle with white walls

 Modern Mosaic Arts LLC
Unique tile mosaic bathroom inspired by NYC subway platforms and a passion for roller coasters.
Photo by Cathleen Newsham
Huge eclectic kids' multicolored tile and glass tile ceramic tile tub/shower combo photo in New York with white walls, a pedestal sink, open cabinets, an undermount tub and a wall-mount toilet
Huge eclectic kids' multicolored tile and glass tile ceramic tile tub/shower combo photo in New York with white walls, a pedestal sink, open cabinets, an undermount tub and a wall-mount toilet
Find the right local pro for your project
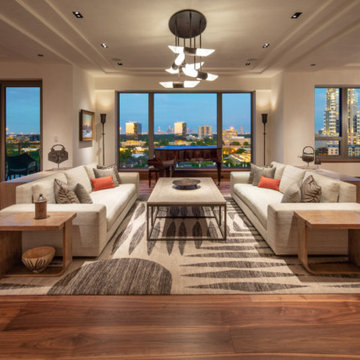
 Schenck and Company
When the interior designer first viewed Bolefloor samples at our showroom, she knew the natural curves would add the distinctive warmth she wanted for this new high-rise home. The walnut planks follow the tree’s natural growth, allowing for more of nature’s beauty to be on display. Named after the old English word “bole” for the trunk of a tree, Bolefloor wood offers an unusual – and unusually beautiful – aesthetic. It’s also a sustainable option, using 20% more of each sawn plank, thereby producing less waste.

 Blackband Design
Sophisticated, family-friendly beach house in Newport Beach.
Interior Design by: Blackband Design.
Phone: 949.872.2234
Beach style dining room photo in Orange County
Beach style dining room photo in Orange County

 Castle Building & Remodeling
This modern home, near Cedar Lake, built in 1900, was originally a corner store. A massive conversion transformed the home into a spacious, multi-level residence in the 1990’s.
However, the home’s lot was unusually steep and overgrown with vegetation. In addition, there were concerns about soil erosion and water intrusion to the house. The homeowners wanted to resolve these issues and create a much more useable outdoor area for family and pets.
Castle, in conjunction with Field Outdoor Spaces, designed and built a large deck area in the back yard of the home, which includes a detached screen porch and a bar & grill area under a cedar pergola.
The previous, small deck was demolished and the sliding door replaced with a window. A new glass sliding door was inserted along a perpendicular wall to connect the home’s interior kitchen to the backyard oasis.
The screen house doors are made from six custom screen panels, attached to a top mount, soft-close track. Inside the screen porch, a patio heater allows the family to enjoy this space much of the year.
Concrete was the material chosen for the outdoor countertops, to ensure it lasts several years in Minnesota’s always-changing climate.
Trex decking was used throughout, along with red cedar porch, pergola and privacy lattice detailing.
The front entry of the home was also updated to include a large, open porch with access to the newly landscaped yard. Cable railings from Loftus Iron add to the contemporary style of the home, including a gate feature at the top of the front steps to contain the family pets when they’re let out into the yard.
Tour this project in person, September 28 – 29, during the 2019 Castle Home Tour!


 Christina Ishida
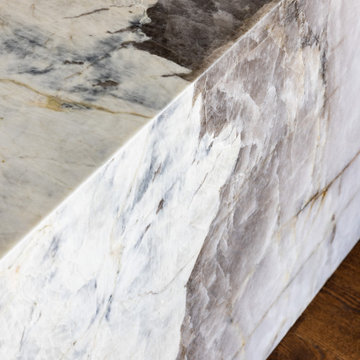
Example of a mid-sized transitional formal and loft-style medium tone wood floor living room design in New York with white walls and a wall-mounted tv


 AMD Architecture
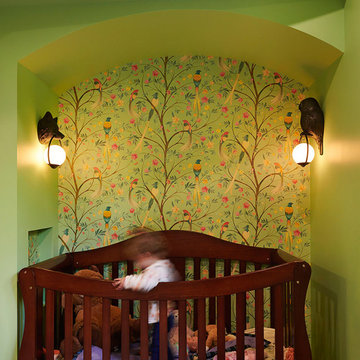
Inspiration for a modern gender-neutral vaulted ceiling and wallpaper nursery remodel in Salt Lake City with green walls

 Cascade West Development
Paint by Sherwin Williams https://goo.gl/nb9e74
Body - Unusual Grey - SW7059 https://goo.gl/maJgGY
Trim - White Flour - SW7102 - https://goo.gl/XDa2NU
Hall - Row House Tan - SW7689
Front Door
Knotty Alder Wood stained Fruitwood w/ Gold Concentrate
Windows by Milgard Window + Door https://goo.gl/fYU68l
Style Line Series https://goo.gl/ISdDZL
More info to come!


 bd home
Example of a transitional powder room design in San Francisco with brown walls and an undermount sink

 Jon Hensley Architects
Contractor: AllenBuilt Inc.
Kitchen Designer: Pedini
Interior Designer: Cecconi Simone
Photographer: Connie Gauthier with HomeVisit
Example of a mid-sized minimalist wooden straight metal railing staircase design in DC Metro with wooden risers
Example of a mid-sized minimalist wooden straight metal railing staircase design in DC Metro with wooden risers

 User
Ederra Design Studio
Bedroom - traditional guest bedroom idea in Los Angeles with beige walls and no fireplace
Bedroom - traditional guest bedroom idea in Los Angeles with beige walls and no fireplace


 California Staging & Design
Inspiration for a small industrial bathroom remodel in Los Angeles with laminate countertops
 Modern Mosaic Arts LLC
Unique tile mosaic bathroom inspired by NYC subway platforms and a passion for roller coasters.
Photo by Cathleen Newsham
Example of a huge eclectic kids' multicolored tile and glass tile ceramic tile tub/shower combo design in New York with a pedestal sink, open cabinets, an undermount tub, a wall-mount toilet and white walls
Example of a huge eclectic kids' multicolored tile and glass tile ceramic tile tub/shower combo design in New York with a pedestal sink, open cabinets, an undermount tub, a wall-mount toilet and white walls

 Smart Interiors
This is the original mirror. It was just a plain mirror glued to the wall. To finish it off we used MirrorMate.com to frame it out. The cost $169.00.

 Southern Staircase
Stainless Steel custom spiral stair with wood treads.
Staircase - modern wooden spiral open staircase idea in Atlanta
Staircase - modern wooden spiral open staircase idea in Atlanta
209