
Search results for "Up to da" in Home Design Ideas

 RÜME
Emily O'Brien
Example of a mid-sized trendy medium tone wood floor bedroom design in Boston with orange walls
Example of a mid-sized trendy medium tone wood floor bedroom design in Boston with orange walls
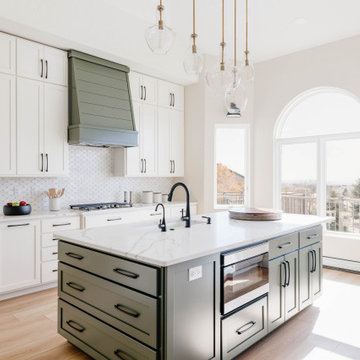
 Interiors By Bethany
Thanks to a total gut, we were able to transform the kitchen from dark and dreary to a cheerful oasis. The custom hood, made to match the island, brings in a welcome splash of color, while under-cabinet lighting throughout adds warmth and dimension.

 Caroline Sharpnack
Photo: Caroline Sharpnack © 2019 Houzz
Living room - shabby-chic style enclosed dark wood floor living room idea in Nashville with multicolored walls and no fireplace
Living room - shabby-chic style enclosed dark wood floor living room idea in Nashville with multicolored walls and no fireplace
Find the right local pro for your project

 Holder Parlette Architecture + Landscapes
Inspiration for a country concrete floor and gray floor dining room remodel in San Francisco with white walls

 Artistic Kitchen Design - Los Altos Builders
Amazing texture and contrast stand out in this stylish design with the creative backsplash made from left-over counter top stone. (Lapitec, Bianco Polare)
Set off with a touch of organic warmth, the Pedini Thermostructured veneer cabinets in Grey Fir include the flip-up "trave" wall unit above. With an adjustable opening and ample storage space, it can easily accommodate an integrated vent hood such as the Miele 36" DA 3490 shown here.

Inspiration for a bedroom contemporary boy dark wood floor and brown floor kids' bedroom remodel in New York with green walls


Sponsored
Sunbury, OH

J.Holderby - Renovations
Franklin County's Leading General Contractors - 2X Best of Houzz!
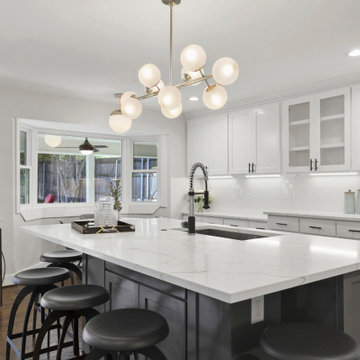
 Smz Luxe Homes
We opened up this Dallas kitchen. We build a custom island and custom cabinetry and added modern lighting.
Mid-sized transitional dark wood floor and brown floor kitchen photo in Dallas with shaker cabinets, quartzite countertops, an island and white countertops
Mid-sized transitional dark wood floor and brown floor kitchen photo in Dallas with shaker cabinets, quartzite countertops, an island and white countertops

 Premier EuroCase
Large trendy open concept kitchen photo in San Francisco with a drop-in sink, flat-panel cabinets, white cabinets, white backsplash, stainless steel appliances and an island

 LA SALVAGE
Trendy medium tone wood floor kitchen/dining room combo photo in Los Angeles with white walls

 Thompson Remodeling
 updated this master bath by removing an existing garden tub and replacing it with a tiled, walk-in shower. The new shower features a tile accent wall and details, soap and shampoo niches, and a bench. Other updates include the new cultured marble countertop with ceramic tile backsplash and tile flooring.

 Elements Architectural Group
Located along a country road, a half mile from the clear waters of Lake Michigan, we were hired to re-conceptualize an existing weekend cabin to allow long views of the adjacent farm field and create a separate area for the owners to escape their high school age children and many visitors!
The site had tight building setbacks which limited expansion options, and to further our challenge, a 200 year old pin oak tree stood in the available building location.
We designed a bedroom wing addition to the side of the cabin which freed up the existing cabin to become a great room with a wall of glass which looks out to the farm field and accesses a newly designed pea-gravel outdoor dining room. The addition steps around the existing tree, sitting on a specialized foundation we designed to minimize impact to the tree. The master suite is kept separate with ‘the pass’- a low ceiling link back to the main house.
Painted board and batten siding, ribbons of windows, a low one-story metal roof with vaulted ceiling and no-nonsense detailing fits this modern cabin to the Michigan country-side.
A great place to vacation. The perfect place to retire someday.

 Karp Associates Inc.
Large beach style master gray tile and stone tile ceramic tile and brown floor freestanding bathtub photo with an undermount sink, recessed-panel cabinets, white cabinets, marble countertops, a one-piece toilet, gray walls and a hinged shower door

Sponsored
Columbus, OH
Free consultation for landscape design!

Peabody Landscape Group
Franklin County's Reliable Landscape Design & Contracting

 Pinnacle Mountain Homes
Inspiration for a rustic dining room remodel in Denver
Inspiration for a rustic dining room remodel in Denver

 Levy Art + Architecture
Cesar Rubio
Mid-sized trendy master porcelain tile and white floor open shower photo in San Francisco with flat-panel cabinets, gray cabinets, gray walls, an undermount sink, quartzite countertops and white countertops
Mid-sized trendy master porcelain tile and white floor open shower photo in San Francisco with flat-panel cabinets, gray cabinets, gray walls, an undermount sink, quartzite countertops and white countertops

 Margot Hartford Photography
Photo: Margot Hartford © 2016 Houzz
Example of a small urban black floor bar cart design in San Francisco with furniture-like cabinets and medium tone wood cabinets
Example of a small urban black floor bar cart design in San Francisco with furniture-like cabinets and medium tone wood cabinets

 Tim Barber Architects
Photography by Laura Hull.
Freestanding bathtub - large traditional master white tile and subway tile marble floor and multicolored floor freestanding bathtub idea in San Francisco with gray walls and a hinged shower door
Freestanding bathtub - large traditional master white tile and subway tile marble floor and multicolored floor freestanding bathtub idea in San Francisco with gray walls and a hinged shower door

Sponsored
Plain City, OH

The Creative Kitchen Company
Columbus Area Kitchen Remodeling and Refacing Professional

 Dibello Architects, PLLC
The 3,400 SF, 3 – bedroom, 3 ½ bath main house feels larger than it is because we pulled the kids’ bedroom wing and master suite wing out from the public spaces and connected all three with a TV Den.
Convenient ranch house features include a porte cochere at the side entrance to the mud room, a utility/sewing room near the kitchen, and covered porches that wrap two sides of the pool terrace.
We designed a separate icehouse to showcase the owner’s unique collection of Texas memorabilia. The building includes a guest suite and a comfortable porch overlooking the pool.
The main house and icehouse utilize reclaimed wood siding, brick, stone, tie, tin, and timbers alongside appropriate new materials to add a feeling of age.

 Sticks & Bricks Development
Inspiration for a transitional l-shaped medium tone wood floor and brown floor eat-in kitchen remodel in Phoenix with a farmhouse sink, shaker cabinets, white cabinets, white backsplash, subway tile backsplash, black appliances and an island


96