
Search results for "Up to da" in Home Design Ideas

 Plain & Posh
This large kitchen was desperately needing a refresh. It was far to traditional for the homeowners taste. Additionally, there was no direct path to the dining room as you needed to enter through a butlers pantry. I opened up two doorways into the kitchen from the dining room, which allowed natural light to flow in. The former butlers pantry was then sealed up and became part of the formerly to small pantry. The homeowners now have a 13' long walk through pantry, accessible from both the new bar area and the kitchen.

Inspiration for a mid-sized rustic master medium tone wood floor bedroom remodel with beige walls and no fireplace

 Inspired Spaces LLC
Shultz Photo and Design
Example of a small arts and crafts galley medium tone wood floor and beige floor open concept kitchen design in Minneapolis with a single-bowl sink, recessed-panel cabinets, gray cabinets, soapstone countertops, green backsplash, glass tile backsplash, stainless steel appliances and an island
Example of a small arts and crafts galley medium tone wood floor and beige floor open concept kitchen design in Minneapolis with a single-bowl sink, recessed-panel cabinets, gray cabinets, soapstone countertops, green backsplash, glass tile backsplash, stainless steel appliances and an island
Find the right local pro for your project

 Don Foote Contracting
Small powder room near dining room/living room area at base of stairs leading to 2nd floor. Small and functional Italian sink by Lacava, wall-mounted faucet by Dornsbracht, High Efficiency one-piece toilet by Toto. Carrara marble mosaic backsplash with solid 1.25" marble shelf. Recessed medicine cabinet blends into wall near corner.
design: Marta Kruszelnicka
photo: Todd Gieg


 Corine Maggio Design
Photo courtesy of Chipper Hatter
Mid-sized beach style master light wood floor and brown floor bedroom photo in San Francisco with blue walls, a corner fireplace and a tile fireplace
Mid-sized beach style master light wood floor and brown floor bedroom photo in San Francisco with blue walls, a corner fireplace and a tile fireplace

Sponsored
Plain City, OH

The Creative Kitchen Company
Columbus Area Kitchen Remodeling and Refacing Professional


 Balodemas Architects
Anice Hoachlander, Hoachlander Davis Photography
Example of a mid-sized 1950s l-shaped light wood floor and beige floor eat-in kitchen design in DC Metro with an undermount sink, flat-panel cabinets, gray cabinets, marble countertops, white backsplash, stone slab backsplash, stainless steel appliances and an island
Example of a mid-sized 1950s l-shaped light wood floor and beige floor eat-in kitchen design in DC Metro with an undermount sink, flat-panel cabinets, gray cabinets, marble countertops, white backsplash, stone slab backsplash, stainless steel appliances and an island

 Terra Construction
Mediapro
Inspiration for a coastal open concept painted wood floor and white floor bedroom remodel in New York with white walls and a wall-mounted tv
Inspiration for a coastal open concept painted wood floor and white floor bedroom remodel in New York with white walls and a wall-mounted tv

 Reid Smith Architects
mountain modern architecture
Example of a trendy medium tone wood floor open concept kitchen design with an undermount sink, flat-panel cabinets, dark wood cabinets, gray backsplash, an island and paneled appliances
Example of a trendy medium tone wood floor open concept kitchen design with an undermount sink, flat-panel cabinets, dark wood cabinets, gray backsplash, an island and paneled appliances


 Paper Moon Painting
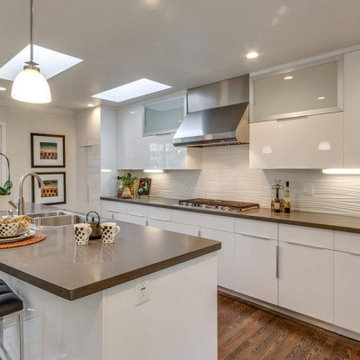
We love this expansive ranch kitchen's details - exposed beams, skylights, plastered range hood, and slab backsplash. Walls and ceiling painted in Benjamin Moore "Wind's Breath".

Sponsored
Columbus, OH

Structural Remodeling
Franklin County's Heavy Timber Specialists | Best of Houzz 2020!

 User
Wool Patterned Field Carpet with Linen Wide Binding & Chrome Upholstery Nails
Mid-sized transitional carpeted u-shaped staircase photo in Chicago with carpeted risers
Mid-sized transitional carpeted u-shaped staircase photo in Chicago with carpeted risers

 JWH Design and Cabinetry LLC
HIs Closet area in the foreground, and Hers in the rear provide separate storage in this light, bright Master Closet. JWH Custom Cabinetry features both open and closed storage for maximum function.
Jennifer Howard, Custom Cabinetry
Jon De La Cruz, Interior Designer

 Divine Custom Homes
Home built and designed by Divine Custom Homes
Photos by Spacecrafting
Example of a classic walk-out concrete floor and brown floor basement design in Minneapolis with brown walls
Example of a classic walk-out concrete floor and brown floor basement design in Minneapolis with brown walls



Sponsored
Columbus, OH
Structural Remodeling
Franklin County's Heavy Timber Specialists | Best of Houzz 2020!

 Clark and Clark Interiors
Dustin Peck Photography
Eclectic medium tone wood floor and brown floor family room photo in Charlotte with white walls
Eclectic medium tone wood floor and brown floor family room photo in Charlotte with white walls

 KES Studio
Inspired by the Griffith Observatory perched atop the Hollywood Hills, this luxury 5,078 square foot penthouse is like a mansion in the sky. Suffused by natural light, this penthouse has a unique, upscale industrial style with rough-hewn wood finishes, polished marble and fixtures reflecting a hand-made European craftsmanship.

 Romina Furniture
Planning ahead and measuring your space won't leave things out of your project. Oversize animals are a great way to soften a space. Gray is a timeless finish for furniture, a style and trend traveler and here it dresses up the craftsman shapes of Imperio in a stunning fashion. Shades of blue and green make the space more lively and vibrant and give a hint for the gender of the nursery owner.
94