
Search results for "Update" in Home Design Ideas
 Sarah Dowlin
Photo: Sarah Parisi Dowlin © 2018 Houzz
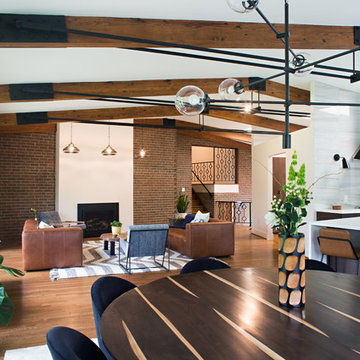
Inspiration for a 1960s open concept dark wood floor and brown floor living room remodel in Cincinnati with white walls and a standard fireplace
Inspiration for a 1960s open concept dark wood floor and brown floor living room remodel in Cincinnati with white walls and a standard fireplace
 Aleck Wilson Architects
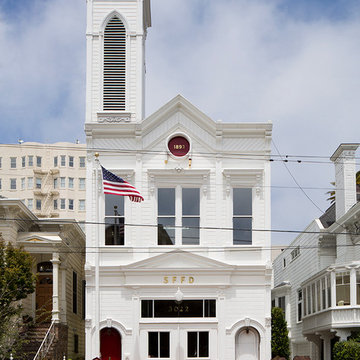
This project was an update and addition to a historic firehouse in Pacific Heights. The original layout included the engine room, a bunkroom and a cook’s cottage at the rear. Our work was primarily to work with a collection of odd spaces at the rear and create kids bedrooms, a light court and design a more creative and inviting court yard between the existing buildings. After the renovation the home retains the character of the firehouse with 4 bedrooms to complement the party / play space on the ground floor, and the quintessential great room upstairs.
Paul Dryer Photography

 DANIELLE Interior Design & Decor
Opening up the kitchen to make a great room transformed this living room! Incorporating light wood floor, light wood cabinets, exposed beams gave us a stunning wood on wood design. Using the existing traditional furniture and adding clean lines turned this living space into a transitional open living space. Adding a large Serena & Lily chandelier and honeycomb island lighting gave this space the perfect impact. The large central island grounds the space and adds plenty of working counter space. Bring on the guests!
Find the right local pro for your project
 Leslie Harris-Keane Interior Design

Elegant medium tone wood floor and brown floor enclosed dining room photo in San Francisco with gray walls
 Shelter Residential

Example of a country master light wood floor and beige floor bedroom design in San Diego with white walls
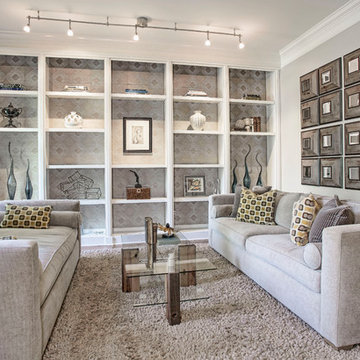

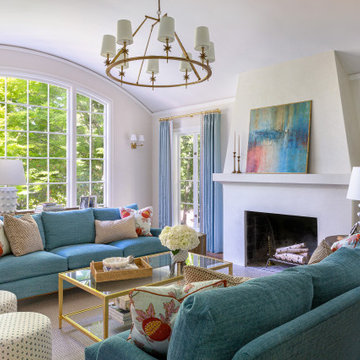


Sponsored
Columbus, OH

Snider & Metcalf Interior Design, LTD
Leading Interior Designers in Columbus, Ohio & Ponte Vedra, Florida
 Blue Ribbon Residential Construction, Inc.
John R. Sperath

Inspiration for a timeless u-shaped eat-in kitchen remodel in Raleigh with an undermount sink, raised-panel cabinets, dark wood cabinets, granite countertops, multicolored backsplash, porcelain backsplash and stainless steel appliances
Inspiration for a timeless u-shaped eat-in kitchen remodel in Raleigh with an undermount sink, raised-panel cabinets, dark wood cabinets, granite countertops, multicolored backsplash, porcelain backsplash and stainless steel appliances
 Gina Sims Designs
Cati Teague Photography for Gina Sims Designs

Kids' room - coastal girl carpeted and beige floor kids' room idea in Atlanta with blue walls
Kids' room - coastal girl carpeted and beige floor kids' room idea in Atlanta with blue walls
 DANIELLE Interior Design & Decor
This built-in window seat creates not only extra seating in this small living room but adds a cozy spot to curl up and read a book. A niche spot in the home adding storage and fun!

 Danielle Sykes
Photo: Danielle Sykes © 2016 Houzz
Farmhouse girl medium tone wood floor kids' room photo in Boston with yellow walls
Farmhouse girl medium tone wood floor kids' room photo in Boston with yellow walls

 Chelsea Court Designs
Dressing room - mid-sized mediterranean gender-neutral medium tone wood floor, brown floor and vaulted ceiling dressing room idea in San Francisco with white cabinets and glass-front cabinets
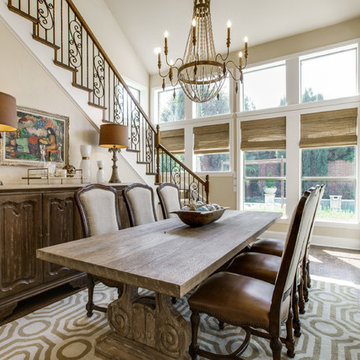
 Lori Rourk Interiors Inc.
Dining room - traditional dark wood floor dining room idea in Atlanta with beige walls and no fireplace

Sponsored
Columbus, OH

HomeCraft Remodeling
Custom Craftsmanship & Build Solutions in Franklin County, Ohio
 Diane Burgoyne Interiors
Diane Burgoyne Interiors
Randall Perry Photography
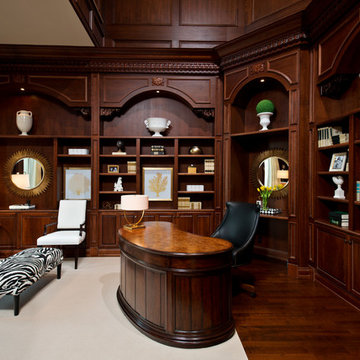
Example of a large classic freestanding desk dark wood floor study room design in Miami
Example of a large classic freestanding desk dark wood floor study room design in Miami
 Sarah Dowlin
Photo: Sarah Parisi Dowlin © 2018 Houzz

Inspiration for a mid-century modern u-shaped dark wood floor and brown floor kitchen remodel in Cincinnati with an undermount sink, flat-panel cabinets, dark wood cabinets, white backsplash, stainless steel appliances, an island and white countertops
Inspiration for a mid-century modern u-shaped dark wood floor and brown floor kitchen remodel in Cincinnati with an undermount sink, flat-panel cabinets, dark wood cabinets, white backsplash, stainless steel appliances, an island and white countertops

 SpaceCraft Architecture
Adam Donati, Nectar Digital Media
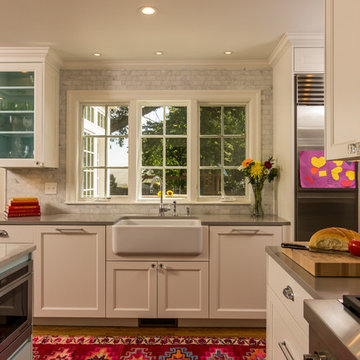
Example of a mid-sized classic medium tone wood floor kitchen design in Boston with a farmhouse sink, recessed-panel cabinets, white cabinets, gray backsplash, ceramic backsplash, stainless steel appliances and an island
Example of a mid-sized classic medium tone wood floor kitchen design in Boston with a farmhouse sink, recessed-panel cabinets, white cabinets, gray backsplash, ceramic backsplash, stainless steel appliances and an island

Sponsored
Columbus, OH
HomeCraft Remodeling
Custom Craftsmanship & Build Solutions in Franklin County, Ohio

 TY LARKINS INTERIORS
photography by Chad Chenier

Inspiration for a large transitional master painted wood floor bedroom remodel in New Orleans with gray walls and no fireplace
Inspiration for a large transitional master painted wood floor bedroom remodel in New Orleans with gray walls and no fireplace
 Reed Design Group
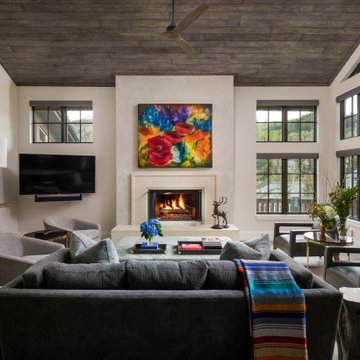
Large transitional open concept dark wood floor and brown floor living room photo in Denver with white walls, a standard fireplace, a stone fireplace and a wall-mounted tv
20