
Search results for "Updated fireplaces" in Home Design Ideas
 Beautiful Habitat: Design & Decoration

The Living Room size was doubled when the original bedroom was removed to add a staircase to the new second floor. The fireplace was updated with mosaic marble tiles and a new gas insert.
Colorful art, pillows and accessories complement the exposed brick wall. The french doors let light flow in from the enclosed porch, which is now a home office.
Exposed brick
Fireplace
Colorful artwork and pillows
French Doors

 Ketron Custom Builders
Inspiration for a large timeless backyard stone full sun patio remodel in Columbus with a fire pit
 Katie Scott Design

Example of a french country enclosed dark wood floor and brown floor living room design in Houston with beige walls, a standard fireplace, a stone fireplace and no tv
Find the right local pro for your project
 City Homes, LLC
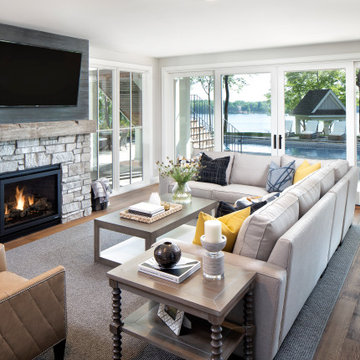
Inspiration for a mid-sized transitional open concept medium tone wood floor and brown floor living room remodel in Minneapolis with beige walls, a standard fireplace, a stone fireplace and a wall-mounted tv
 HC Remodel & Design
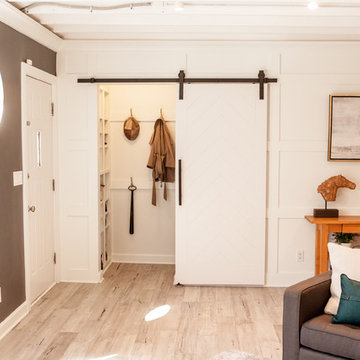
Mid-sized transitional formal and open concept gray floor and medium tone wood floor living room photo in Omaha with white walls, no tv, a standard fireplace and a tile fireplace
 Ann Lowengart Interiors

This large gated estate includes one of the original Ross cottages that served as a summer home for people escaping San Francisco's fog. We took the main residence built in 1941 and updated it to the current standards of 2020 while keeping the cottage as a guest house. A massive remodel in 1995 created a classic white kitchen. To add color and whimsy, we installed window treatments fabricated from a Josef Frank citrus print combined with modern furnishings. Throughout the interiors, foliate and floral patterned fabrics and wall coverings blur the inside and outside worlds.
 User
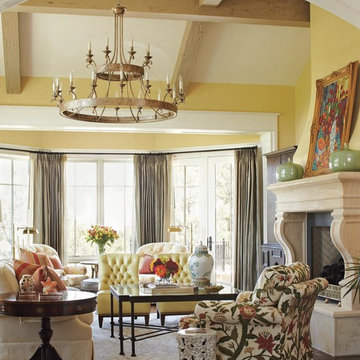
UserInspiration for a large timeless formal and open concept dark wood floor living room remodel in Denver with yellow walls, a standard fireplace and a stone fireplace

Sponsored
Columbus, OH

Wannemacher Interiors
Customized Award-Winning Interior Design Solutions in Franklin Cnty OH
 Signature Interiors/Rita Coltrane

Elegant dark wood floor family room photo in Denver with beige walls, a wood stove, a stone fireplace and a wall-mounted tv
 Modern Organic Interiors
Michael Hospelt
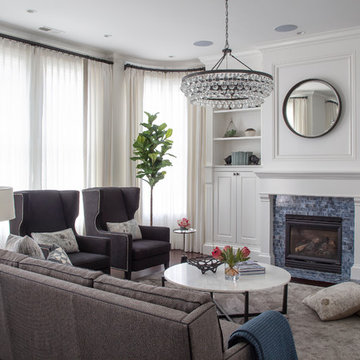
Inspiration for a transitional enclosed brown floor and dark wood floor living room remodel in San Francisco with white walls, a standard fireplace and a tile fireplace
Inspiration for a transitional enclosed brown floor and dark wood floor living room remodel in San Francisco with white walls, a standard fireplace and a tile fireplace

 Dyna Builders
Example of a transitional medium tone wood floor and brown floor living room design in Seattle with white walls, a standard fireplace and a stone fireplace
 Louisiana Fireplace
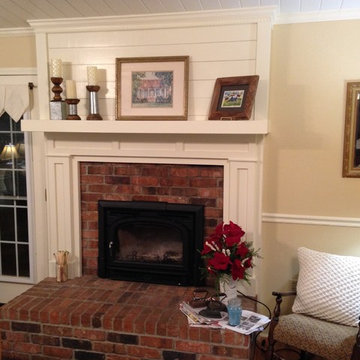
Customer recently updated the fireplace mantel. The insert was the final piece. Photo by C Miller.
Living room - mid-sized traditional formal and enclosed dark wood floor and brown floor living room idea in New Orleans with beige walls, a standard fireplace, a brick fireplace and no tv
Living room - mid-sized traditional formal and enclosed dark wood floor and brown floor living room idea in New Orleans with beige walls, a standard fireplace, a brick fireplace and no tv
 Talie Jane Interiors & Construction
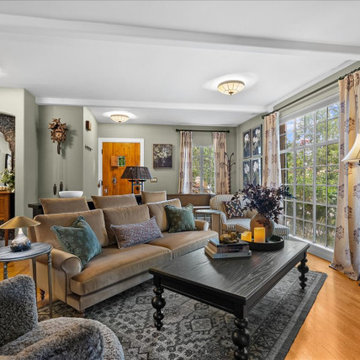
Updated entry and family room with a Victorian-feel, reminiscent of the set of the Movie Practical Magic. Updated fireplace and tile surround, sage green wall paint with wallpapered niche, new drapery panels, lighting, artwork and furnishings.

Sponsored
Fredericksburg, OH

High Point Cabinets
Columbus' Experienced Custom Cabinet Builder | 4x Best of Houzz Winner

 Foran Interior Design
This was a little used living room that was turn into the favorite room in the house. The room was designed to be a music/wine lounge. We used four comfortable chairs facing each other for great conversation. The chairs have quilted leather seats and down silk velvet pillows. The artsy fireplace screen appears to be floating on their black granite hearth. The beautiful spot tables have petrified wood tops.
This client wanted to update their home to light and Modern from dark and Old World.
The whole house was painted in a light color and the wood floor and stair railing were refinished in a brown/grey stain.. We also made the rooms more useable. We changed the unused living room into a music/wine lounge.
The kitchen cabinets were painted off white and we put in new counter tops, backsplash, lighting, bar stools and hardware. The rest of the home was also updated.
 Wheatland Custom Cabinetry & Woodwork

We love a sleek shiplap fireplace surround. Our clients were looking to update their fireplace surround as they were completing a home remodel and addition in conjunction. Their inspiration was a photo they found on Pinterest that included a sleek mantel and floor to ceiling shiplap on the surround. Previously the surround was an old red brick that surrounded the fire box as well as the hearth. After structural work and granite were in place by others, we installed and finished the shiplap fireplace surround and modern mantel.
 MGM Builders

This 3,036 sq. ft custom farmhouse has layers of character on the exterior with metal roofing, cedar impressions and board and batten siding details. Inside, stunning hickory storehouse plank floors cover the home as well as other farmhouse inspired design elements such as sliding barn doors. The house has three bedrooms, two and a half bathrooms, an office, second floor laundry room, and a large living room with cathedral ceilings and custom fireplace.
Photos by Tessa Manning
 HandyPro Senior Modifications & Handyman Services
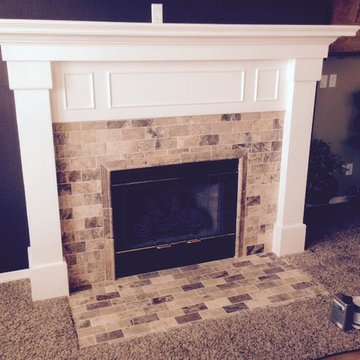
This updated fireplace was completed by HandyPro of Douglas County

Sponsored
Columbus, OH
Wannemacher Interiors
Customized Award-Winning Interior Design Solutions in Franklin Cnty OH
 Stone Selex

The holidays are a great time to decorate your stone fireplace surround. All that is missing are a few stockings. This lovely Country Ledge stone fireplace is lite up with candles. While these simple flames don't add heat to the room it will add warmth to any space. A fireplace surround is the perfect addition to any room where you want to create a focal point. Stone on a fireplace surround is often used when updating a tired brick facade. Add stone veneer to your fireplace and sit back and enjoy it.

 Simply Home Decorating
Our clients, a couple with four children, wanted to update their 1952 home with a mid-century feel, focusing on the main floor. The renovation emphasized enhancing finishes, optimizing storage, and maximizing seating in the dining and living areas. The entryway was designed to be inviting and practical, while the living room featured a statement sectional and a stunning terrazzo fireplace. The kitchen and dining area were transformed to be both functional and elegant, with playful touches like “Drunk Monkeys” wallpaper in the powder room.
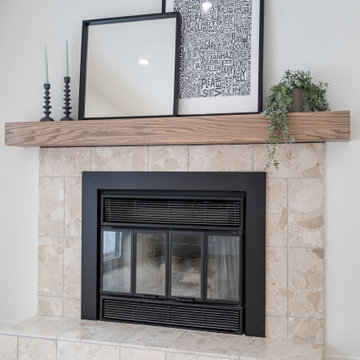
 Beautiful Spaces Renovations Ltd
This fireplace makeover keeps the original tile and adds a beautiful custom white oak mantle, blending classic charm with modern warmth for a timeless, inviting focal point.
23