
Search results for "Updated fireplaces" in Home Design Ideas
 Grace Hill Design
Landmark Photography

Living room - coastal living room idea in Minneapolis with white walls, a standard fireplace, a stone fireplace and a concealed tv
Living room - coastal living room idea in Minneapolis with white walls, a standard fireplace, a stone fireplace and a concealed tv
 Ownby Design

Minimalist Mountainside - Master suite Bathroom
Mark Boisclair Photography
Trendy white tile freestanding bathtub photo in Phoenix with a drop-in sink, flat-panel cabinets, dark wood cabinets and white walls
Trendy white tile freestanding bathtub photo in Phoenix with a drop-in sink, flat-panel cabinets, dark wood cabinets and white walls
 Alair Homes Plano
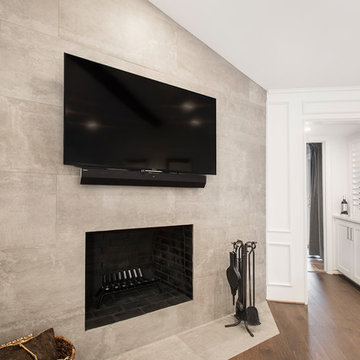
We loved updating this 1977 house giving our clients a more transitional kitchen, living room and powder bath. Our clients are very busy and didn’t want too many options. Our designers narrowed down their selections and gave them just enough options to choose from without being overwhelming.
In the kitchen, we replaced the cabinetry without changing the locations of the walls, doors openings or windows. All finished were replaced with beautiful cabinets, counter tops, sink, back splash and faucet hardware.
In the Master bathroom, we added all new finishes. There are two closets in the bathroom that did not change but everything else did. We.added pocket doors to the bedroom, where there were no doors before. Our clients wanted taller 36” height cabinets and a seated makeup vanity, so we were able to accommodate those requests without any problems. We added new lighting, mirrors, counter top and all new plumbing fixtures in addition to removing the soffits over the vanities and the shower, really opening up the space and giving it a new modern look. They had also been living with the cold and hot water reversed in the shower, so we also fixed that for them!
In their living room, they wanted to update the dark paneling, remove the large stone from the curved fireplace wall and they wanted a new mantel. We flattened the wall, added a TV niche above fireplace and moved the cable connections, so they have exactly what they wanted. We left the wood paneling on the walls but painted them a light color to brighten up the room.
There was a small wet bar between the living room and their family room. They liked the bar area but didn’t feel that they needed the sink, so we removed and capped the water lines and gave the bar an updated look by adding new counter tops and shelving. They had some previous water damage to their floors, so the wood flooring was replaced throughout the den and all connecting areas, making the transition from one room to the other completely seamless. In the end, the clients love their new space and are able to really enjoy their updated home and now plan stay there for a little longer!
Design/Remodel by Hatfield Builders & Remodelers | Photography by Versatile Imaging
Less
Find the right local pro for your project
 Sheila Singer Design
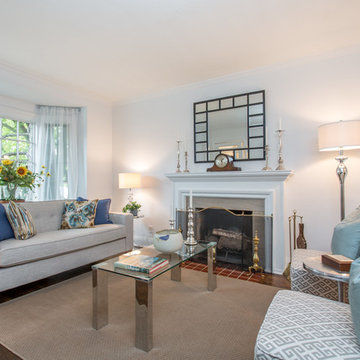
The updated Living room looks fresh with a linen sofa & yellow & blue accents...Sheila Singer Design
Mid-sized transitional enclosed and formal medium tone wood floor living room photo in Toronto with white walls, a standard fireplace, a wood fireplace surround and no tv
Mid-sized transitional enclosed and formal medium tone wood floor living room photo in Toronto with white walls, a standard fireplace, a wood fireplace surround and no tv

 Luster Custom Homes & Remodeling
French country medium tone wood floor family room photo in Phoenix with beige walls, a standard fireplace and a media wall

 TKS Design Group
Free ebook, Creating the Ideal Kitchen. DOWNLOAD NOW
We went with a minimalist, clean, industrial look that feels light, bright and airy. The island is a dark charcoal with cool undertones that coordinates with the cabinetry and transom work in both the neighboring mudroom and breakfast area. White subway tile, quartz countertops, white enamel pendants and gold fixtures complete the update. The ends of the island are shiplap material that is also used on the fireplace in the next room.
In the new mudroom, we used a fun porcelain tile on the floor to get a pop of pattern, and walnut accents add some warmth. Each child has their own cubby, and there is a spot for shoes below a long bench. Open shelving with spots for baskets provides additional storage for the room.
Designed by: Susan Klimala, CKBD
Photography by: LOMA Studios
For more information on kitchen and bath design ideas go to: www.kitchenstudio-ge.com
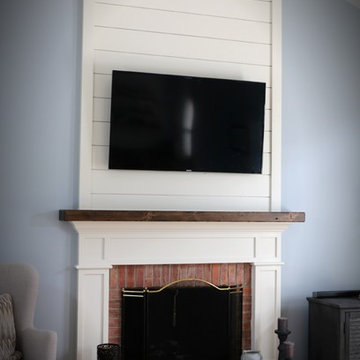
 AC Home Design LLC
Cottage family room photo in Chicago with a standard fireplace and a wood fireplace surround

Sponsored
Columbus, OH

Wannemacher Interiors
Customized Award-Winning Interior Design Solutions in Franklin Cnty OH

 Cook Design House
Emily Minton Redfield
Example of an eclectic living room design in Denver with white walls and a brick fireplace
Example of an eclectic living room design in Denver with white walls and a brick fireplace

 Fredman Design Group
Moving into the lower level with softened natural light was key, so the knotty pine walls, low-hanging ceilings and vinyl flooring were updated with a raised ceiling, natural stone finishes and reclaimed wood detailing.
 Alair Homes Plano
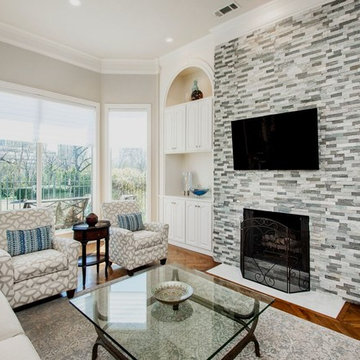
Our clients came to us after purchasing their new home, wanting to update a few things to make it “theirs.” They wanted to remove the ornate fireplace surround and tile floor to ceiling and wrap corners. Our clients choose a Sierra Blue Ledger classic natural quartzite tile for the fireplace surround. A simple white 12x24” Interceramic Snow Frost from ProSource Allen tile was used for the hearth. There was also a brown built-in hutch that they wanted to paint so that it matched the rest of the room. The cabinets are all matching now and the fireplace is definitely the beautiful focal point they were hoping for!
Also see Lueders Lane Kitchen, Master Bathroom and Powder bath.
Design/Remodel by Hatfield Builders & Remodelers | Photography by Versatile Imaging

 FBC Remodel
©Finished Basement Company
Large transitional medium tone wood floor and beige floor family room photo in Denver with gray walls, no fireplace and a home theater
Large transitional medium tone wood floor and beige floor family room photo in Denver with gray walls, no fireplace and a home theater

 Lands End Development - Designers & Builders
Example of a small mountain style brown one-story wood gable roof design in Minneapolis
 Matthew James Carpentry & Design Inc.

Inspiration for a cottage slate floor sunroom remodel in Chicago with a standard fireplace, a stone fireplace and a standard ceiling



 JWT Associates
Custom millwork and lighting turned this home's former foyer into the new family hub.
Arts and crafts open concept light wood floor living room photo in Los Angeles with white walls, a standard fireplace, a tile fireplace and a media wall
Arts and crafts open concept light wood floor living room photo in Los Angeles with white walls, a standard fireplace, a tile fireplace and a media wall

 Ketron Custom Builders
Design ideas for a large traditional full sun backyard stone landscaping in Columbus with a fire pit.
 Alair Homes Plano
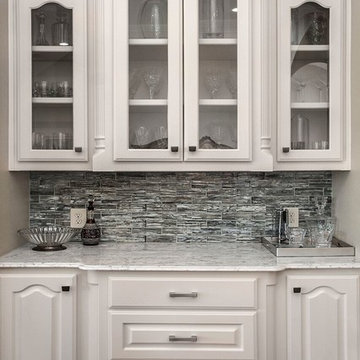
Our clients came to us after purchasing their new home, wanting to update a few things to make it “theirs.” They wanted to remove the ornate fireplace surround and tile floor to ceiling and wrap corners. Our clients choose a Sierra Blue Ledger classic natural quartzite tile for the fireplace surround. A simple white 12x24” Interceramic Snow Frost from ProSource Allen tile was used for the hearth. There was also a brown built-in hutch that they wanted to paint so that it matched the rest of the room. The cabinets are all matching now and the fireplace is definitely the beautiful focal point they were hoping for!
Also see Lueders Lane Kitchen, Master Bathroom and Powder bath.
Design/Remodel by Hatfield Builders & Remodelers | Photography by Versatile Imaging

 Denise Quade Design
Large gray sectional paired with marble coffee table. Gold wire chairs with a corner fireplace. The ceiling is exposed wood beams and vaults towards the rest of the home. Four pairs of french doors offer lake views on two sides of the house.
Photographer: Martin Menocal

Sponsored
Sunbury, OH

J.Holderby - Renovations
Franklin County's Leading General Contractors - 2X Best of Houzz!
 Alair Homes Plano
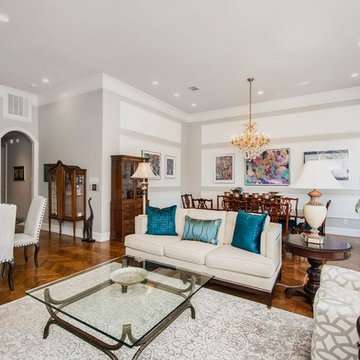
Our clients came to us after purchasing their new home, wanting to update a few things to make it “theirs.” They wanted to remove the ornate fireplace surround and tile floor to ceiling and wrap corners. Our clients choose a Sierra Blue Ledger classic natural quartzite tile for the fireplace surround. A simple white 12x24” Interceramic Snow Frost from ProSource Allen tile was used for the hearth. There was also a brown built-in hutch that they wanted to paint so that it matched the rest of the room. The cabinets are all matching now and the fireplace is definitely the beautiful focal point they were hoping for!
Also see Lueders Lane Kitchen, Master Bathroom and Powder bath.
Design/Remodel by Hatfield Builders & Remodelers | Photography by Versatile Imaging

 zero ten design
Mariko Reed Architectural Photography
Bedroom - mid-sized cottage master carpeted bedroom idea in San Francisco with white walls
Bedroom - mid-sized cottage master carpeted bedroom idea in San Francisco with white walls
 Gryphon Builders
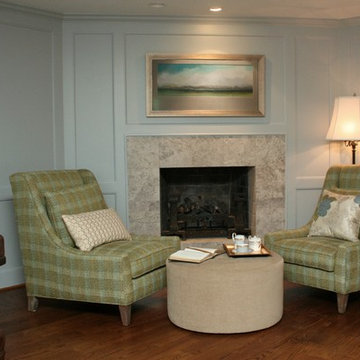
In the original layout of the house, this was the living room. After the remodel, the homeowners use this space as the music room and the library. Updates include closing off the window into the kitchen, changing the facade of the fireplace, and adding a built-in bookcase.
We only design, build, and remodel homes that brilliantly reflect the unadorned beauty of everyday living.
For more information about this project please visit: www.gryphonbuilders.com. Or contact Allen Griffin, President of Gryphon Builders, at 281-236-8043 cell or email him at allen@gryphonbuilders.com
22