
Search results for "Updated fireplaces" in Home Design Ideas
 Mulberry Interiors Oakville Ontario
Mulberry Interiors - designer Marguerite Roberts
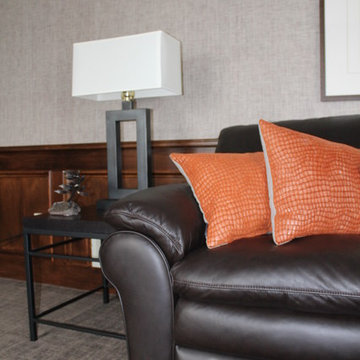
Example of a large transitional enclosed carpeted family room design in Toronto with gray walls, a standard fireplace, a wood fireplace surround and a media wall
Example of a large transitional enclosed carpeted family room design in Toronto with gray walls, a standard fireplace, a wood fireplace surround and a media wall
 Simply Home Decorating
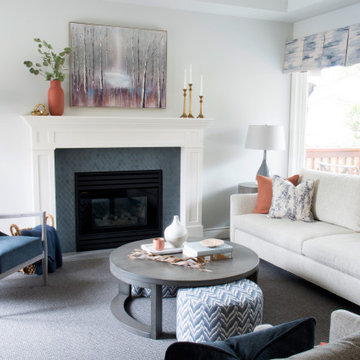
This spacious home in North Vancouver's Deep Cove community had been built and decorated just over 20 years ago and was in need of updating. Our clients who are empty nesters, spend much of their time in the kitchen and family room so we focused on these spaces keeping in mind that the more formal spaces on the main floor will follow in a few years time. For the most part the layout of their kitchen worked well for them so our role was to tweak the kitchen and family room furniture layout and to select updated finishes and furnishings. Since this home transformation is not happening all at once, we purposefully selected classic finishes, like antique brass hardware, that will tie in with the rest of the home's decor until it can be updated. The resulting refresh stays true to the original feel of the house while giving it a clean, updated look.


Find the right local pro for your project

 Klopf Architecture
Klopf Architecture, Arterra Landscape Architects, and Flegels Construction updated a classic Eichler open, indoor-outdoor home. Expanding on the original walls of glass and connection to nature that is common in mid-century modern homes. The completely openable walls allow the homeowners to truly open up the living space of the house, transforming it into an open air pavilion, extending the living area outdoors to the private side yards, and taking maximum advantage of indoor-outdoor living opportunities. Taking the concept of borrowed landscape from traditional Japanese architecture, the fountain, concrete bench wall, and natural landscaping bound the indoor-outdoor space. The Truly Open Eichler is a remodeled single-family house in Palo Alto. This 1,712 square foot, 3 bedroom, 2.5 bathroom is located in the heart of the Silicon Valley.
Klopf Architecture Project Team: John Klopf, AIA, Geoff Campen, and Angela Todorova
Landscape Architect: Arterra Landscape Architects
Structural Engineer: Brian Dotson Consulting Engineers
Contractor: Flegels Construction
Photography ©2014 Mariko Reed
Location: Palo Alto, CA
Year completed: 2014
 Mulberry Interiors Oakville Ontario
Mulberry Interiors - designer Marguerite Roberts
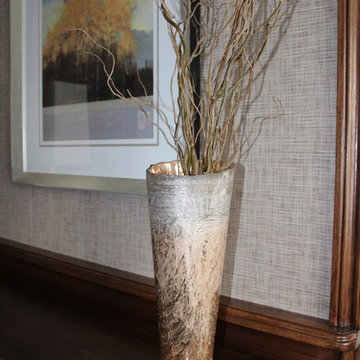
Family room - large transitional enclosed carpeted family room idea in Toronto with gray walls, a standard fireplace, a wood fireplace surround and a media wall
Family room - large transitional enclosed carpeted family room idea in Toronto with gray walls, a standard fireplace, a wood fireplace surround and a media wall
 Mulberry Interiors Oakville Ontario
Mulberry Interiors - designer Marguerite Roberts
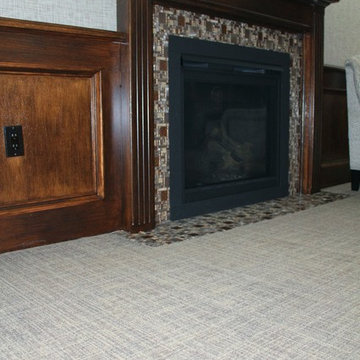
Family room - large transitional enclosed carpeted family room idea in Toronto with gray walls, a standard fireplace, a wood fireplace surround and a media wall
Family room - large transitional enclosed carpeted family room idea in Toronto with gray walls, a standard fireplace, a wood fireplace surround and a media wall
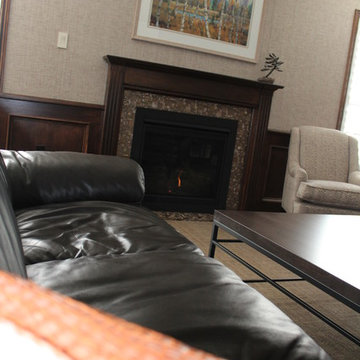 Mulberry Interiors Oakville Ontario
Mulberry Interiors - designer Marguerite Roberts
Inspiration for a large transitional enclosed carpeted family room remodel in Toronto with gray walls, a standard fireplace, a wood fireplace surround and a media wall
Inspiration for a large transitional enclosed carpeted family room remodel in Toronto with gray walls, a standard fireplace, a wood fireplace surround and a media wall

Sponsored
Columbus, OH

Wannemacher Interiors
Customized Award-Winning Interior Design Solutions in Franklin Cnty OH
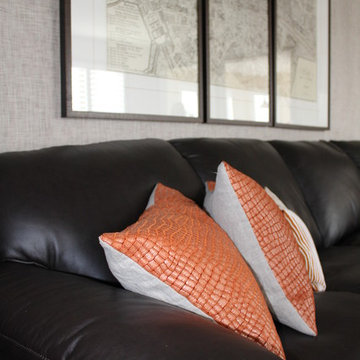 Mulberry Interiors Oakville Ontario
Mulberry Interiors - designer Marguerite Roberts
Large transitional enclosed carpeted family room photo in Toronto with gray walls, a standard fireplace, a wood fireplace surround and a media wall
Large transitional enclosed carpeted family room photo in Toronto with gray walls, a standard fireplace, a wood fireplace surround and a media wall
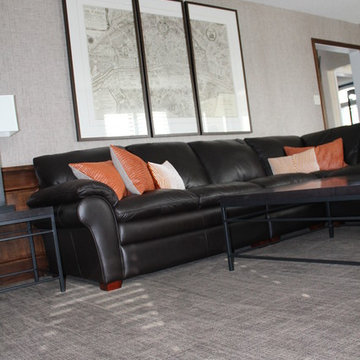 Mulberry Interiors Oakville Ontario
Mulberry Interiors - designer Marguerite Roberts
Family room - large transitional enclosed carpeted family room idea in Toronto with gray walls, a standard fireplace, a wood fireplace surround and a media wall
Family room - large transitional enclosed carpeted family room idea in Toronto with gray walls, a standard fireplace, a wood fireplace surround and a media wall
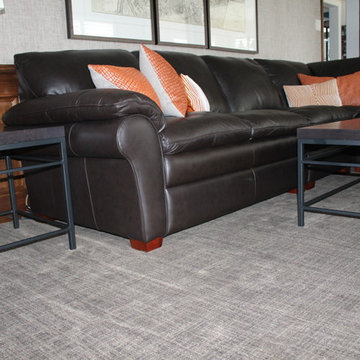 Mulberry Interiors Oakville Ontario
Mulberry Interiors - designer Marguerite Roberts
Example of a large transitional enclosed carpeted family room design in Toronto with gray walls, a standard fireplace, a wood fireplace surround and a media wall
Example of a large transitional enclosed carpeted family room design in Toronto with gray walls, a standard fireplace, a wood fireplace surround and a media wall
 Mulberry Interiors Oakville Ontario
Mulberry Interiors - designer Marguerite Roberts
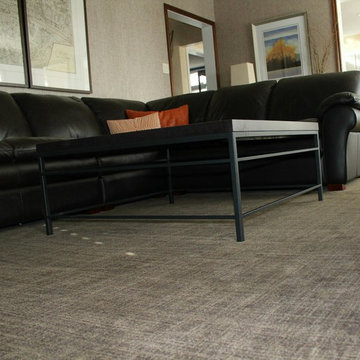
Family room - large transitional enclosed carpeted family room idea in Toronto with gray walls, a standard fireplace, a wood fireplace surround and a media wall
Family room - large transitional enclosed carpeted family room idea in Toronto with gray walls, a standard fireplace, a wood fireplace surround and a media wall
 Mulberry Interiors Oakville Ontario
Mulberry Interiors - designer Marguerite Roberts
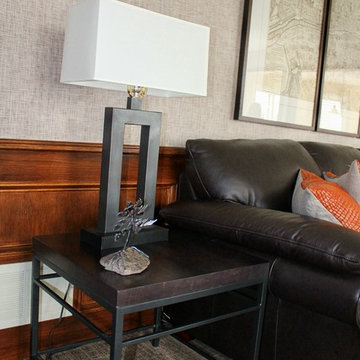
Large transitional enclosed carpeted family room photo in Toronto with gray walls, a standard fireplace, a wood fireplace surround and a media wall
Large transitional enclosed carpeted family room photo in Toronto with gray walls, a standard fireplace, a wood fireplace surround and a media wall
 Mulberry Interiors Oakville Ontario
Mulberry Interiors - designer Marguerite Roberts
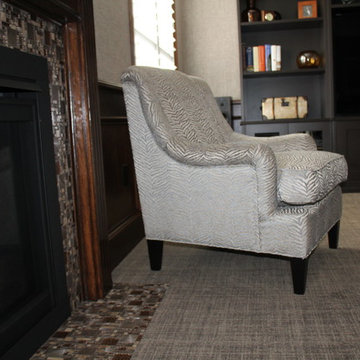
Example of a large transitional enclosed carpeted family room design in Toronto with gray walls, a standard fireplace, a wood fireplace surround and a media wall
Example of a large transitional enclosed carpeted family room design in Toronto with gray walls, a standard fireplace, a wood fireplace surround and a media wall

Sponsored
Sunbury, OH

J.Holderby - Renovations
Franklin County's Leading General Contractors - 2X Best of Houzz!
 Mulberry Interiors Oakville Ontario
Mulberry Interiors - designer Marguerite Roberts
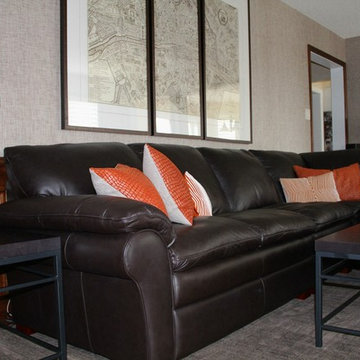
Family room - large transitional enclosed carpeted family room idea in Toronto with gray walls, a standard fireplace, a wood fireplace surround and a media wall
Family room - large transitional enclosed carpeted family room idea in Toronto with gray walls, a standard fireplace, a wood fireplace surround and a media wall
 Mulberry Interiors Oakville Ontario
Mulberry Interiors - designer Marguerite Roberts
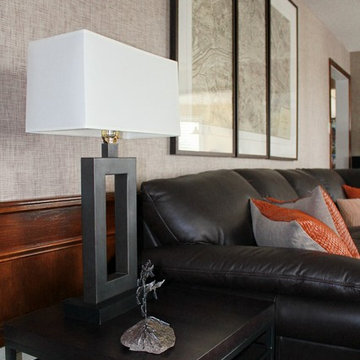
Family room - large transitional enclosed carpeted family room idea in Toronto with gray walls, a standard fireplace, a wood fireplace surround and a media wall
Family room - large transitional enclosed carpeted family room idea in Toronto with gray walls, a standard fireplace, a wood fireplace surround and a media wall
 Mulberry Interiors Oakville Ontario
Mulberry Interiors - designer Marguerite Roberts
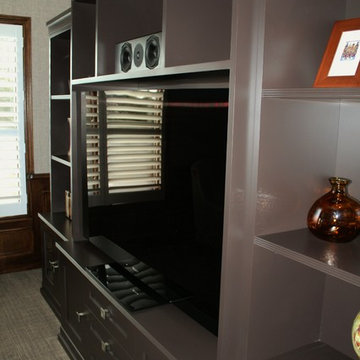
Family room - large transitional enclosed carpeted family room idea in Toronto with gray walls, a standard fireplace, a wood fireplace surround and a media wall
Family room - large transitional enclosed carpeted family room idea in Toronto with gray walls, a standard fireplace, a wood fireplace surround and a media wall
 Mulberry Interiors Oakville Ontario
Mulberry Interiors - designer Marguerite Roberts
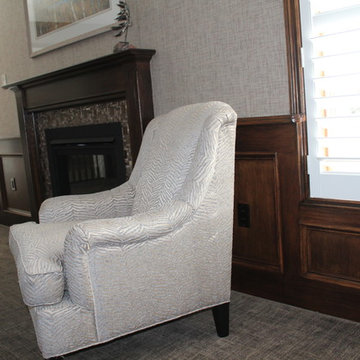
Inspiration for a large transitional enclosed carpeted family room remodel in Toronto with gray walls, a standard fireplace, a wood fireplace surround and a media wall
Inspiration for a large transitional enclosed carpeted family room remodel in Toronto with gray walls, a standard fireplace, a wood fireplace surround and a media wall

Sponsored
Columbus, OH
Wannemacher Interiors
Customized Award-Winning Interior Design Solutions in Franklin Cnty OH
 TINEKE TRIGGS
Eric Rorer
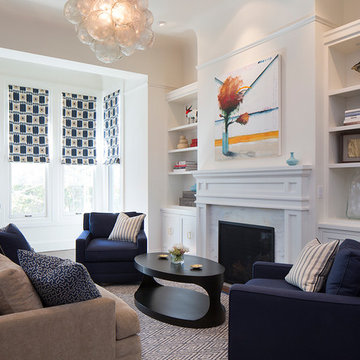
Inspiration for a mid-sized contemporary open concept medium tone wood floor living room remodel in San Francisco with a standard fireplace and a stone fireplace
Inspiration for a mid-sized contemporary open concept medium tone wood floor living room remodel in San Francisco with a standard fireplace and a stone fireplace

 TKS Design Group
Free ebook, Creating the Ideal Kitchen. DOWNLOAD NOW
Collaborations are typically so fruitful and this one was no different. The homeowners started by hiring an architect to develop a vision and plan for transforming their very traditional brick home into a contemporary family home full of modern updates. The Kitchen Studio of Glen Ellyn was hired to provide kitchen design expertise and to bring the vision to life.
The bamboo cabinetry and white Ceasarstone countertops provide contrast that pops while the white oak floors and limestone tile bring warmth to the space. A large island houses a Galley Sink which provides a multi-functional work surface fantastic for summer entertaining. And speaking of summer entertaining, a new Nana Wall system — a large glass wall system that creates a large exterior opening and can literally be opened and closed with one finger – brings the outdoor in and creates a very unique flavor to the space.
Matching bamboo cabinetry and panels were also installed in the adjoining family room, along with aluminum doors with frosted glass and a repeat of the limestone at the newly designed fireplace.
Designed by: Susan Klimala, CKD, CBD
Photography by: Carlos Vergara
For more information on kitchen and bath design ideas go to: www.kitchenstudio-ge.com
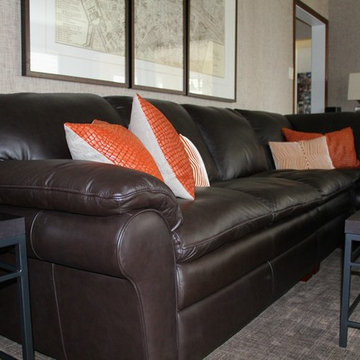 Mulberry Interiors Oakville Ontario
Mulberry Interiors - designer Marguerite Roberts
Example of a large transitional enclosed carpeted family room design in Toronto with gray walls, a standard fireplace, a wood fireplace surround and a media wall
Example of a large transitional enclosed carpeted family room design in Toronto with gray walls, a standard fireplace, a wood fireplace surround and a media wall
25