
Search results for "Updated fireplaces" in Home Design Ideas
 Dora Brigham Interiors
Leonard Ortiz

Inspiration for a large contemporary open concept dark wood floor and brown floor family room remodel in Orange County with beige walls
Inspiration for a large contemporary open concept dark wood floor and brown floor family room remodel in Orange County with beige walls

 Hoi Ning Wong
Photo: Hoi Ning Wong © 2014 Houzz
Example of a transitional formal and open concept medium tone wood floor living room design in San Francisco with white walls, a standard fireplace and a wall-mounted tv
Example of a transitional formal and open concept medium tone wood floor living room design in San Francisco with white walls, a standard fireplace and a wall-mounted tv
 User
UserArmand de Swardt
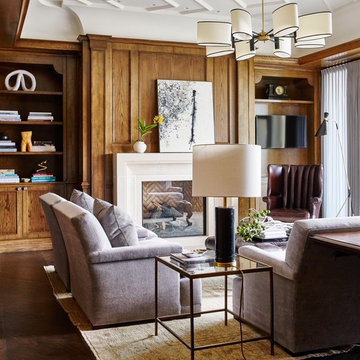
Inspiration for a transitional formal dark wood floor and brown floor living room remodel in Dallas with brown walls, a standard fireplace and a wall-mounted tv
Inspiration for a transitional formal dark wood floor and brown floor living room remodel in Dallas with brown walls, a standard fireplace and a wall-mounted tv
Find the right local pro for your project
 JLC Architecture
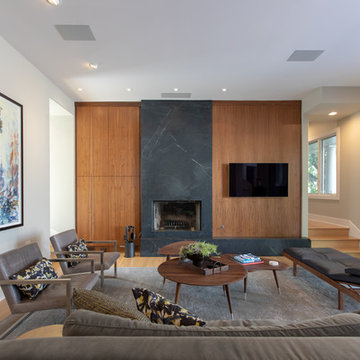
This remodel to an existing home updates the interior, creating contemporary spatial features and new materiality. The existing home has a unique style that was used to inspire the forms that define the spaces. The new finishes cater to the homeowners distinct taste in elegant textures. The project scope was limited to the most commonly used spaces: kitchen, living room and main entry corridor. The inclusion of a large multi-slide door and interior glass railing emphasize the tranquil canyon views and flow between rooms. This project is a great example of how limited updates can transform the feel of an existing home while still keeping the overall character intact.
Construction Type: Addition/Remodel
 Brock Design Group
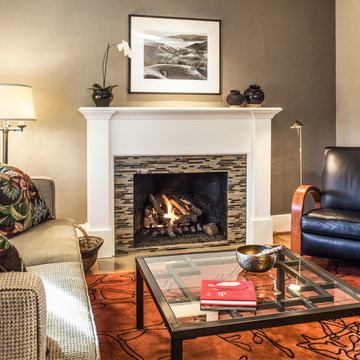
Living room - mid-sized craftsman open concept light wood floor living room idea in Portland with gray walls, a standard fireplace and a tile fireplace
 Shannon Lazic
www.shannonlazicphotography.com

Inspiration for a mid-sized timeless formal dark wood floor living room remodel in Orlando with green walls, a standard fireplace and a tile fireplace
Inspiration for a mid-sized timeless formal dark wood floor living room remodel in Orlando with green walls, a standard fireplace and a tile fireplace
 HC Remodel & Design
Living room - mid-sized transitional formal and open concept gray floor and medium tone wood floor living room idea in Omaha with white walls, a standard fireplace, no tv and a tile fireplace

Sponsored
Columbus, OH

Hope Restoration & General Contracting
Columbus Design-Build, Kitchen & Bath Remodeling, Historic Renovations
 Molly Gerkin Johnston Interior Designer
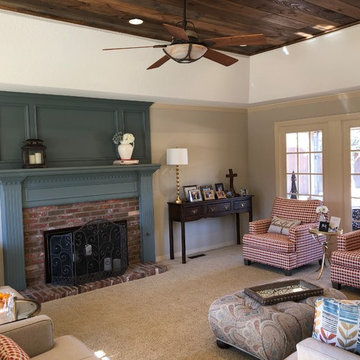
Mid-sized transitional formal and enclosed carpeted and beige floor living room photo with beige walls, a standard fireplace, a brick fireplace and no tv


 Twelve Chairs Interiors
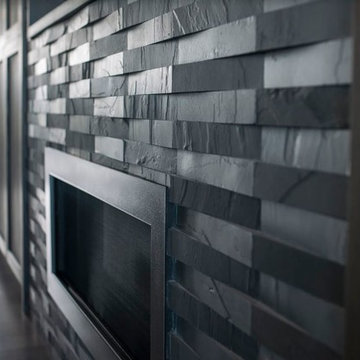
Inspiration for a mid-sized transitional formal and enclosed dark wood floor and brown floor living room remodel in Boston with white walls, a standard fireplace and a stone fireplace
 Let's Remodel
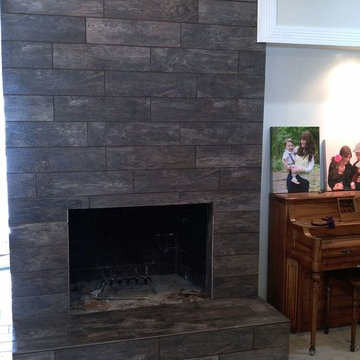
Example of a small open concept dark wood floor and brown floor family room design in Portland with white walls, a standard fireplace, a tile fireplace and a wall-mounted tv
 Tell Projects
When we first met with the home owners they told us that they would be going out of town for 10 days with their 3 children and they would be happy if we could finish this project within 10 days plus getting it dust free and clean before they get back. The challenge was on! 2 bathrooms, 2000 sqft of tile, a complete dining room addition, and a garage renovation! we were able to successfully complete the project just in time. The kids got so excited coming home to a new house with lots of extra room for activities, Mission complete! This is an after picture.

Sponsored
Columbus, OH

Structural Remodeling
Franklin County's Heavy Timber Specialists | Best of Houzz 2020!

 Becky Fuller Homes

Bedroom - large transitional master carpeted, beige floor and vaulted ceiling bedroom idea in Austin with white walls, a standard fireplace and a stone fireplace
 Moss Building & Design
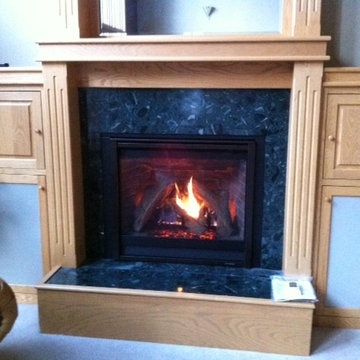
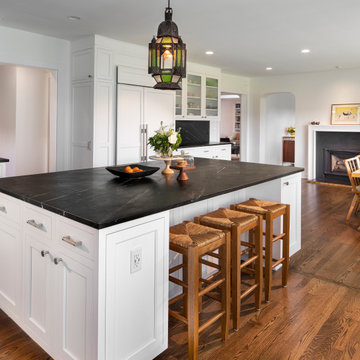
Upon entering the home from the screened porch, MOSS installed floor to ceiling semi-custom cabinetry to be used as a sort of butler’s pantry to store kitchen items, additional entertainment ware, guests’ coats, cleaning equipment and supplies, and more. The use of the unique green tone was a beautiful touch as the color green is used throughout the home’s updated décor and brings a sense of unity to the overall space. Immediately off the long hallway is the home’s kitchen, which was completely updated. Square footage was not affected but MOSS re-designed the space so that it could be used in a more functional manner. A massive kitchen island with a beautiful soapstone countertop dominates the room. Semi-custom white cabinetry lines the perimeters. New large windows provide an incredible view of the yard. Finally, a seating area with built-ins was added to supply more space for seating and for the dining room table to be moved from the center of the kitchen, previously, to the side. The kitchen also features a beautiful fireplace which had its wooden surround updated. The home’s sunroom, located next to the kitchen, was previously a few feet lower than the rest of the home. To bring a better flow to the space, MOSS raised the entire floor of the room up to meet the rest of the main level. Stunningly, the hardwood floor matches to a “T”. In the home’s living room and office, full wall built-ins were added, allowing the homeowners to display their favorite books on topics ranging from art to history, as well as showcasing statues and art sculptures and other items that are meaningful to their family. The living room fireplace’s stone and wooden surrounds were updated by MOSS as well.

Sponsored
Columbus, OH
Free consultation for landscape design!

Peabody Landscape Group
Franklin County's Reliable Landscape Design & Contracting
 Simply Home Decorating
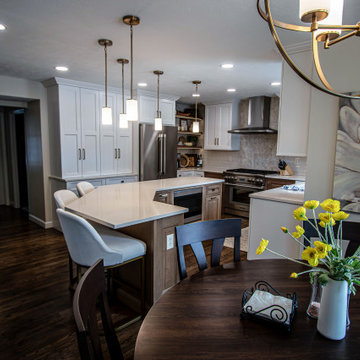

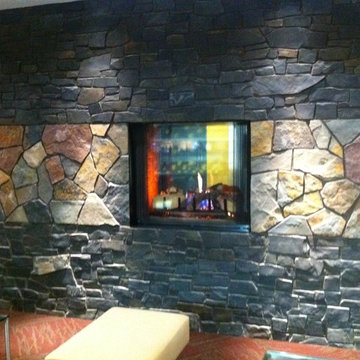
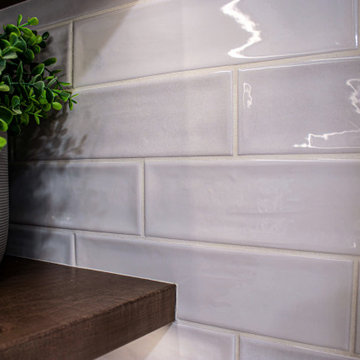
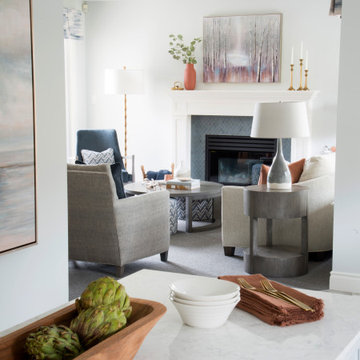
This spacious home in North Vancouver's Deep Cove community had been built and decorated just over 20 years ago and was in need of updating. Our clients who are empty nesters, spend much of their time in the kitchen and family room so we focused on these spaces keeping in mind that the more formal spaces on the main floor will follow in a few years time. For the most part the layout of their kitchen worked well for them so our role was to tweak the kitchen and family room furniture layout and to select updated finishes and furnishings. Since this home transformation is not happening all at once, we purposefully selected classic finishes, like antique brass hardware, that will tie in with the rest of the home's decor until it can be updated. The resulting refresh stays true to the original feel of the house while giving it a clean, updated look.
30