
Search results for "Updated fireplaces" in Home Design Ideas

 down2earth Interior Design, LLC.
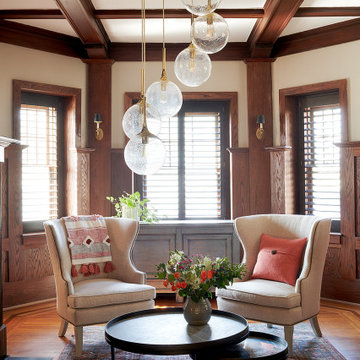
The original wood paneling and coffered ceiling in the living room was gorgeous, but the hero of the room was the brass and glass light fixture that the previous owner installed. We created a seating area around it with comfy chairs perfectly placed for conversation. Being eco-minded in our approach, we love to re-use items whenever possible. The nesting tables and pale blue storage cabinet are from our client’s previous home, which we also had the privilege to decorate. We supplemented these existing pieces with a new rug, pillow and throw blanket to infuse the space with personality and link the colors of the room together.
 WPL Interior Design
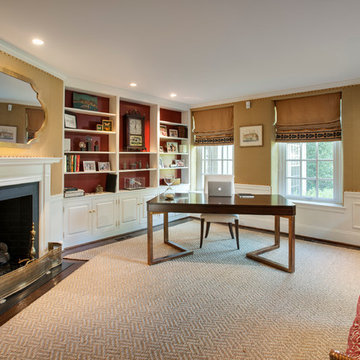
A grand home on Philadelphia's Main Line receives a freshening up when clients buy an old home and bring in their previous traditional furnishings but add lots of new contemporary and colorful furnishings to bring the house up to date. A small study by the front entrance offers a quiet space to meet. Jay Greene Photography
Find the right local pro for your project
 Cahill Design Build

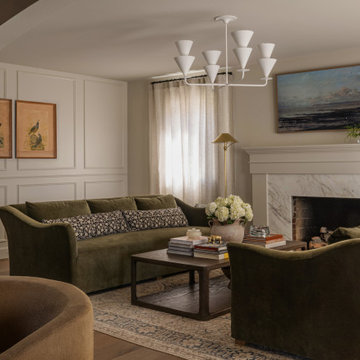
Bold and fresh with sophisticated touches like nailhead trim, plush velvet, and brass fixtures.
Example of a transitional living room design in DC Metro with black walls and a rumford fireplace
Example of a transitional living room design in DC Metro with black walls and a rumford fireplace
 Mally Skok Design

Sunroom - mid-sized traditional sunroom idea in Boston with a wood stove and a standard ceiling
 Casabella Interiors
Kristada

Family room - large transitional open concept medium tone wood floor and brown floor family room idea in Boston with beige walls, a standard fireplace, a wood fireplace surround and a wall-mounted tv
Family room - large transitional open concept medium tone wood floor and brown floor family room idea in Boston with beige walls, a standard fireplace, a wood fireplace surround and a wall-mounted tv
 Michael Hospelt Photography
photo: ©Michael Hospelt, architect: Michael Guthrie, construction: Centric General Construction
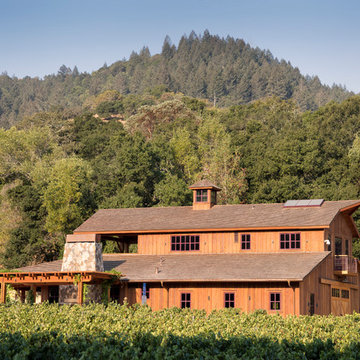
Large rustic two-story wood gable roof idea in San Francisco
Large rustic two-story wood gable roof idea in San Francisco


 Sea Green Designs
Michelle Scotto Trani

Living room - huge traditional formal and open concept light wood floor living room idea in New York with beige walls, a standard fireplace, a brick fireplace and no tv
Living room - huge traditional formal and open concept light wood floor living room idea in New York with beige walls, a standard fireplace, a brick fireplace and no tv
 Prudhomme Design & Interiors

The Laurel Park Panorama is a relatively well-known home that sits on the edge of a mountain overlooking Hendersonville, NC. It had eccentric wood choices a various challenges to over come with the previous construction.
We leveraged some of these challenges to accentuate the contrast of materials. Virtually every surface was refreshed, restored or updated.
The combination of finishes, material and lighting selections really makes this mountain top home a true gem.
 Chateau Design & Interiors ( formerly Red Chateau)
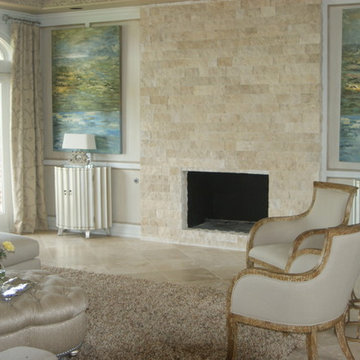
Inspiration for a mid-sized transitional formal and enclosed travertine floor and beige floor living room remodel in Oklahoma City with beige walls, a standard fireplace, a stone fireplace and no tv
 Spratt Construction
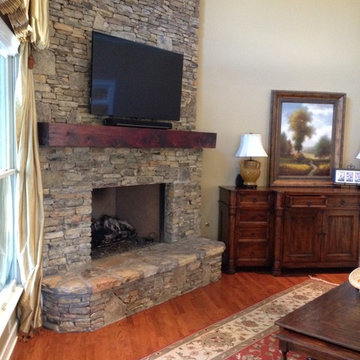
Family room - mid-sized rustic open concept medium tone wood floor and brown floor family room idea with beige walls, a standard fireplace, a stone fireplace and a wall-mounted tv
 Boyce Design + Build

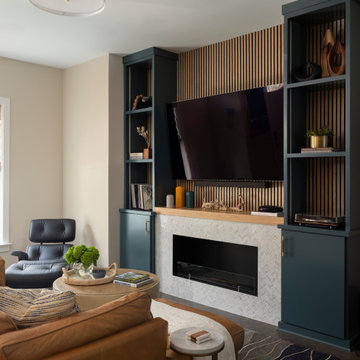
The updated fireplace consists of a timeless gray and white honed herringbone marble tile surround and marble slab hearth. A mounted tv and a pair of classic gray 2-drawer sideboards and chic gold round mirrors are the perfect finishing touches.
 Two Navy Lane
A detailed view of the built-in cabinetry showcases glass doors, brass-and-leather pulls, and curated dishware. This thoughtful storage solution elevates everyday function with luxury finishes, allowing the dining space to feel polished while providing ample room for display and entertaining essentials.

Sponsored
Columbus, OH

Wannemacher Interiors
Customized Award-Winning Interior Design Solutions in Franklin Cnty OH
 Tracy Tesmer Design Remodeling
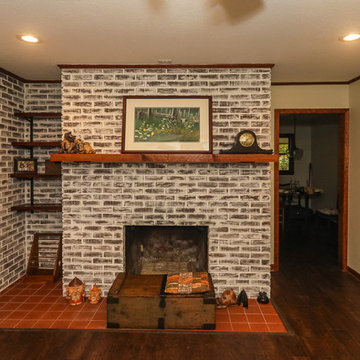
Fireplace Update:
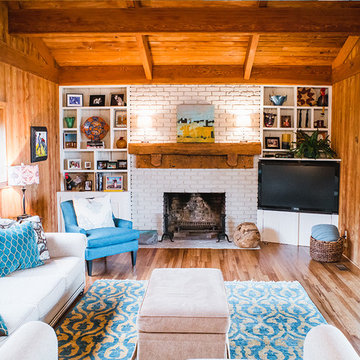
The living room’s updated fireplace brings cozy sophistication with its whitewashed brick surround and deep wood mantel. Open corner shelving adds warmth and functionality, tying in natural wood tones seen throughout the home. The rich flooring and neutral wall palette create an inviting foundation for relaxation and gathering.
 House of Nomad
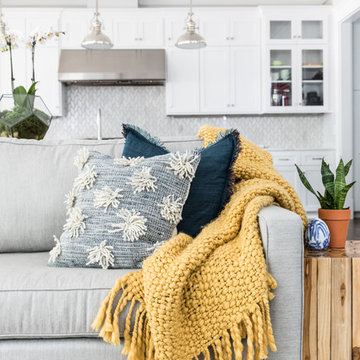
Mid-sized beach style open concept dark wood floor and brown floor family room photo in Charlotte with a music area, gray walls, a standard fireplace, a tile fireplace and a concealed tv
 Wheatland Custom Cabinetry & Woodwork

We love a sleek shiplap fireplace surround. Our clients were looking to update their fireplace surround as they were completing a home remodel and addition in conjunction. Their inspiration was a photo they found on Pinterest that included a sleek mantel and floor to ceiling shiplap on the surround. Previously the surround was an old red brick that surrounded the fire box as well as the hearth. After structural work and granite were in place by others, we installed and finished the shiplap fireplace surround and modern mantel.
 Jessica Nelson Design
Living room - large traditional formal and enclosed medium tone wood floor living room idea in Seattle with beige walls, a standard fireplace, a stone fireplace and no tv

Sponsored
Westerville, OH

Custom Home Works
Franklin County's Award-Winning Design, Build and Remodeling Expert
 Ann Lowengart Interiors

This large gated estate includes one of the original Ross cottages that served as a summer home for people escaping San Francisco's fog. We took the main residence built in 1941 and updated it to the current standards of 2020 while keeping the cottage as a guest house. A massive remodel in 1995 created a classic white kitchen. To add color and whimsy, we installed window treatments fabricated from a Josef Frank citrus print combined with modern furnishings. Throughout the interiors, foliate and floral patterned fabrics and wall coverings blur the inside and outside worlds.
 Pacific Coast Custom Design

Gorgeous fireplace remodel. Custom built-in white cabinets and mantle and natural stone gave this fireplace an amazing update. Beautiful Travertine ledger stone and tumbled Travertine hearth are classically beautiful.
32