
Search results for "Updated regularly" in Home Design Ideas

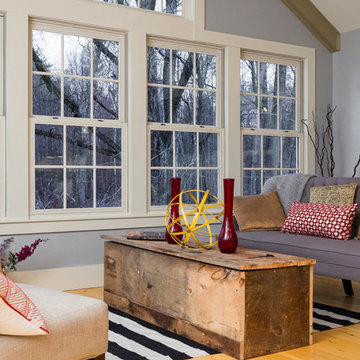
 New England Design Elements
Living room - large farmhouse formal and enclosed light wood floor and beige floor living room idea in Boston with gray walls

 Jenni Leasia Interior Design
The dark wood floors of the kitchen are balanced with white inset shaker cabinets with a light brown polished countertop. The wall cabinets feature glass doors and are topped with tall crown molding. Brass hardware has been used for all the cabinets. For the backsplash, we have used a soft beige. The countertop features a double bowl undermount sink with a gooseneck faucet. The windows feature roman shades in a floral print. A white BlueStar range is topped with a custom hood.
Project by Portland interior design studio Jenni Leasia Interior Design. Also serving Lake Oswego, West Linn, Vancouver, Sherwood, Camas, Oregon City, Beaverton, and the whole of Greater Portland.
For more about Jenni Leasia Interior Design, click here: https://www.jennileasiadesign.com/
To learn more about this project, click here:
https://www.jennileasiadesign.com/montgomery
Find the right local pro for your project

 Distinctive Kitchens

To achieve the open, modern take on Midcentury that our clients desired, we took down upper cabinets over the peninsula, which opened the spaces up to each other. In doing so we creating a storage area for wine and a long countertop for entertaining or setting up a buffet during parties. What had been wasted space to the right of the walkway is now the pantry, with deep storage cabinets.
Distinctive Kitchens was brought in to help choose finishes--tile backsplash and floors, sink, faucet, lighting, countertops and cabinet hardware. The adjacent dining room was also part of the design, because the rooms have such a strong relationship to each other. We consulted on furniture and lighting in that room, making sure the two light fixtures (one over the sink, the other over the dining table) didn't compete for attention.
We feel the end result is fresh, clean, and texturally beautiful.
Kitchen and dining room staging by Allison Scheff of Distinctive Kitchens.
Photos by Wynne H Earle
 Urbanology Designs
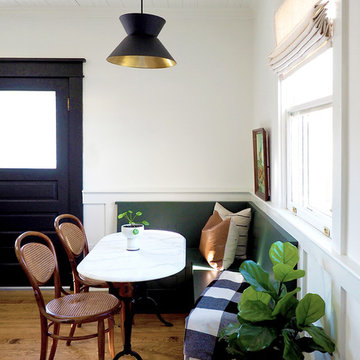
Enclosed kitchen - small contemporary l-shaped dark wood floor enclosed kitchen idea in Dallas with shaker cabinets, green cabinets and white backsplash

 Footprint Architects Ltd
The key design driver for the project was to create a simple but contemporary extension that responded to the existing dramatic topography in the property’s rear garden. The concept was to provide a single elegant form, cantilevering out into the tree canopies and over the landscape. Conceived as a house within the tree canopies the extension is clad in sweet chestnut which enhances the relationship to the surrounding mature trees. Large sliding glass panels link the inside spaces to its unique environment. Internally the design successfully resolves the Client’s brief to provide an open plan and fluid layout, that subtly defines distinct living and dining areas. The scheme was completed in April 2016
 Studio Shed - Live Large. Build Small.

A custom Studio Shed garage & workshop becomes the catalyst for exterior transformation. Hardscaping replaces grass in this dry climate and a new patio space comes to life.

Sponsored
Columbus, OH

Snider & Metcalf Interior Design, LTD
Leading Interior Designers in Columbus, Ohio & Ponte Vedra, Florida
 Sarah Greenman
Photo: Sarah Greenman © 2015 Houzz
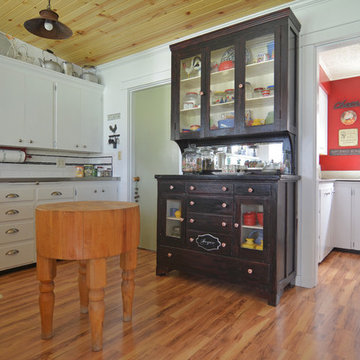
Inspiration for a country kitchen remodel in Portland
Inspiration for a country kitchen remodel in Portland
 James River Remodeling LLC
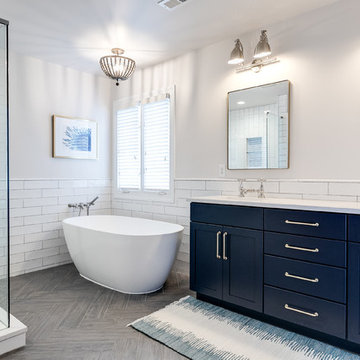
Owners Suite bathroom remodel in Henrico, Virginia. Completed by James River Remodeling LLC. Removed a 2001 bathroom with corner tub under window, enclosed dark shower, and all the regular builder grade accessories. Updated with modern luxurious changes.
Photo Credit: Mick Anders Photography


 Richard Drummond Davis Architects
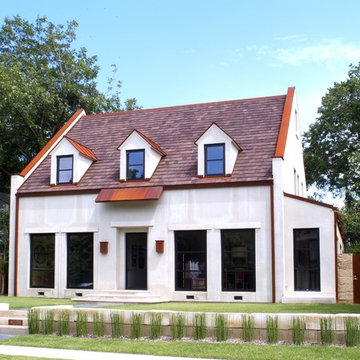
Inspiration for a mid-sized transitional white two-story concrete gable roof remodel in Dallas


 Native Edge Landscape

We had a several challenges to face with this project. Not only did we need to update a dated landscape to accommodate two seemingly different design tastes (modern & minimalistic vs natural english garden), we were tasked with improving the property’s drainage, improving the driveway access, reducing water usage and plant maintenance, and fixing a crumbling wall.
To marry the two design tastes, we started with the more modern elements of metal planters and softened the landscape with mass plantings of ornamental grasses and native sedge. These grasses act as a turf replacement that do not need to be mowed and require less regular watering. On each side of the yard we constructed new cedar fences to provide updated and additional privacy. In addition, we poured a new concrete wall to replace the existing retaining wall and play off the new modern vibe.
 Urban Purpose Design
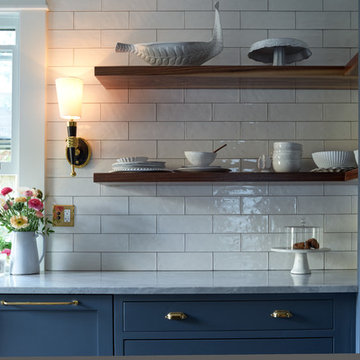
Enclosed kitchen - small traditional galley medium tone wood floor enclosed kitchen idea in Atlanta with a farmhouse sink, shaker cabinets, blue cabinets, white backsplash, subway tile backsplash, stainless steel appliances and no island



 John Lum Architecture, Inc. AIA

The master bath features floor-to-ceiling marble slabs.
Interior Designer: Amanda Teal
Photographer: John Merkl
Inspiration for a large transitional master gray tile gray floor corner shower remodel in San Francisco with an undermount tub, white walls, a hinged shower door and a niche
Inspiration for a large transitional master gray tile gray floor corner shower remodel in San Francisco with an undermount tub, white walls, a hinged shower door and a niche
 Katherine Ramm, Interior Design Consultant
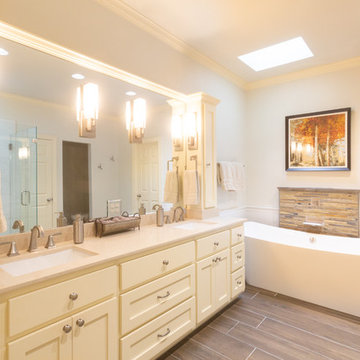
The Mullens were looking for a fresh, updated Master Bath design that would be comfortable and soothing as well as up to date.
First things first! The green cultured marble bathtub and shower had to go!
The rest was a piece of cake.
Made a trip to the tile shop and it was smooth sailing after selections were finalized.
The tub is the first thing you see and used by the owners on a regular basis. We made it a special feature with a cascading waterfall on a slate tile backdrop.
Photo by Kati Mallory
 Growsgreen Home
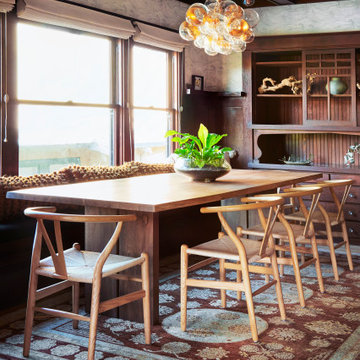
Dining room revamp with amazing lighting and wall paper. A Turkish rug ties different eras together and keeps things feeling warm. We switched out the regular bulbs in the ceiling lights and added a central bubble pendant over the dining table.

10