
Search results for "Updated split entry" in Home Design Ideas

 Carpenter & MacNeille
Michael J. Lee Photography
Inspiration for a coastal medium tone wood floor foyer remodel in Boston with gray walls
Inspiration for a coastal medium tone wood floor foyer remodel in Boston with gray walls

 Houghland Architecture, Inc.
Example of a mid-sized classic freestanding desk and detached two-car carpeted garage design in Charlotte with white walls

 Coco Maison Design
We made some small structural changes and then used coastal inspired decor to best complement the beautiful sea views this Laguna Beach home has to offer.
Project designed by Courtney Thomas Design in La Cañada. Serving Pasadena, Glendale, Monrovia, San Marino, Sierra Madre, South Pasadena, and Altadena.
For more about Courtney Thomas Design, click here: https://www.courtneythomasdesign.com/
Find the right local pro for your project

 Moss Yaw Design studio
An updated traditional entry porch with new doors and windows, hardware, and lighting creates a transitional entry vestibule, which opens to a contemporary great room with views to the rear yard beyond.

 Gaia Construction Inc.
Entry hall - 1950s gray floor entry hall idea in Los Angeles with green walls and a medium wood front door

 Ky-Kan Coatings
Concrete can be made to look like any substance. Tile, stone, wood, brick, etc. With unlimited color options, Ky-Kan Coatings can transform any room in your home or business using lightweight, beautiful concrete.

 Norman Design Group, Inc.
Inspiration for a coastal dark wood floor foyer remodel in Los Angeles with beige walls and a white front door
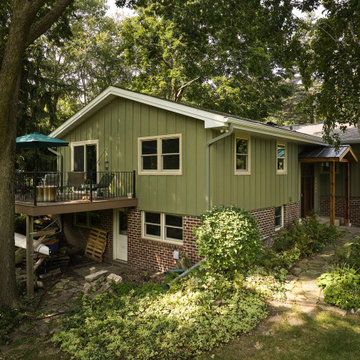
 Murphy Bros. Design | Build | Remodel
Inspiration for a mid-sized craftsman green split-level mixed siding and board and batten gable roof remodel in Minneapolis with a mixed material roof and a brown roof

 The Stair Repair, LLC
For this project, we removed the old rotten steps and boards, and built and installed a fresh set of new stairs and railings, creating a safe and updated front entry.

 RD Architecture, LLC
1960s gray one-story concrete fiberboard house exterior photo in Houston with a hip roof and a metal roof

 McHenry Architecture
Photography: David Maurand
Inspiration for a mid-sized contemporary split-level wood exterior home remodel in Boston
Inspiration for a mid-sized contemporary split-level wood exterior home remodel in Boston
 The Stair Repair, LLC
For this project, we removed the old rotten steps and boards, and built and installed a fresh set of new stairs and railings, creating a safe and updated front entry.

 Domum
DomumThe home follows the contours of the existing site with a split level entry/living room transition. Stairs to the left lead down to the home office, garage, and the lower game room.

 SGB Stumptown LLC
Updated and opened up split level entry
Inspiration for a mid-sized modern foyer remodel in Portland with beige walls and a glass front door
Inspiration for a mid-sized modern foyer remodel in Portland with beige walls and a glass front door

 Four Brothers Design + Build
Greg Hadley
Inspiration for a large industrial medium tone wood floor family room remodel in DC Metro with a tv stand, white walls and no fireplace
Inspiration for a large industrial medium tone wood floor family room remodel in DC Metro with a tv stand, white walls and no fireplace

 Design by Angela
updated entry area with new wallpaper, functional bench for seating and storage of shoes.
Eclectic entryway photo in Toronto
Eclectic entryway photo in Toronto



 ONE DAY DESIGN
Metal & Glass demi-lune entry console
Single front door - mid-sized contemporary light wood floor single front door idea in Seattle with white walls and a green front door
Single front door - mid-sized contemporary light wood floor single front door idea in Seattle with white walls and a green front door

 Noelle Interiors
Mid-sized beach style limestone floor front door photo in Los Angeles with a blue front door and white walls
 User
UserThis family bought their home from their inlaws. It was recently updated when they bought it, but they wanted to refresh the home to fit their unique style. We gave them fresh paint colors to lighten up the space & did a simple design update on all of the rooms in the home.
9