
Search results for "Upgrade" in Home Design Ideas

Example of a mid-sized beach style galley brown floor and slate floor open concept kitchen design in Los Angeles with flat-panel cabinets, white cabinets, quartzite countertops, white backsplash, an island, white countertops, a drop-in sink and ceramic backsplash
 Medford Design-Build
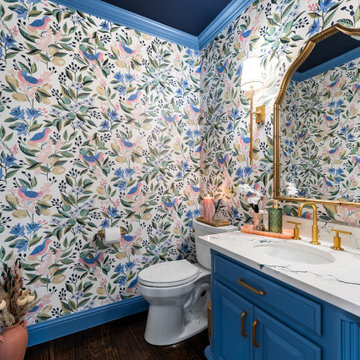
Example of a transitional dark wood floor, brown floor and wallpaper powder room design in Dallas with raised-panel cabinets, blue cabinets, a two-piece toilet, multicolored walls, an undermount sink, white countertops and a freestanding vanity

Find the right local pro for your project
 Shelter Architecture

Smart storage solutions allows for clean countertops and aesthetic floating shelves throughout the kitchen
Transitional l-shaped home bar photo in Minneapolis with white cabinets, gray backsplash and white countertops
Transitional l-shaped home bar photo in Minneapolis with white cabinets, gray backsplash and white countertops
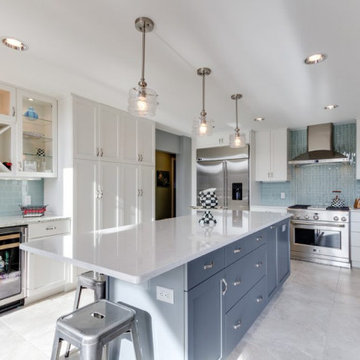
 Queen Remodeling
At Queen Kitchen and Bath Remodelers in Monterey Park, we offer professional kitchen remodeling in Monterey Park and bathroom remodeling in Monterey Park and neighboring cities. We just love to help you turn your dreams into reality.
Bathroom Remodel in Monterey Park, CA - https://www.queenremodeling.com/
 Julia Mack Design, LLC

Lilac brightened and completely softened this bedroom. A window all of textural curtains helps out too. Grounded by a heavy wood wardrobe, wood bedside table and trunk, it's the perfect balance of old and new, cool and warm, textural yet sleekly modern. A true breath of fresh air! Photo: Rikki Snyder



 Bespoke Kitchen Design
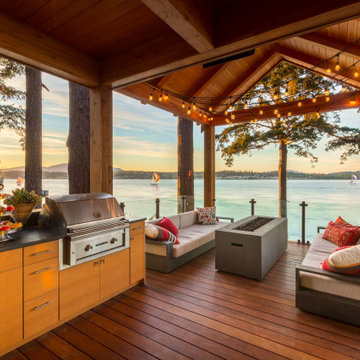

Kitchen - contemporary galley kitchen idea in Denver with a farmhouse sink, flat-panel cabinets, gray cabinets, orange backsplash, stainless steel appliances, an island and white countertops
 Kristin Boston Uniquely Yours Design Studio
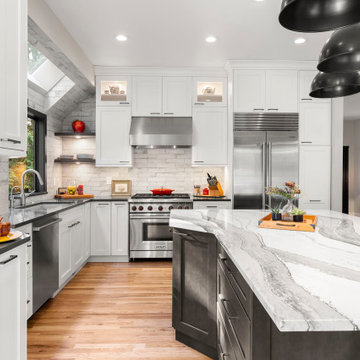
Kitchen - transitional l-shaped medium tone wood floor and brown floor kitchen idea in Seattle with an undermount sink, shaker cabinets, white cabinets, white backsplash, stainless steel appliances, an island and gray countertops
 Studio 790 Interior Design by Ann Lopez

Inspiration for a contemporary formal light wood floor, beige floor and wallpaper living room remodel in Miami with white walls, no fireplace and no tv
 Eden LA Furniture and Interiors
When one thing leads to another...and another...and another...
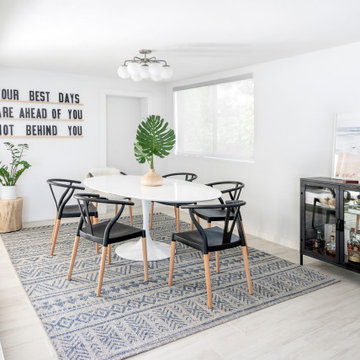
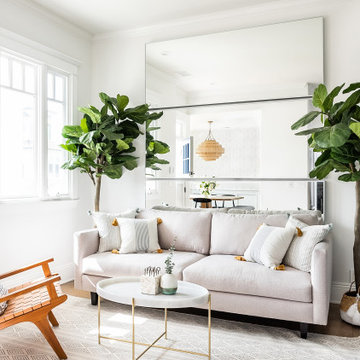
This fun family of 5 humans and one pup enlisted us to do a simple living room/dining room upgrade. Those led to updating the kitchen with some simple upgrades. (Thanks to Superior Tile and Stone) And that led to a total primary suite gut and renovation (Thanks to Verity Kitchens and Baths). When we were done, they sold their now perfect home and upgraded to the Beach Modern one a few galleries back. They might win the award for best Before/After pics in both projects! We love working with them and are happy to call them our friends.
Design by Eden LA Interiors
Photo by Kim Pritchard Photography


 Southview Design
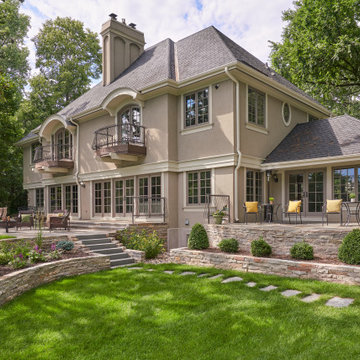
Elegant backyard design with raised beds, retaining walls, two patios and steppers through the grass.
Example of a classic gray two-story house exterior design in Minneapolis with a hip roof, a shingle roof and a gray roof
Example of a classic gray two-story house exterior design in Minneapolis with a hip roof, a shingle roof and a gray roof

 The Design Project
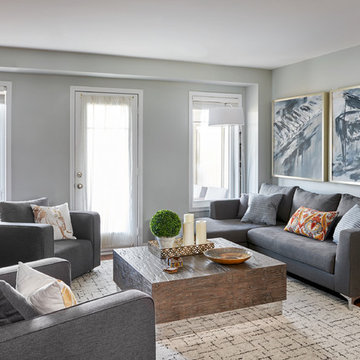
Bright and airy living room featuring a monochromatic colour theme, sheer curtains, an arc lamp, distressed oak cocktail table, a grey chaise sofa, and custom music artwork.
 Medford Design-Build
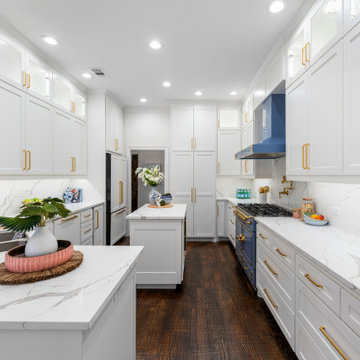
Kitchen - transitional u-shaped dark wood floor and brown floor kitchen idea in Dallas with a double-bowl sink, shaker cabinets, white cabinets, white backsplash, stone slab backsplash, colored appliances, an island and white countertops

18