
Search results for "Upgraded" in Home Design Ideas

 Wonderful & Great, Inc
Kitchen Upgrade
Eat-in kitchen - mid-sized galley vinyl floor and beige floor eat-in kitchen idea in Atlanta with an undermount sink, shaker cabinets, beige cabinets, quartz countertops, stainless steel appliances, an island and white countertops
Eat-in kitchen - mid-sized galley vinyl floor and beige floor eat-in kitchen idea in Atlanta with an undermount sink, shaker cabinets, beige cabinets, quartz countertops, stainless steel appliances, an island and white countertops
 Wonderful & Great, Inc
Kitchen Upgrade
Inspiration for a mid-sized galley vinyl floor and beige floor eat-in kitchen remodel in Atlanta with an undermount sink, shaker cabinets, beige cabinets, quartz countertops, stainless steel appliances, an island and white countertops
Inspiration for a mid-sized galley vinyl floor and beige floor eat-in kitchen remodel in Atlanta with an undermount sink, shaker cabinets, beige cabinets, quartz countertops, stainless steel appliances, an island and white countertops
 Wonderful & Great, Inc
Kitchen Upgrade
Inspiration for a mid-sized galley vinyl floor and beige floor eat-in kitchen remodel in Atlanta with an undermount sink, shaker cabinets, beige cabinets, quartz countertops, stainless steel appliances, an island and white countertops
Inspiration for a mid-sized galley vinyl floor and beige floor eat-in kitchen remodel in Atlanta with an undermount sink, shaker cabinets, beige cabinets, quartz countertops, stainless steel appliances, an island and white countertops
Find the right local pro for your project


 Blackdog Design Build Remodel
Upgraded entryway for a traditional Colonial home to a more stately and pronounced curbside appeal including a roofed area for protection against the elements.
Photography by John Gauvin.
 Queen Remodeling
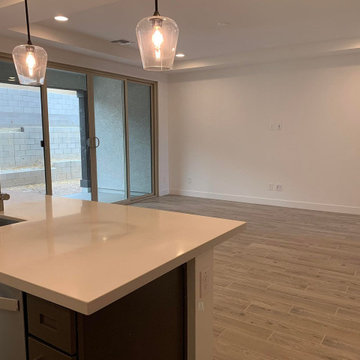
At Queen Kitchen and Bath Remodelers in Pasadena, we offer professional kitchen remodeling in Pasadena and bathroom remodeling in Pasadena and neighboring cities. We just love to help you turn your dreams into reality.
Kitchen Remodel in Pasadena, CA - https://www.queenremodeling.com/

 Marie Stewart Interiors
Gorgeous kitchen upgrade with new luxury vinyl plank flooring throughout, new appliances, tile backsplash, custom finish, painted & glazed doors & drawers, hardware, and recessed lighting. We kept the original cabinet boxes, with exception of the microwave & oven cabinet, & an addition to the island.



 User
Matthew Niemann Photography
Mid-sized transitional u-shaped dark wood floor eat-in kitchen photo in Austin with shaker cabinets, dark wood cabinets, beige backsplash, stainless steel appliances, an island, a farmhouse sink, marble countertops and stone tile backsplash
Mid-sized transitional u-shaped dark wood floor eat-in kitchen photo in Austin with shaker cabinets, dark wood cabinets, beige backsplash, stainless steel appliances, an island, a farmhouse sink, marble countertops and stone tile backsplash

 O'Hanlon Kitchen & Bath
Julia Transue
Inspiration for a contemporary kitchen remodel in Baltimore with an undermount sink, shaker cabinets, gray cabinets, quartz countertops, gray backsplash, mosaic tile backsplash, stainless steel appliances and white countertops
Inspiration for a contemporary kitchen remodel in Baltimore with an undermount sink, shaker cabinets, gray cabinets, quartz countertops, gray backsplash, mosaic tile backsplash, stainless steel appliances and white countertops

 Builder Boy
This Palos Verdes Estates upgrade is a modern u-shaped eat-in kitchen with white recessed-panel cabinets, a multi-colored backsplash, stainless steel appliances and dark hardwood floors.
 D&G Construction
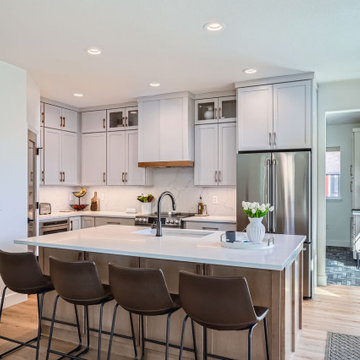
A full finish upgrade across key living spaces. This home was enhanced with soft modern cabinetry, a sleek two-tone kitchen, a built-in home office, mudroom coffee bar, and stylish powder bath. Designed for functionality without compromising style, every corner blends comfort with craftsmanship.

 Booher Remodeling Company
Inspiration for a home bar remodel in Indianapolis with a drop-in sink, dark wood cabinets, quartz countertops, beige backsplash and white countertops



Sponsored
Plain City, OH

The Creative Kitchen Company
Columbus Area Kitchen Remodeling and Refacing Professional



 Green Mountain Builders
This transitional-inspired remodel to this lovely Bonita Bay home consists of a completely transformed kitchen and bathrooms. The kitchen was redesigned for better functionality, better flow and is now more open to the adjacent rooms. The original kitchen design was very outdated, with natural wood color cabinets, corian countertops, white appliances, a very small island and peninsula, which closed off the kitchen with only one way in and out. The new kitchen features a massive island with seating for six, gorgeous quartz countertops, all new upgraded stainless steel appliances, magnificent white cabinets, including a glass front display cabinet and pantry. The two-toned cabinetry consists of white permitter cabinets, while the island boasts beautiful blue cabinetry. The blue cabinetry is also featured in the bathroom. The bathroom is quite special. Colorful wallpaper sets the tone with a wonderful decorative pattern. The blue cabinets contrasted with the white quartz counters, and gold finishes are truly lovely. New flooring was installed throughout.

 Portland Stair Company
Painted trim
Portland Stair Company
Example of a large 1960s wooden l-shaped wood railing staircase design in Portland with painted risers
Example of a large 1960s wooden l-shaped wood railing staircase design in Portland with painted risers





 Michael Nash Design, Build & Homes
Airy and bright redesigned kitchen with new granite island complementing the new hardwood flooring.
Brightness and openness is the main theme of this beautifully upgraded kitchen and dining area.
 Booher Remodeling Company
Home bar - home bar idea in Indianapolis with a drop-in sink, dark wood cabinets, quartz countertops, beige backsplash and white countertops
78