
Search results for "Upgraded" in Home Design Ideas
 Arani Construction
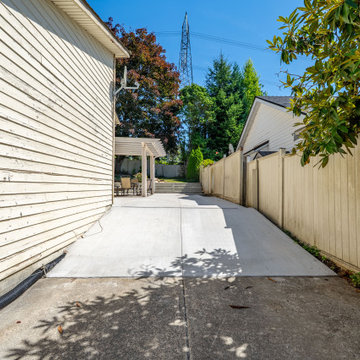
This backyard renovation project in Coquitlam focused on creating a clean, durable, and functional outdoor living space through a new concrete patio installation. The existing outdoor area was regraded and prepared with proper base compaction before the new concrete surface was poured and finished to provide a long-lasting, low-maintenance patio.
The upgraded patio now connects the house to the pergola seating area and the upper landscaped yard, creating a seamless transition between different outdoor zones. Careful planning ensured proper drainage, alignment with the existing structure, and a clean finish that complements the home’s exterior.
This outdoor improvement is part of a larger residential renovation project that enhanced both the functionality and appearance of the property while providing a comfortable space for outdoor gatherings and everyday use.
 DLR Custom Builders
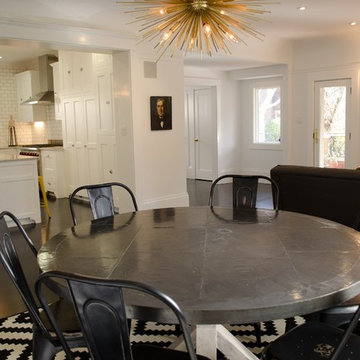
Partial view of new kitchen, living room and entry. Extra large cased doorway into kitchen was installed as part of the upgrade and restoration creating an open living & entertaining area.
 D&G Construction
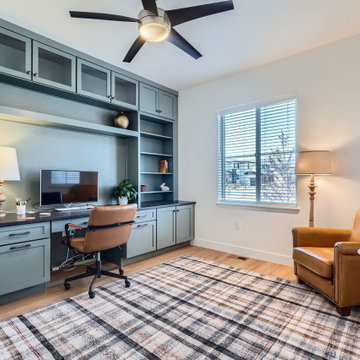
A full finish upgrade across key living spaces. This home was enhanced with soft modern cabinetry, a sleek two-tone kitchen, a built-in home office, mudroom coffee bar, and stylish powder bath. Designed for functionality without compromising style, every corner blends comfort with craftsmanship.
Find the right local pro for your project
 Outdoor Home Spaces
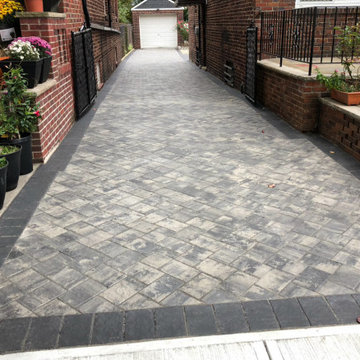
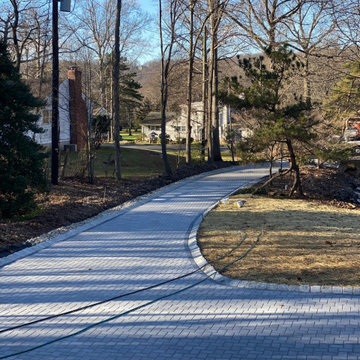
This long and elegant driveway was built with paver stones for a clean and modern look. A dark border adds contrast and highlights the surrounding brick walls. Designed in New Jersey, it’s a low-maintenance solution with strong visual impact—perfect for narrow urban properties.
 Archadeck of the Foothills
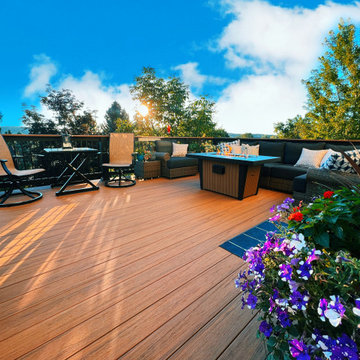
Second story upgraded Timbertech Pro Reserve composite deck in Antique Leather color with picture frame boarder in Dark Roast. Timbertech Evolutions railing in black was used with upgraded 7.5" cocktail rail in Azek English Walnut. Also featured is the "pub table" below the deck to set drinks on while playing yard games or gathering around and admiring the views. This couple wanted an deck where they could entertain, dine, relax, and enjoy the beautiful Colorado weather, and that is what Archadeck of Denver designed and built for them!

 Victory Home Remodeling
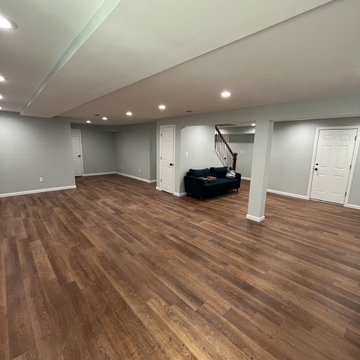
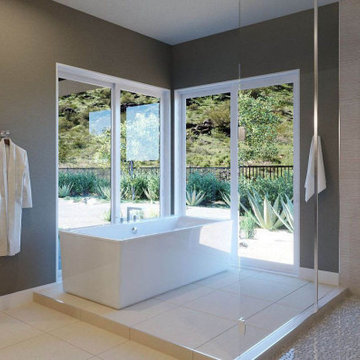
We are kitchen and bath remodelers in Glendale with a rich and long tradition of multi-cultural craftsmanship. Our kitchen remodel in Glendale is meant to suit your needs as our bathroom remodeling service in Glendale focuses on style and functionality.
Bathroom Remodeling in Glendale, CA - https://www.victoryhomeremodeling.com/



 RJA Design
This project was purposefully neutralized in ocean grays and blues with accents that mirror a drama filled sunset. This achieves a calming effect as the sun rises in the early morning. At high noon we strived for balance of the senses with rich textures that both soothe and excite. Under foot is a plush midnight ocean blue rug that emulates walking on water. Tactile fabrics and velvet pillows provide interest and comfort. As the sun crescendos, the oranges and deep blues in both art and accents invite you and the night to dance inside your home. Lighting was an intriguing challenge and was solved by creating a delicate balance between natural light and creative interior lighting solutions.

 Builder Boy
This Palos Verdes Estates upgrade is a modern u-shaped eat-in kitchen with white recessed-panel cabinets, a multi-colored backsplash, stainless steel appliances and dark hardwood floors.
 Builder Boy
This Palos Verdes Estates upgrade is a modern u-shaped eat-in kitchen with white recessed-panel cabinets, a multi-colored backsplash, stainless steel appliances and dark hardwood floors.

 King Home Remodeling
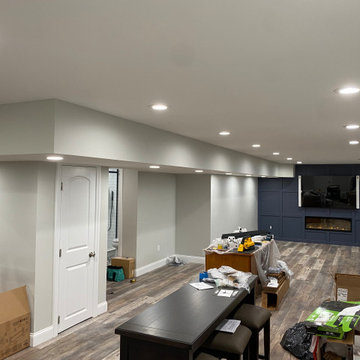
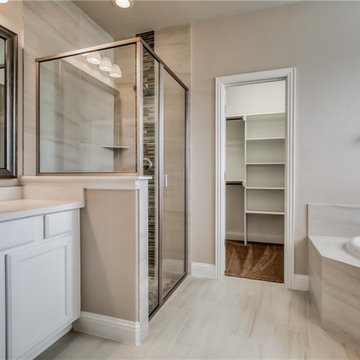
As reliable general contractors in South Gate, our professional bathroom remodeling service in South Gate is crafted to help develop your dream spaces. Whether you are looking for a complete makeover, a luxurious, or doing fittings, our bathroom remodeling in South Gate will ensure the process is executed with ease and efficiency.
Bathroom Remodelers in South Gate, CA - https://www.kinghomeremodeling.com/

 Jetton Construction, Inc.
This property was transformed from an 1870s YMCA summer camp into an eclectic family home, built to last for generations. Space was made for a growing family by excavating the slope beneath and raising the ceilings above. Every new detail was made to look vintage, retaining the core essence of the site, while state of the art whole house systems ensure that it functions like 21st century home.
This home was featured on the cover of ELLE Décor Magazine in April 2016.
G.P. Schafer, Architect
Rita Konig, Interior Designer
Chambers & Chambers, Local Architect
Frederika Moller, Landscape Architect
Eric Piasecki, Photographer
 2MO
Loft 25 is a converted pre-war condominium located in Chelsea. With its pre-war charm and refined, state-of-the-art aesthetic, Loft 25 offers a unique living experience for its residents. The combination of high ceilings, expansive interior space, and well-maintained outdoor gardens adds to the appeal of this property.
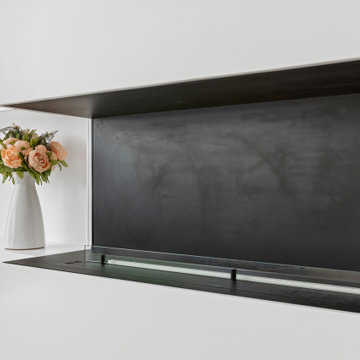
On the ground floor, where the atmosphere is warm, relaxing, and personal, 2MO's design contributions have certainly enhanced the living space. The focal point of the living room is a gorgeous and functional fireplace, which not only adds warmth but also serves as a visually striking element. The inclusion of display shelves and customized cabinets around the fireplace adds both functionality and an opportunity to showcase decorative items or personal belongings.
In the bathroom, upgrades were made to enhance its modernity and functionality. The use of subway tiles provides a classic and timeless look, while the modern folding-glass doors for storage space offer a sleek and space-saving solution. This upgrade not only improves the aesthetics of the bathroom but also provides practicality by maximizing storage options.
Overall, the design choices made by 2MO in Loft 25 contribute to creating an inviting and stylish living environment. The attention to detail, functionality, and the combination of classic and modern elements help elevate the overall appeal of the condominium.

 Rawlings Flooring America
Close up of Onyx tile and deco on the fireplace hearth.
Example of a mid-sized classic open concept medium tone wood floor living room design in Seattle with yellow walls, a corner fireplace and a stone fireplace
Example of a mid-sized classic open concept medium tone wood floor living room design in Seattle with yellow walls, a corner fireplace and a stone fireplace

 Dream Weaver Building & Remodeling
Jen Wunderlich
Example of a mid-sized classic l-shaped medium tone wood floor open concept kitchen design in Atlanta with an undermount sink, shaker cabinets, white cabinets, marble countertops, glass tile backsplash, stainless steel appliances and an island
Example of a mid-sized classic l-shaped medium tone wood floor open concept kitchen design in Atlanta with an undermount sink, shaker cabinets, white cabinets, marble countertops, glass tile backsplash, stainless steel appliances and an island



 Cemare Design
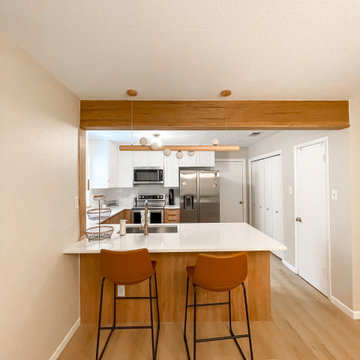
This Nordic kitchen upgrade includes opening up the kitchen with a new beam, relocating the sink for improved functionality and changing all cabinets for a sleek look.
81