
Search results for "Upgraded" in Home Design Ideas
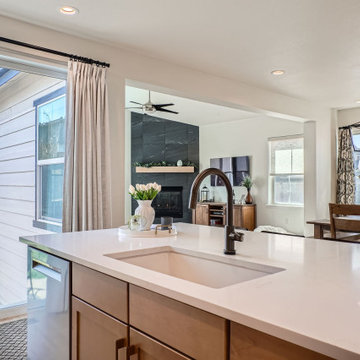
 D&G Construction
A full finish upgrade across key living spaces. This home was enhanced with soft modern cabinetry, a sleek two-tone kitchen, a built-in home office, mudroom coffee bar, and stylish powder bath. Designed for functionality without compromising style, every corner blends comfort with craftsmanship.


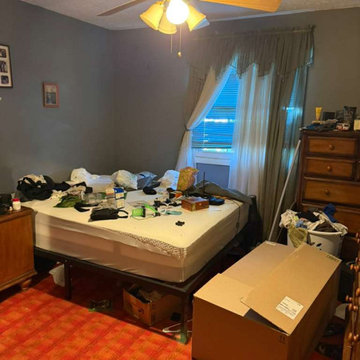
 A & WEZ CONSTRUCTION
Removal of the existing shower and shower glass enclosure, toilet, vanity, and vanity faucet. Demolition also included the removal of the existing bathroom flooring, bedroom carpet, and damaged ceiling materials. All demolition work was completed carefully and efficiently to prepare the affected areas for the upcoming renovation, repairs, and installation phases.
Find the right local pro for your project

 First Choice Electric Supply, Lighting Showroom
These island lights elevate the space, and they add to the contemporary design of the kitchen.
Kitchen - contemporary laminate floor and brown floor kitchen idea in New York with a farmhouse sink, beaded inset cabinets, white cabinets, granite countertops, gray backsplash, stainless steel appliances, an island and brown countertops
Kitchen - contemporary laminate floor and brown floor kitchen idea in New York with a farmhouse sink, beaded inset cabinets, white cabinets, granite countertops, gray backsplash, stainless steel appliances, an island and brown countertops

 Erika Gurskyte Pace
Inspiration for a mid-sized rustic drop-in bathtub remodel with flat-panel cabinets, medium tone wood cabinets and marble countertops

 Closet Factory
Embarking on a garage remodeling project is a transformative endeavor that can significantly enhance both the functionality and aesthetics of the space.
By investing in tailored storage solutions such as cabinets, wall-mounted organizers, and overhead racks, one can efficiently declutter the area and create a more organized storage system. Flooring upgrades, such as epoxy coatings or durable tiles, not only improve the garage's appearance but also provide a resilient surface.
Adding custom workbenches or tool storage solutions contributes to a more efficient and user-friendly workspace. Additionally, incorporating proper lighting and ventilation ensures a well-lit and comfortable environment.
A remodeled garage not only increases property value but also opens up possibilities for alternative uses, such as a home gym, workshop, or hobby space, making it a worthwhile investment for both practicality and lifestyle improvement.



Sponsored
Plain City, OH

The Creative Kitchen Company
Columbus Area Kitchen Remodeling and Refacing Professional
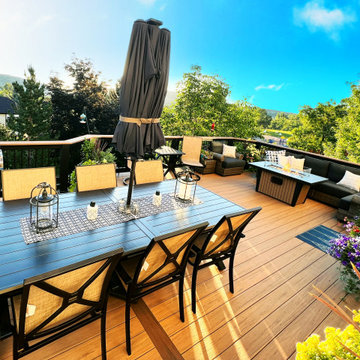
 Archadeck of the Foothills
Second story upgraded Timbertech Pro Reserve composite deck in Antique Leather color with picture frame boarder in Dark Roast. Timbertech Evolutions railing in black was used with upgraded 7.5" cocktail rail in Azek English Walnut. Also featured is the "pub table" below the deck to set drinks on while playing yard games or gathering around and admiring the views. This couple wanted a deck where they could entertain, dine, relax, and enjoy the beautiful Colorado weather, and that is what Archadeck of Denver designed and built for them!

 Beautiful Chaos Interior Design & Styling
Pantry in modern french country home renovation.
Kitchen pantry - large modern dark wood floor and brown floor kitchen pantry idea in Minneapolis with a farmhouse sink, beaded inset cabinets, white cabinets, quartzite countertops, white backsplash, stainless steel appliances, an island and white countertops
Kitchen pantry - large modern dark wood floor and brown floor kitchen pantry idea in Minneapolis with a farmhouse sink, beaded inset cabinets, white cabinets, quartzite countertops, white backsplash, stainless steel appliances, an island and white countertops
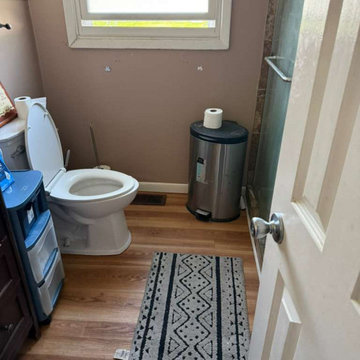 A & WEZ CONSTRUCTION
Removal of the existing shower and shower glass enclosure, toilet, vanity, and vanity faucet. Demolition also included the removal of the existing bathroom flooring, bedroom carpet, and damaged ceiling materials. All demolition work was completed carefully and efficiently to prepare the affected areas for the upcoming renovation, repairs, and installation phases.

 Marie Stewart Interiors
Gorgeous kitchen upgrade with new luxury vinyl plank flooring throughout, new appliances, tile backsplash, custom finish, painted & glazed doors & drawers, hardware, and recessed lighting. We kept the original cabinet boxes, with exception of the microwave & oven cabinet, & an addition to the island.

 Hope Pinc Design
Great room - mid-sized contemporary dark wood floor great room idea in San Diego with beige walls and no fireplace
 Jay Remodeling
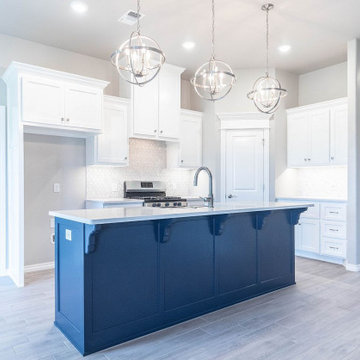
As one of the widely recommended general contractors in Los Angeles, we pride ourselves on our high-quality craftsmanship and excellent customer service when it comes to kitchen remodeling in Los Angeles and bathroom remodeling in Los Angeles and neighboring cities.
Kitchen Remodeling Contractor in Los Angeles, CA - https://www.jayremodeling.com/


 Jay Remodeling
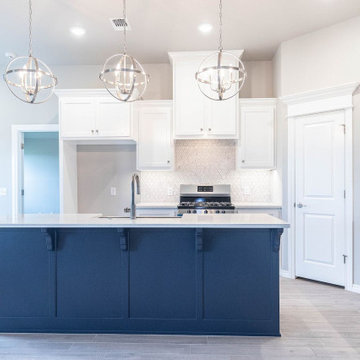
As one of the widely recommended general contractors in Los Angeles, we pride ourselves on our high-quality craftsmanship and excellent customer service when it comes to kitchen remodeling in Los Angeles and bathroom remodeling in Los Angeles and neighboring cities.
Kitchen Remodeling Contractor in Los Angeles, CA - https://www.jayremodeling.com/

 Studio3 Design, Inc.
Kelly Vorves and Diana Barbatti
Inspiration for a mid-sized transitional one-story blue front door remodel in San Francisco with a green front door
Inspiration for a mid-sized transitional one-story blue front door remodel in San Francisco with a green front door

 Earthen Touch Natural Builders, LLC
Earthen Touch Builders, LLC
Inspiration for a small southwestern open concept ceramic tile living room remodel in Albuquerque with white walls and a corner fireplace
Inspiration for a small southwestern open concept ceramic tile living room remodel in Albuquerque with white walls and a corner fireplace
 Victory Home Remodeling
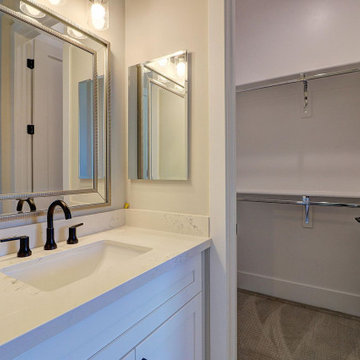
We are kitchen and bath remodelers in Glendale with a rich and long tradition of multi-cultural craftsmanship. Our kitchen remodel in Glendale is meant to suit your needs as our bathroom remodeling service in Glendale focuses on style and functionality.
Bathroom Remodeling in Glendale, CA - https://www.victoryhomeremodeling.com/


 User
Remodeled updated kitchen island.
Photo: R Keillor
Open concept kitchen - mid-sized transitional l-shaped linoleum floor open concept kitchen idea with an undermount sink, raised-panel cabinets, light wood cabinets, granite countertops, multicolored backsplash, porcelain backsplash, stainless steel appliances and an island
Open concept kitchen - mid-sized transitional l-shaped linoleum floor open concept kitchen idea with an undermount sink, raised-panel cabinets, light wood cabinets, granite countertops, multicolored backsplash, porcelain backsplash, stainless steel appliances and an island

 AFFORDABLE KITCHENS & BATHS
By using budget-conscious cabinetry, the homeowners were able to upgrade their appliances and make this a true chef's kitchen.
Kitchen - traditional kitchen idea in St Louis
Kitchen - traditional kitchen idea in St Louis

 Thompson Remodeling
Small upgrades can have a major impact. In this home, we replaced the vanity in one bathroom and added a shower to a half bath making both more functional for the family.
79