
Search results for "Upgraded" in Home Design Ideas

 Wonderful & Great, Inc
Kitchen Countertop Upgrade
Example of a mid-sized galley vinyl floor and beige floor eat-in kitchen design in Atlanta with an undermount sink, shaker cabinets, beige cabinets, quartz countertops, stainless steel appliances, an island and white countertops
Example of a mid-sized galley vinyl floor and beige floor eat-in kitchen design in Atlanta with an undermount sink, shaker cabinets, beige cabinets, quartz countertops, stainless steel appliances, an island and white countertops


 Archadeck of Austin
These Cedar Park, TX, homeowners decided their covered patio had seen better days. It was high time for an upgrade, so they called Cedar Park patio builder Archadeck of Austin. We designed a delightful outdoor living space they will enjoy for years to come.
The two most significant changes we made were to … you guessed it: the patio and the shed roof. We replaced the existing patio with a larger one, and we replaced an aluminum shed roof that was flat with a shingled roof that has a bit of a pitch. It’s amazing what a difference that simple design change makes.
Find the right local pro for your project

 EL & EL Wood Products Corp.
If you're looking to upgrade your home, add in some new doors to give your home a fresh finish.
Doors: VistaGrande Full Lite 10-Lite GBG Low-E Flush Glazed - VSG12010ILEX2668

 Symphony Homes
Painted cabinets are a standard feature in Symphony Series. Square sinks, and countertop are upgrades.
Elegant bathroom photo in Salt Lake City
Elegant bathroom photo in Salt Lake City

 Builder Boy
This Palos Verdes Estates upgrade is a modern u-shaped eat-in kitchen with white recessed-panel cabinets, a multi-colored backsplash, stainless steel appliances and dark hardwood floors.

 SUZANNE KASLER INTERIORS
Inspiration for a large country dark wood floor dedicated laundry room remodel in Atlanta with an undermount sink, shaker cabinets, white cabinets and white walls

Sponsored
Plain City, OH

The Creative Kitchen Company
Columbus Area Kitchen Remodeling and Refacing Professional

 Renewable North Electrical Company
Bring in the light to older spaces.
This is a very cost effective way to breathe a fresh new perspective into your space. Lighting is a fantastic way to modernize your home, and to make it much more functional.
From fixture upgrades to potlight additions.

 Dimon Construction
Three different bathrooms; all in the same home! A few simple changes like a fresh color paint on the vanity, new countertop, light fixtures, and toilet can make all the difference! But if you have bigger plans in mind, taking down a few walls will really open up the space and transform the room. This master bath allowed for a toilet nook, his & her walk-in shower, double vanity, and walk-in closet.
 Dimon Construction
Three different bathrooms; all in the same home! A few simple changes like a fresh color paint on the vanity, new countertop, light fixtures, and toilet can make all the difference! But if you have bigger plans in mind, taking down a few walls will really open up the space and transform the room. This master bath allowed for a toilet nook, his & her walk-in shower, double vanity, and walk-in closet.


 Dimon Construction
Three different bathrooms; all in the same home! A few simple changes like a fresh color paint on the vanity, new countertop, light fixtures, and toilet can make all the difference! But if you have bigger plans in mind, taking down a few walls will really open up the space and transform the room. This master bath allowed for a toilet nook, his & her walk-in shower, double vanity, and walk-in closet.
 Dimon Construction
Three different bathrooms; all in the same home! A few simple changes like a fresh color paint on the vanity, new countertop, light fixtures, and toilet can make all the difference! But if you have bigger plans in mind, taking down a few walls will really open up the space and transform the room. This master bath allowed for a toilet nook, his & her walk-in shower, double vanity, and walk-in closet.


 Dimon Construction
Three different bathrooms; all in the same home! A few simple changes like a fresh color paint on the vanity, new countertop, light fixtures, and toilet can make all the difference! But if you have bigger plans in mind, taking down a few walls will really open up the space and transform the room. This master bath allowed for a toilet nook, his & her walk-in shower, double vanity, and walk-in closet.
 Dimon Construction
Three different bathrooms; all in the same home! A few simple changes like a fresh color paint on the vanity, new countertop, light fixtures, and toilet can make all the difference! But if you have bigger plans in mind, taking down a few walls will really open up the space and transform the room. This master bath allowed for a toilet nook, his & her walk-in shower, double vanity, and walk-in closet.
 Dimon Construction
Three different bathrooms; all in the same home! A few simple changes like a fresh color paint on the vanity, new countertop, light fixtures, and toilet can make all the difference! But if you have bigger plans in mind, taking down a few walls will really open up the space and transform the room. This master bath allowed for a toilet nook, his & her walk-in shower, double vanity, and walk-in closet.

 Hope Pinc Design
Mid-sized trendy open concept dark wood floor family room photo in San Diego with green walls, a standard fireplace, a tile fireplace and a tv stand

 Pazzle Construction
...installation, cabinet installation, kitchen design services
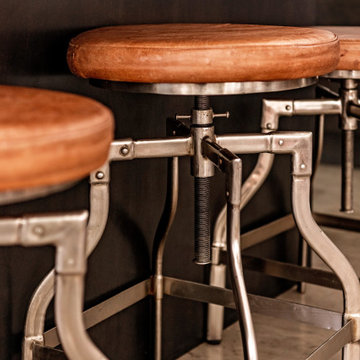
This project features a full kitchen remodeling focused on clean design, functionality, and modern aesthetics. We transformed the space with a new layout, custom cabinetry, updated countertops, and improved lighting.
The kitchen now includes a spacious island with seating, open shelving, and a bright, inviting atmosphere. High-quality materials and thoughtful design details create a balance between style and everyday usability.
 Pazzle Construction
...installation, cabinet installation, kitchen design services
This project features a full kitchen remodeling focused on clean design, functionality, and modern aesthetics. We transformed the space with a new layout, custom cabinetry, updated countertops, and improved lighting.
The kitchen now includes a spacious island with seating, open shelving, and a bright, inviting atmosphere. High-quality materials and thoughtful design details create a balance between style and everyday usability.

 Finesse, Inc.
This 1927 Spanish Colonial home was in dire need of an upgraded Master bathroom. We completely gut the bathroom and re-framed the floor because the house had settled over time. The client selected hand crafted 3x6 white tile and we installed them over a full mortar bed in a Subway pattern. We reused the original pedestal sink and tub, but had the tub re-glazed. The shower rod is also original, but we had it dipped in Polish Chrome. We added two wall sconces and a store bought medicine cabinet.
Photos by Jessica Abler, Los Angeles, CA
84