
Search results for "Upgraded" in Home Design Ideas
 Pazzle Construction
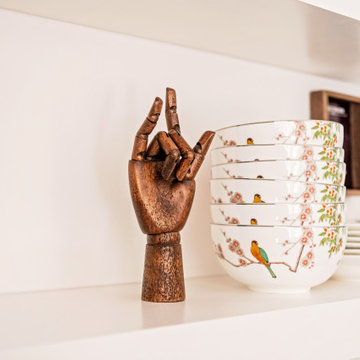
This project features a full kitchen remodeling focused on clean design, functionality, and modern aesthetics. We transformed the space with a new layout, custom cabinetry, updated countertops, and improved lighting.
The kitchen now includes a spacious island with seating, open shelving, and a bright, inviting atmosphere. High-quality materials and thoughtful design details create a balance between style and everyday usability.


 Pazzle Construction
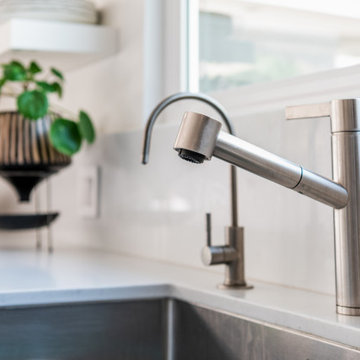
This project features a full kitchen remodeling focused on clean design, functionality, and modern aesthetics. We transformed the space with a new layout, custom cabinetry, updated countertops, and improved lighting.
The kitchen now includes a spacious island with seating, open shelving, and a bright, inviting atmosphere. High-quality materials and thoughtful design details create a balance between style and everyday usability.
Find the right local pro for your project

 Symphony Homes
Bay window upgrade available in all floor plans.
Bedroom - contemporary bedroom idea in Salt Lake City
Bedroom - contemporary bedroom idea in Salt Lake City
 Colorworks Landscape Design
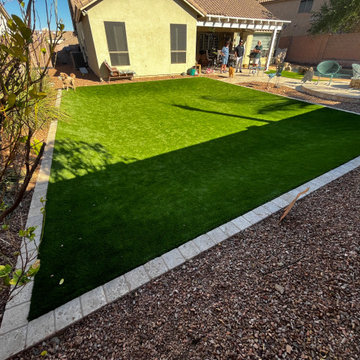
Our team completed a poolside project that transformed a worn landscape into a fresh, lush oasis with premium synthetic turf, providing a low-maintenance, beautiful upgrade perfect for Arizona's climate.
We began by carefully removing and disposing of the existing turf to make way for a clean foundation. Next, we expertly graded the pool area to create an even, durable surface that ensures proper drainage and stability for the new turf installation. Finally, we installed 80 oz. Daytona Turf, a high-quality, lush synthetic option that offers the look and feel of natural grass without the upkeep.
This project not only enhances the visual appeal around the pool but also provides a soft, comfortable surface that stays green and vibrant year-round.

 Castle and Cabin Designs
This kitchen needed an upgrade to prepare it for re-sale meaning budget friendly and neutral were the priority! Quartz counter top from Ikea and subway tile from Olympia Tile did the trick for under $5000!

 Gordon Reese Design Build
Stairway upgrade. Wood handrail. New Carpet. Carpet staircase. Changed from two level walk way to one level walk way in front of the staircase.
Mid-sized transitional carpeted u-shaped open and wood railing staircase photo in San Francisco
Mid-sized transitional carpeted u-shaped open and wood railing staircase photo in San Francisco

Sponsored
Plain City, OH

The Creative Kitchen Company
Columbus Area Kitchen Remodeling and Refacing Professional
 Barnes Remodeling
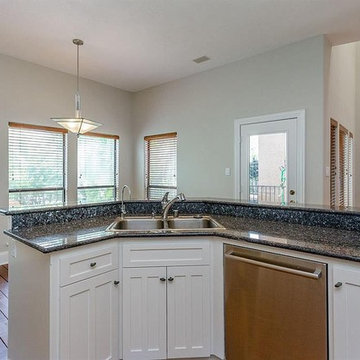
At Barnes Remodeling, we are professional kitchen and bath remodelers in Milpitas and we offer professional bathroom and kitchen remodeling services in Milpitas. We are driven by a single goal – to make your kitchen and bathroom absolutely stunning. We understand that the kitchen and bathroom is the most personal space in your home. So, we remodel it in a way that it reflects your taste and give you that experience that you wish.
Bathroom and Kitchen Remodeling in Milpitas, CA - https://www.barnesremodeling.com/

 Archadeck of Northeast Dallas
The Sunnyvale, TX, homeowners called on Archadeck of NE Dallas-Southlake to transform their upstairs porch into a screened porch. We used SCREENEZE for the screens and kept the cable rail that was already there as part of the original porch. Cable railing functions as a guard rail for safety without blocking the view. The cedar frames we used match the house, and the aluminum framing was painted to match as well.

 Dimon Construction
Three different bathrooms; all in the same home! A few simple changes like a fresh color paint on the vanity, new countertop, light fixtures, and toilet can make all the difference! But if you have bigger plans in mind, taking down a few walls will really open up the space and transform the room. This master bath allowed for a toilet nook, his & her walk-in shower, double vanity, and walk-in closet.

 Stuart Pro Heating & Air
This before and after view highlights an updated outdoor HVAC air conditioning compressor installation next to a residential brick and siding exterior. The new grey metal condensing unit sits on a secure concrete pad with neatly organized electrical wiring and drainage lines along the wall.
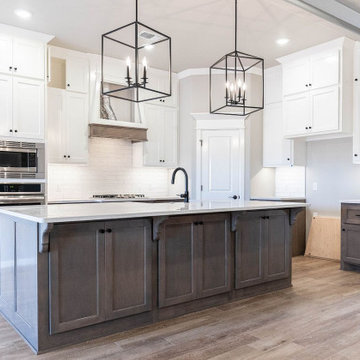 Barnes Remodeling
At Barnes Remodeling, kitchen and bath remodelers in Fremont, we offer professional kitchen and bathroom remodeling services in Fremont. We are driven by a single goal – to make your kitchen and bathroom absolutely stunning. We understand that the kitchen and bathroom is the most personal space in your home. So, we remodel it in a way that it reflects your taste and give you that experience that you wish.
Kitchen and Bathroom Remodeling in Fremont, CA - https://www.barnesremodeling.com/

 Tomecek Studio Architecture
Project by Studio H:T principal in charge Brad Tomecek (now with Tomecek Studio Architecture). This project tests the theory of bringing high quality design to a prefabricated factory setting. Enrolled in the LEED-Home Pilot, this residence completed certification. The modular home was conceived as two boxes that slide above one another to create outdoor living space and a lower covered rear entry. The passive solar design invites large amounts of light from the south while minimizing openings to the east and west. Factory construction saves both time and costs while reducing waste and using a controlled labor force.
Built in a factory north of Denver, the home arrived by flatbed truck in two pieces and was craned into place in about 4 hours providing a fast, sustainable, cost effective alternative to traditional homebuilding techniques. Upgraded lighting fixtures, plumbing fixtures, doors, door hardware, windows, tile and bamboo flooring were incorporated into the design. 80% of the residence was completed in the factory in less than 3 weeks and other items were finished on site including the exterior stucco, garage, metal railing and stair.
Stack-Slide-Stitch describes the conceptual process of how to tie together two distinct modular boxes. Stack refers to setting one modular directly on top of the other. Slide refers to the action that creates an upper southern deck area while simultaneously providing a covered rear entry area. The stitching or interlocking occurs with the upward extension of the lower volume with the front deck walls and with the rear two story vertical.



 User
Light maple kitchen remodel
Photo: R Keillor
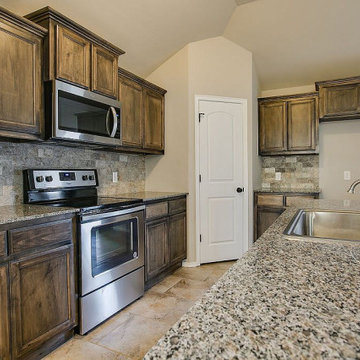
Mid-sized transitional l-shaped linoleum floor open concept kitchen photo with an undermount sink, raised-panel cabinets, light wood cabinets, granite countertops, multicolored backsplash, porcelain backsplash, stainless steel appliances and an island
Mid-sized transitional l-shaped linoleum floor open concept kitchen photo with an undermount sink, raised-panel cabinets, light wood cabinets, granite countertops, multicolored backsplash, porcelain backsplash, stainless steel appliances and an island
 Victory Home Remodeling
At Victory Kitchen and Bath Remodelers in Santa Monica, we offer professional kitchen remodeling in Santa Monica and bathroom remodeling in Santa Monica and neighboring cities. We just love to help you turn your dreams into reality
Kitchen Remodel in Santa Monica, CA - https://www.victoryhomeremodeling.com/

 Newport Beach CA Garage Door
A technician installs an upgraded automatic garage door opener, showcasing durable metal tracks, clean white paneling, and organized shelving. The modern system features a sleek black housing unit, integrated lighting, and secure ceiling brackets, ensuring reliable and quiet daily operation for the home.
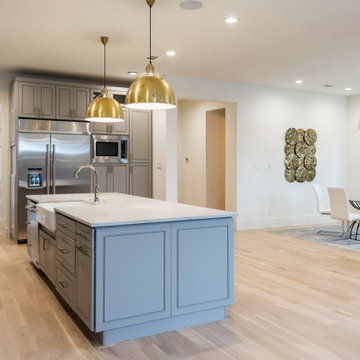 Victory Home Remodeling
We are kitchen and bath remodelers in Huntington Park with a rich and long tradition of multi-cultural craftsmanship. Our kitchen remodel in Huntington Park is meant to suit your needs as our bathroom remodeling service in Huntington Park focuses on style and functionality.
Kitchen Remodeling in Huntington Park, CA - https://www.victoryhomeremodeling.com/


 Haven Design Studio
Jacob Hand;
Our client purchased a true Chicago loft in one of the city’s best locations and wanted to upgrade his developer-grade finishes and post-collegiate furniture. We stained the floors, installed concrete backsplash tile to the rafters and tailored his furnishings & fixtures to look as dapper as he does.
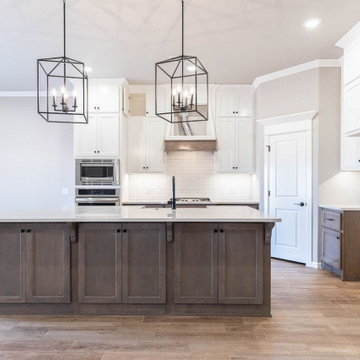 Barnes Remodeling
At Barnes Remodeling, kitchen and bath remodelers in Fremont, we offer professional kitchen and bathroom remodeling services in Fremont. We are driven by a single goal – to make your kitchen and bathroom absolutely stunning. We understand that the kitchen and bathroom is the most personal space in your home. So, we remodel it in a way that it reflects your taste and give you that experience that you wish.
Kitchen and Bathroom Remodeling in Fremont, CA - https://www.barnesremodeling.com/
 Dimon Construction
Three different bathrooms; all in the same home! A few simple changes like a fresh color paint on the vanity, new countertop, light fixtures, and toilet can make all the difference! But if you have bigger plans in mind, taking down a few walls will really open up the space and transform the room. This master bath allowed for a toilet nook, his & her walk-in shower, double vanity, and walk-in closet.
86