
Search results for "Upgraded" in Home Design Ideas
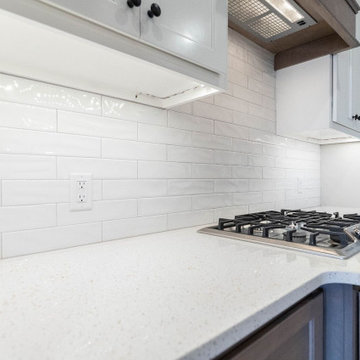
 Barnes Remodeling
At Barnes Remodeling, kitchen and bath remodelers in Fremont, we offer professional kitchen and bathroom remodeling services in Fremont. We are driven by a single goal – to make your kitchen and bathroom absolutely stunning. We understand that the kitchen and bathroom is the most personal space in your home. So, we remodel it in a way that it reflects your taste and give you that experience that you wish.
Kitchen and Bathroom Remodeling in Fremont, CA - https://www.barnesremodeling.com/
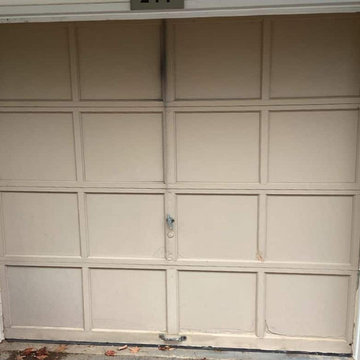
 Looking Up Garage Doors
We took this dated, worn-out garage door and gave it a major upgrade with a C.H.I. Classic Short Panel garage door in Sandstone in Glen Mills. This is a sleek, timeless look that instantly elevates the home’s curb appeal.
The new short raised panel design offers clean lines and solid presence, bringing a refreshed, modern feel to the exterior while still fitting the home’s aesthetic perfectly. Not just about looks as this door adds durability and long-lasting performance that the homeowners can count on.

 The Artisans Group, Inc.
Winner of the 2018 Tour of Homes Best Remodel, this whole house re-design of a 1963 Bennet & Johnson mid-century raised ranch home is a beautiful example of the magic we can weave through the application of more sustainable modern design principles to existing spaces.
We worked closely with our client on extensive updates to create a modernized MCM gem.
Extensive alterations include:
- a completely redesigned floor plan to promote a more intuitive flow throughout
- vaulted the ceilings over the great room to create an amazing entrance and feeling of inspired openness
- redesigned entry and driveway to be more inviting and welcoming as well as to experientially set the mid-century modern stage
- the removal of a visually disruptive load bearing central wall and chimney system that formerly partitioned the homes’ entry, dining, kitchen and living rooms from each other
- added clerestory windows above the new kitchen to accentuate the new vaulted ceiling line and create a greater visual continuation of indoor to outdoor space
- drastically increased the access to natural light by increasing window sizes and opening up the floor plan
- placed natural wood elements throughout to provide a calming palette and cohesive Pacific Northwest feel
- incorporated Universal Design principles to make the home Aging In Place ready with wide hallways and accessible spaces, including single-floor living if needed
- moved and completely redesigned the stairway to work for the home’s occupants and be a part of the cohesive design aesthetic
- mixed custom tile layouts with more traditional tiling to create fun and playful visual experiences
- custom designed and sourced MCM specific elements such as the entry screen, cabinetry and lighting
- development of the downstairs for potential future use by an assisted living caretaker
- energy efficiency upgrades seamlessly woven in with much improved insulation, ductless mini splits and solar gain
Find the right local pro for your project

 Hope Pinc Design
Mid-sized trendy open concept dark wood floor family room photo in San Diego with green walls, a standard fireplace, a tile fireplace and a tv stand

 Archadeck of Northeast Dallas
The Sunnyvale, TX, homeowners called on Archadeck of NE Dallas-Southlake to transform their upstairs porch into a screened porch. We used SCREENEZE for the screens and kept the cable rail that was already there as part of the original porch. Cable railing functions as a guard rail for safety without blocking the view. The cedar frames we used match the house, and the aluminum framing was painted to match as well.
 Archadeck of Northeast Dallas
The Sunnyvale, TX, homeowners called on Archadeck of NE Dallas-Southlake to transform their upstairs porch into a screened porch. We used SCREENEZE for the screens and kept the cable rail that was already there as part of the original porch. Cable railing functions as a guard rail for safety without blocking the view. The cedar frames we used match the house, and the aluminum framing was painted to match as well.

 Behrmann Home Basics dba BHB Remodel & Renovation
The BHB Remodel & Renovation worked with the design services by Debra Nagle now at Vallagio Tile in Scottsdale and photographs were by Fat Beagle Photography - Gilbert AZ, Glass from L&L Mirror Glass in Mesa, Countertop from Custom Stone Works Gilbert AZ, Plumbing Fixtures from Central Arizona Supply the STUDIO, Scottsdale AZ


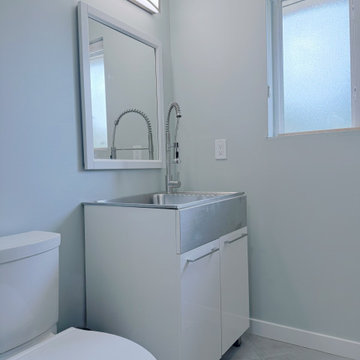


 American Dream Design Build
Home upgrades from 2013-2016 including bamboo and tile flooring, guest and master bath remodels, and laundry room.
Mid-sized eclectic galley porcelain tile dedicated laundry room photo in Seattle with an undermount sink, quartz countertops, yellow walls and a side-by-side washer/dryer
Mid-sized eclectic galley porcelain tile dedicated laundry room photo in Seattle with an undermount sink, quartz countertops, yellow walls and a side-by-side washer/dryer
 Archadeck of Northeast Dallas
The Sunnyvale, TX, homeowners called on Archadeck of NE Dallas-Southlake to transform their upstairs porch into a screened porch. We used SCREENEZE for the screens and kept the cable rail that was already there as part of the original porch. Cable railing functions as a guard rail for safety without blocking the view. The cedar frames we used match the house, and the aluminum framing was painted to match as well.


 O’Hara Interiors
Martha O'Hara Interiors, Interior Design & Photo Styling | John Kraemer & Sons, Remodel | Troy Thies, Photography
Please Note: All “related,” “similar,” and “sponsored” products tagged or listed by Houzz are not actual products pictured. They have not been approved by Martha O’Hara Interiors nor any of the professionals credited. For information about our work, please contact design@oharainteriors.com.
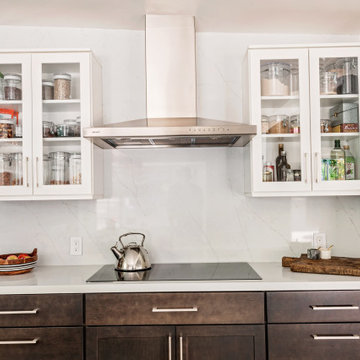
 Pazzle Construction
This project features a full kitchen remodeling focused on clean design, functionality, and modern aesthetics. We transformed the space with a new layout, custom cabinetry, updated countertops, and improved lighting.
The kitchen now includes a spacious island with seating, open shelving, and a bright, inviting atmosphere. High-quality materials and thoughtful design details create a balance between style and everyday usability.

 Victory Home Remodeling
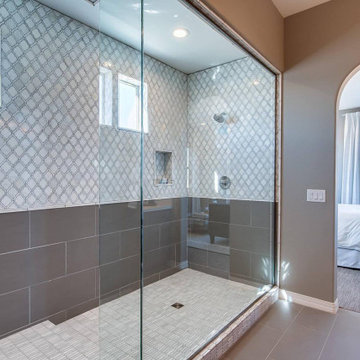
Are you planning to hire kitchen and bath remodelers in Anaheim? Victory Home Remodeling are reliable kitchen and bath remodelers in Anaheim, experienced in kitchen remodeling services in Anaheim and bath remodeling services in Anaheim and neighboring cities. We are honest, dependable, and good at communicating, which is essential to ensure a smooth, stress-free home remodeling project.
Kitchen Remodelers in Anaheim, CA - https://www.victoryhomeremodeling.com/
 Victory Home Remodeling
Are you planning to hire kitchen and bath remodelers in Glendale? Victory Home Remodeling are reliable kitchen and bath remodelers in Glendale experienced in kitchen remodeling services in Glendale and bath remodeling services in Glendale and neighboring cities. We are honest, dependable, and good at communicating, which is essential to ensure a smooth, stress-free home remodeling project.
Bathroom Remodelers in Glendale, CA - https://www.victoryhomeremodeling.com/

 Erika Gurskyte Pace
Inspiration for a mid-sized modern u-shaped vinyl floor and brown floor kitchen pantry remodel with flat-panel cabinets, beige cabinets, marble countertops, beige backsplash, ceramic backsplash, an island and black countertops
 Done Right Home Remodeling
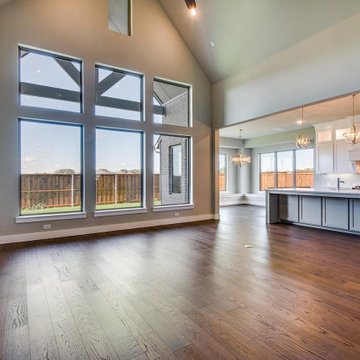
At Done Right Home Remodeling San Jose, professional kitchen and bath remodelers in San Jose, we offer smart kitchen remodeling solutions in San Jose that ensures better space management and also keep your kitchen safer than ever. So, get in touch with us today and give an amazing makeover to your kitchen with the help of the leaders in kitchen remodeling in San Jose.
Kitchen Remodeling, San Jose, CA - https://www.donerighthomeremodelingca.com/


 SK Home Designs & Remodeling
Guest Bathroom fully gutted and upgraded. Floating Vanity
Example of a mid-sized minimalist 3/4 gray tile and porcelain tile porcelain tile and white floor alcove bathtub design in Los Angeles with flat-panel cabinets, gray cabinets, a two-piece toilet, white walls, an integrated sink and quartz countertops
Example of a mid-sized minimalist 3/4 gray tile and porcelain tile porcelain tile and white floor alcove bathtub design in Los Angeles with flat-panel cabinets, gray cabinets, a two-piece toilet, white walls, an integrated sink and quartz countertops

 Geschke Group Architecture
Inspiration for a timeless brown two-story wood gable roof remodel in Austin
 SK Home Designs & Remodeling
Guest Bathroom fully gutted and upgraded
Alcove bathtub - mid-sized modern 3/4 gray tile and porcelain tile porcelain tile and white floor alcove bathtub idea in Los Angeles with flat-panel cabinets, gray cabinets, a two-piece toilet, white walls, an integrated sink and quartz countertops
Alcove bathtub - mid-sized modern 3/4 gray tile and porcelain tile porcelain tile and white floor alcove bathtub idea in Los Angeles with flat-panel cabinets, gray cabinets, a two-piece toilet, white walls, an integrated sink and quartz countertops
88