
Search results for "Upgrades" in Home Design Ideas

 Builder Boy
This Palos Verdes Estates upgrade is a modern u-shaped eat-in kitchen with white recessed-panel cabinets, a multi-colored backsplash, stainless steel appliances and dark hardwood floors.

 Jetton Construction, Inc.
This property was transformed from an 1870s YMCA summer camp into an eclectic family home, built to last for generations. Space was made for a growing family by excavating the slope beneath and raising the ceilings above. Every new detail was made to look vintage, retaining the core essence of the site, while state of the art whole house systems ensure that it functions like 21st century home.
This home was featured on the cover of ELLE Décor Magazine in April 2016.
G.P. Schafer, Architect
Rita Konig, Interior Designer
Chambers & Chambers, Local Architect
Frederika Moller, Landscape Architect
Eric Piasecki, Photographer
 2MO
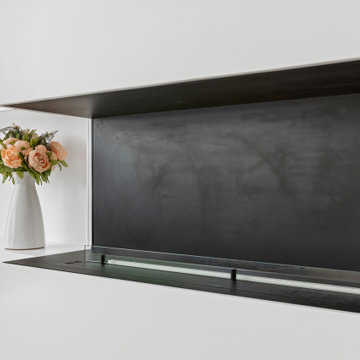
Loft 25 is a converted pre-war condominium located in Chelsea. With its pre-war charm and refined, state-of-the-art aesthetic, Loft 25 offers a unique living experience for its residents. The combination of high ceilings, expansive interior space, and well-maintained outdoor gardens adds to the appeal of this property.
On the ground floor, where the atmosphere is warm, relaxing, and personal, 2MO's design contributions have certainly enhanced the living space. The focal point of the living room is a gorgeous and functional fireplace, which not only adds warmth but also serves as a visually striking element. The inclusion of display shelves and customized cabinets around the fireplace adds both functionality and an opportunity to showcase decorative items or personal belongings.
In the bathroom, upgrades were made to enhance its modernity and functionality. The use of subway tiles provides a classic and timeless look, while the modern folding-glass doors for storage space offer a sleek and space-saving solution. This upgrade not only improves the aesthetics of the bathroom but also provides practicality by maximizing storage options.
Overall, the design choices made by 2MO in Loft 25 contribute to creating an inviting and stylish living environment. The attention to detail, functionality, and the combination of classic and modern elements help elevate the overall appeal of the condominium.
Find the right local pro for your project

 Dream Weaver Building & Remodeling
Jen Wunderlich
Example of a mid-sized classic l-shaped medium tone wood floor open concept kitchen design in Atlanta with an undermount sink, shaker cabinets, white cabinets, marble countertops, glass tile backsplash, stainless steel appliances and an island
Example of a mid-sized classic l-shaped medium tone wood floor open concept kitchen design in Atlanta with an undermount sink, shaker cabinets, white cabinets, marble countertops, glass tile backsplash, stainless steel appliances and an island

 Rawlings Flooring America
Close up of Onyx tile and deco on the fireplace hearth.
Example of a mid-sized classic open concept medium tone wood floor living room design in Seattle with yellow walls, a corner fireplace and a stone fireplace
Example of a mid-sized classic open concept medium tone wood floor living room design in Seattle with yellow walls, a corner fireplace and a stone fireplace




 Barnes Remodeling
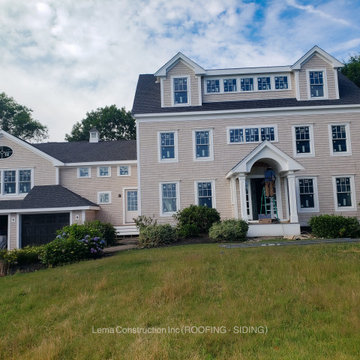
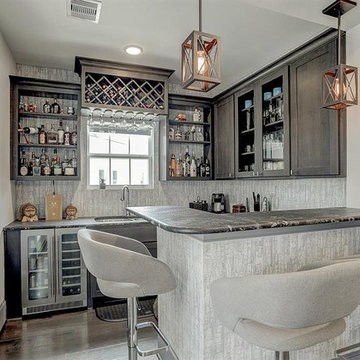
At Barnes Remodeling, kitchen and bath remodelers in Fremont, we offer smart kitchen and bathroom remodeling solutions in Fremont that ensures better space management and also keep your kitchen and bath spaces safer than ever. So, get in touch with us today and give an amazing makeover to your kitchen with the help of the leaders in kitchen remodeling in Fremont.
Kitchen Remodelers in Fremont, CA - https://www.barnesremodeling.com/
 Cemare Design
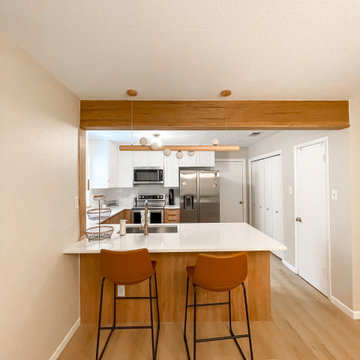
This Nordic kitchen upgrade includes opening up the kitchen with a new beam, relocating the sink for improved functionality and changing all cabinets for a sleek look.

 Electric Bear
Larry Finan and Divine Kitchen: See the Divine Kitchen Site on Houzz for more photos of this project.
These are after photos following the kitchen demo and electrical upgrades. Hood vent is similar the the Victorian Home Hood Vent. Four recessed lights are LED and Title 24 Compliant. Because of the location of the kitchen and available light in the evenings customer opted for a brighter under cabinet light versus the warm yellow.

 Symphony Homes
- Optional play alcove upgrade under stairs Standard Feature in the Symphony Series
Elegant staircase photo in Salt Lake City
Elegant staircase photo in Salt Lake City
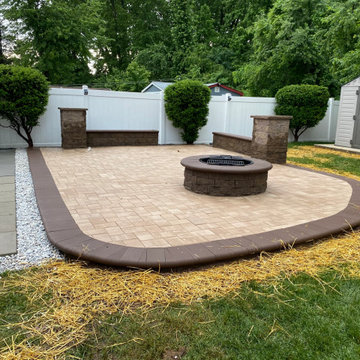

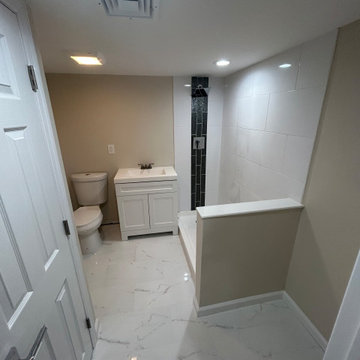


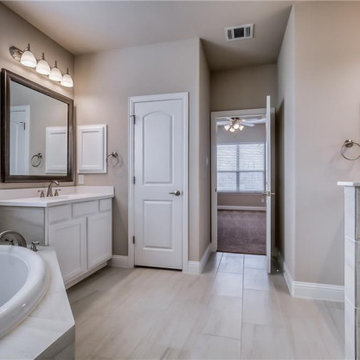
 King Home Remodeling
As reliable general contractors in South Gate, our professional bathroom remodeling service in South Gate is crafted to help develop your dream spaces. Whether you are looking for a complete makeover, a luxurious, or doing fittings, our bathroom remodeling in South Gate will ensure the process is executed with ease and efficiency.
Bathroom Remodelers in South Gate, CA - https://www.kinghomeremodeling.com/
 King Home Remodeling
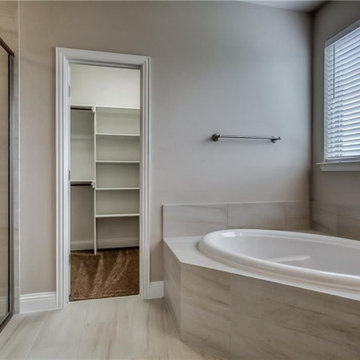
As reliable general contractors in South Gate, our professional bathroom remodeling service in South Gate is crafted to help develop your dream spaces. Whether you are looking for a complete makeover, a luxurious, or doing fittings, our bathroom remodeling in South Gate will ensure the process is executed with ease and efficiency.
Bathroom Remodelers in South Gate, CA - https://www.kinghomeremodeling.com/

 Pritzkat & Johnson Architects
Peter McMenamin
Kitchen - coastal galley dark wood floor kitchen idea in Los Angeles with an undermount sink, shaker cabinets, white cabinets, white backsplash, subway tile backsplash, stainless steel appliances and an island
Kitchen - coastal galley dark wood floor kitchen idea in Los Angeles with an undermount sink, shaker cabinets, white cabinets, white backsplash, subway tile backsplash, stainless steel appliances and an island

 User
As professional kitchen and bath remodelers in Los Angeles, we define success as being able to help people realize their dream. Our success can be attributed to our modern kitchen remodel in Los Angeles and urban bath remodel in Los Angeles and neighboring cities.
Bathroom and Kitchen Remodeling in Los Angeles, CA - https://www.kremodeling.com/



81