
Search results for "Upgrades" in Home Design Ideas
 Main Street Homes
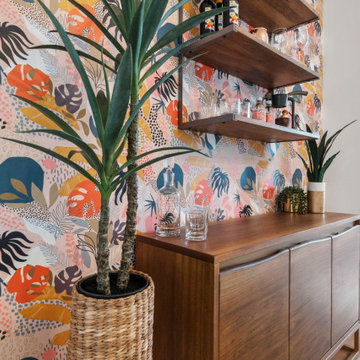
Our Grove floor plan showcases a modern open space great room. This space is located on the second floor and is connected to the kitchen and dining room. Give your space a more friendly touch by upgrading the great room space with a dry bar! Check out our Grove Townhome at https://myhome.anewgo.com/client/msh/community/Cosby%20Village/plan/Grove?elevId=20055
 King Home Remodeling
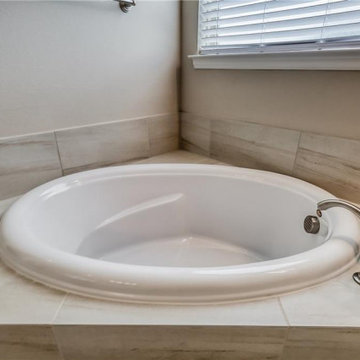
As reliable general contractors in South Gate, our professional bathroom remodeling service in South Gate is crafted to help develop your dream spaces. Whether you are looking for a complete makeover, a luxurious, or doing fittings, our bathroom remodeling in South Gate will ensure the process is executed with ease and efficiency.
Bathroom Remodelers in South Gate, CA - https://www.kinghomeremodeling.com/

 Julia Mack Design, LLC
Just the way we like a space to look, feel and function, fabulous wood accents seen in the original oak flooring, custom wall to wall storage and air handler plus a vertical wall of books, add some color and texture and the space pulls together perfectly. Photo: Elizabeth Lippman
Photo: Elizabeth Lippman
Find the right local pro for your project

 Mattingly Thaler Architecture
etched glass create privacy in the shared shower and toilet room
Bruce Damonte photography
Example of a large trendy kids' white tile and glass tile concrete floor walk-in shower design in San Francisco with flat-panel cabinets, white cabinets, white walls, an undermount sink, quartz countertops, a two-piece toilet and a hinged shower door
Example of a large trendy kids' white tile and glass tile concrete floor walk-in shower design in San Francisco with flat-panel cabinets, white cabinets, white walls, an undermount sink, quartz countertops, a two-piece toilet and a hinged shower door


 Closet Factory
Embarking on a garage remodeling project is a transformative endeavor that can significantly enhance both the functionality and aesthetics of the space.
By investing in tailored storage solutions such as cabinets, wall-mounted organizers, and overhead racks, one can efficiently declutter the area and create a more organized storage system. Flooring upgrades, such as epoxy coatings or durable tiles, not only improve the garage's appearance but also provide a resilient surface.
Adding custom workbenches or tool storage solutions contributes to a more efficient and user-friendly workspace. Additionally, incorporating proper lighting and ventilation ensures a well-lit and comfortable environment.
A remodeled garage not only increases property value but also opens up possibilities for alternative uses, such as a home gym, workshop, or hobby space, making it a worthwhile investment for both practicality and lifestyle improvement.
 2MO
Loft 25 is a converted pre-war condominium located in Chelsea. With its pre-war charm and refined, state-of-the-art aesthetic, Loft 25 offers a unique living experience for its residents. The combination of high ceilings, expansive interior space, and well-maintained outdoor gardens adds to the appeal of this property.
On the ground floor, where the atmosphere is warm, relaxing, and personal, 2MO's design contributions have certainly enhanced the living space. The focal point of the living room is a gorgeous and functional fireplace, which not only adds warmth but also serves as a visually striking element. The inclusion of display shelves and customized cabinets around the fireplace adds both functionality and an opportunity to showcase decorative items or personal belongings.
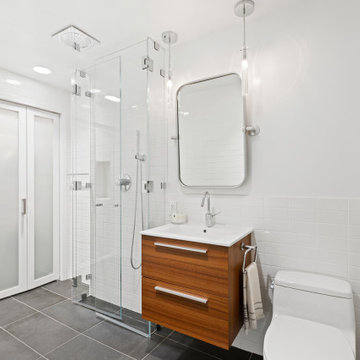
In the bathroom, upgrades were made to enhance its modernity and functionality. The use of subway tiles provides a classic and timeless look, while the modern folding-glass doors for storage space offer a sleek and space-saving solution. This upgrade not only improves the aesthetics of the bathroom but also provides practicality by maximizing storage options.
Overall, the design choices made by 2MO in Loft 25 contribute to creating an inviting and stylish living environment. The attention to detail, functionality, and the combination of classic and modern elements help elevate the overall appeal of the condominium.


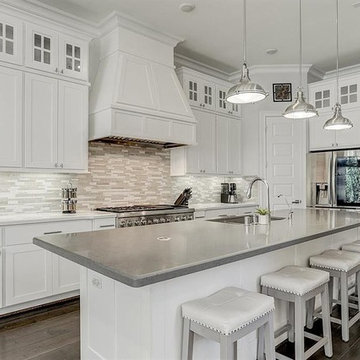
 Barnes Remodeling
At Barnes Remodeling, kitchen and bath remodelers in Fremont, we offer smart kitchen and bathroom remodeling solutions in Fremont that ensures better space management and also keep your kitchen and bath spaces safer than ever. So, get in touch with us today and give an amazing makeover to your kitchen with the help of the leaders in kitchen remodeling in Fremont.
Kitchen Remodelers in Fremont, CA - https://www.barnesremodeling.com/

 Connecticut Heritage Homes Inc
Mid-sized transitional single-wall dark wood floor and brown floor wet bar photo in New York with an undermount sink, glass-front cabinets, white cabinets and granite countertops

 Wonderful & Great, Inc
Kitchen Countertop Upgrade
Eat-in kitchen - mid-sized galley vinyl floor and beige floor eat-in kitchen idea in Atlanta with an undermount sink, shaker cabinets, beige cabinets, quartz countertops, stainless steel appliances, an island and white countertops
Eat-in kitchen - mid-sized galley vinyl floor and beige floor eat-in kitchen idea in Atlanta with an undermount sink, shaker cabinets, beige cabinets, quartz countertops, stainless steel appliances, an island and white countertops
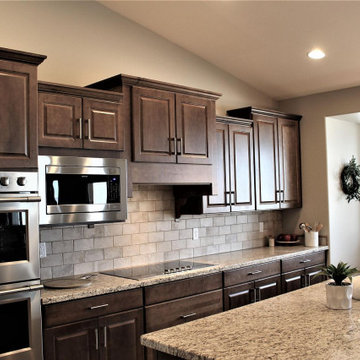
 Queen Remodeling
At Queen Kitchen and Bath Remodelers in Sierra Madre, we offer professional kitchen remodeling in Sierra Madre and bathroom remodeling in Sierra Madre and neighboring cities. We just love to help you turn your dreams into reality.
Kitchen Remodel in Sierra Madre, CA - https://www.queenremodeling.com/

 User
As professional kitchen and bath remodelers in Costa Mesa, we define success as being able to help people realize their dream. Our success can be attributed to our modern kitchen remodel in Costa Mesa and urban bath remodel in Costa Mesa and neighboring cities.
Bathroom and Kitchen Remodeling in Costa Mesa, CA - https://www.kremodeling.com/
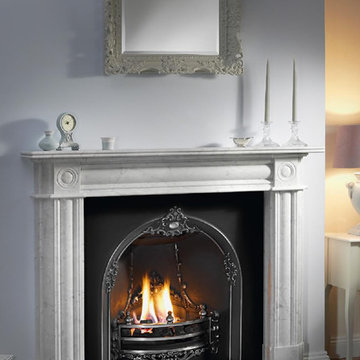


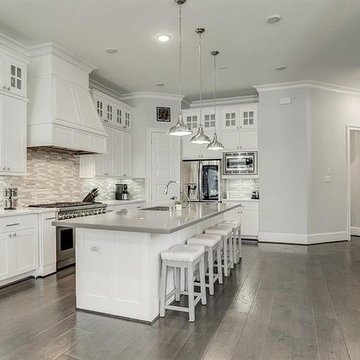 Barnes Remodeling
At Barnes Remodeling, kitchen and bath remodelers in Fremont, we offer smart kitchen and bathroom remodeling solutions in Fremont that ensures better space management and also keep your kitchen and bath spaces safer than ever. So, get in touch with us today and give an amazing makeover to your kitchen with the help of the leaders in kitchen remodeling in Fremont.
Kitchen Remodelers in Fremont, CA - https://www.barnesremodeling.com/

 Picture KC
Samantha Ward
Alcove bathtub - small traditional master white tile and ceramic tile ceramic tile and gray floor alcove bathtub idea in Kansas City with recessed-panel cabinets, medium tone wood cabinets, white walls and gray countertops
Alcove bathtub - small traditional master white tile and ceramic tile ceramic tile and gray floor alcove bathtub idea in Kansas City with recessed-panel cabinets, medium tone wood cabinets, white walls and gray countertops

 Patrick Ahearn Architect
Family room - mid-sized cottage enclosed medium tone wood floor and orange floor family room idea in Boston with beige walls, a standard fireplace and a brick fireplace

 Electric Bear
Larry Finan and Divine Kitchen: See the Divine Kitchen Site on Houzz for more photos of this project.
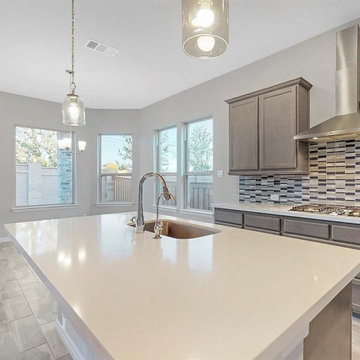
These are after photos following the kitchen demo and electrical upgrades. Hood vent is similar the the Victorian Home Hood Vent. Four recessed lights are LED and Title 24 Compliant. Because of the location of the kitchen and available light in the evenings customer opted for a brighter under cabinet light versus the warm yellow.
 User
As professional kitchen and bath remodelers in Costa Mesa, we define success as being able to help people realize their dream. Our success can be attributed to our modern kitchen remodel in Costa Mesa and urban bath remodel in Costa Mesa and neighboring cities.
Bathroom and Kitchen Remodeling in Costa Mesa, CA - https://www.kremodeling.com/

 Builder Boy
This Palos Verdes Estates upgrade is a modern u-shaped eat-in kitchen with white recessed-panel cabinets, a multi-colored backsplash, stainless steel appliances and dark hardwood floors.

 Renewable North Electrical Company
Bring in the light to older spaces.
This is a very cost effective way to breathe a fresh new perspective into your space. Lighting is a fantastic way to modernize your home, and to make it much more functional.
From fixture upgrades to potlight additions.
82