
Search results for "Upgrading" in Home Design Ideas

Example of a mid-sized beach style galley brown floor and slate floor open concept kitchen design in Los Angeles with flat-panel cabinets, white cabinets, quartzite countertops, white backsplash, an island, white countertops, a drop-in sink and ceramic backsplash

 Spaces Designed, Interior Design Studio, LLC
“We could never have envisioned what could be” – Steiner Ranch Homeowner and Client
It is an especially fulfilling Project for an Interior Designer when the outcome exceeds Client expectations, and imagination. This remodeling project required instilling modern sensibilities, openness, styles and textures into a dated house that was past its prime. Strategically, the goal was to tear down where it made sense without doing a complete teardown.
Starting with the soul of the home, the kitchen, we expanded out room by room to create a cohesiveness and flow that invites, supports and provides the warmth and relaxation that only a home can.
In the Kitchen, we started by removing the wooden beams and adding bright recessed lighting. We removed the old limestone accent wall and moved the sink and cooktop from the island on to the countertop – the key goal was to create room for the family to gather around the kitchen. We replaced all appliances with modern Energy Star ones, along with adding a wine rack.
The first order of business for the Living Room was to brighten it up by adding more lighting and replacing an unused section with a glass door to the backyard. Multi-section windows were replaced with large no-split glass overlooking the backyard. Once more, the limestone accent was removed to create a clean, modern look. Replacing the dated wooden staircase with the clean lines of a metal, wire and wooded staircase added interest and freshness. An odd bend in the staircase was removed to clean things up.
The Master Bedroom went from what looked like a motel room with green carpet and cheap blinds to an oasis of luxury and charm. A section of the wraparound doors were closed off to increase privacy, accentuate the best view from the bedroom and to add usable space. Artwork, rug, contemporary bed and other accent pieces brought together the seamless look across the home.
The Master Bathroom remodel started by replacing the standard windows with a single glass pane that enhanced the view of the outdoors. The dated shower was replaced by a walk-in shower and soaking tub to create the ultimate at-home spa experience. Lighted LED mirrors frame His & Hers sinks and bathe them in a soft light.
The flooring was upgraded throughout the house to reflect the contemporary color scheme.
Each of the smaller bedrooms were similarly upgraded to match the clean and modern décor of the rest of the house.
After such a transformation inside, it was only appropriate that the exterior needed an upgrade as well. All of the legacy limestone accents were replaced by stucco and the color scheme extended from the interior of the house to the gorgeous wrap around balconies, trim, garage doors etc. to complete the inside outside transformation.
 Milestone Dubai
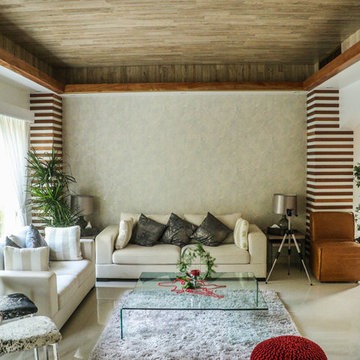
Example of a zen formal and open concept beige floor living room design in Other with beige walls
Find the right local pro for your project
 Medford Design-Build
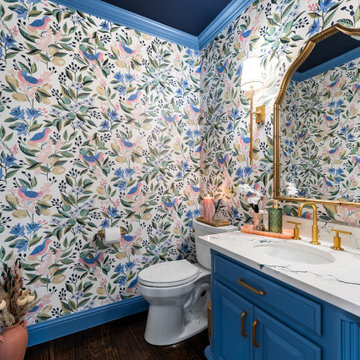
Example of a transitional dark wood floor, brown floor and wallpaper powder room design in Dallas with raised-panel cabinets, blue cabinets, a two-piece toilet, multicolored walls, an undermount sink, white countertops and a freestanding vanity
 Julia Mack Design, LLC

Lilac brightened and completely softened this bedroom. A window all of textural curtains helps out too. Grounded by a heavy wood wardrobe, wood bedside table and trunk, it's the perfect balance of old and new, cool and warm, textural yet sleekly modern. A true breath of fresh air! Photo: Rikki Snyder
 Shelter Architecture

Smart storage solutions allows for clean countertops and aesthetic floating shelves throughout the kitchen
Transitional l-shaped home bar photo in Minneapolis with white cabinets, gray backsplash and white countertops
Transitional l-shaped home bar photo in Minneapolis with white cabinets, gray backsplash and white countertops
 Queen Remodeling
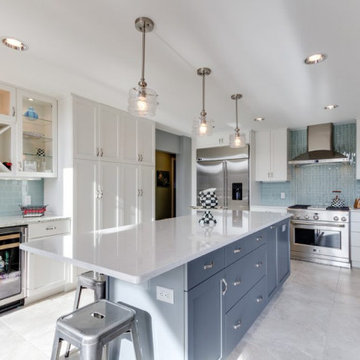
At Queen Kitchen and Bath Remodelers in Monterey Park, we offer professional kitchen remodeling in Monterey Park and bathroom remodeling in Monterey Park and neighboring cities. We just love to help you turn your dreams into reality.
Bathroom Remodel in Monterey Park, CA - https://www.queenremodeling.com/





 Pazzle Construction
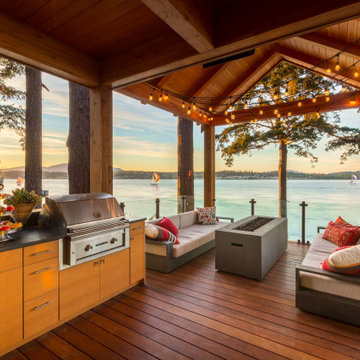
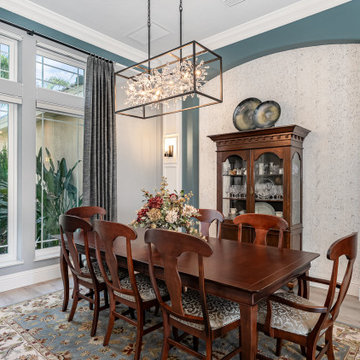
Thrilled to unveil our kitchen transformation in Bel Air! This sleek space is a perfect blend of modern chic and functionality. From the polished concrete floors to the open shelving and the statement pendant lights, every detail was crafted to create a stylish yet practical kitchen. We've integrated state-of-the-art appliances for a culinary experience that's as luxurious as the neighborhood. #BelAirRenovation #ModernKitchen #PAZZLEConstruction
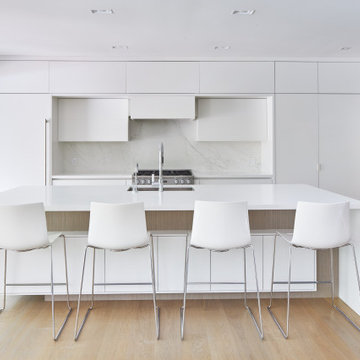
 David Small Designs
Open concept kitchen - mid-sized contemporary l-shaped light wood floor open concept kitchen idea in Toronto with flat-panel cabinets, white cabinets, stone slab backsplash, paneled appliances, an island and white countertops

 Art of Home Team
4 bed / 5 bath | 3,250 square feet | $1,045,000
OPEN HOUSES: Saturday May 22nd 1-4pm & Sunday May 23rd 1-3pm. Flawless Modern Infinity Alto 4 home offers an open concept main floor living with gourmet kitchen, upgraded cabinets, upgraded appliances, upgraded design features throughout including mudroom area, walk-in pantry, soaring ceilings and an abundance of natural light.
Entertain with family and friends in the generous great room with 4 panel doors that completely open to the outdoors with beautiful landscaping including a front deck for dinner with the neighbors. A brand new trex deck and landscaping recently added to the backyard space in perfect timing to enjoy the summer weather.
The second floor offers a beautiful master suite with a large shower, stand along tub, and custom walk-in closet. Both additional bedrooms have an ensuite and a custom laundry room create a functional floor plan. Entertain in the finished basement, Wine Cellar made from recycled wood from local Denver restaurants and bars. A gorgeous bathroom and guest suite and with plenty of storage completes this space!
Make sure you look at downtown and the sunsets from the oversized roof deck, is not to be missed. Conveniently located near the best Central Park has to offer with neighborhood parks, playgrounds, trails, pool, shopping and dining. Enjoy easy access to I70, Downtown Denver, Denver International Airport and Light Rail.
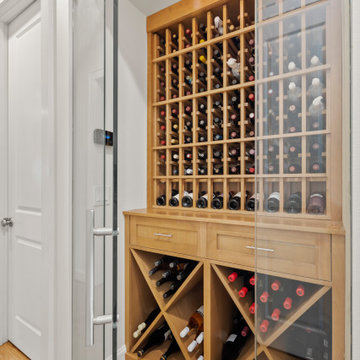
 Baklinski Home Improvement
Example of a transitional medium tone wood floor wine cellar design in Seattle
 J.P. Hoffman Design Build
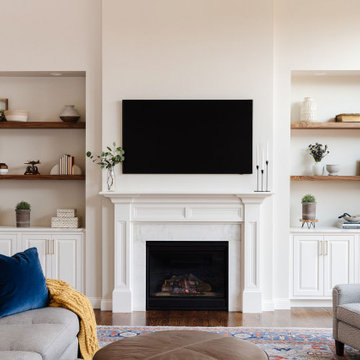
We recently completed a stunning living room remodel, enhancing both functionality and style. Our team added custom built-ins on either side of the fireplace, paired with a luxurious new fireplace surround made of Imperial Danby honed marble. The custom cabinetry, featuring walnut shelving, seamlessly fits the space, providing ample storage while elevating the room’s aesthetic. The design also beautifully complements the natural outdoor views visible through the large sliding glass door, creating a harmonious connection between the indoors and the outdoors
 Designer Appliances
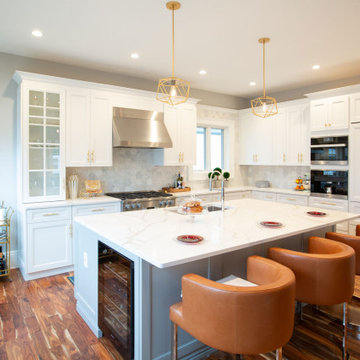
This gorgeous modern dream kitchen includes all of the best Miele appliances we provide, from the 36" all gas range to a 36" french door refrigerator to the owners most favorite appliance - the M-Touch Built-In Coffee System. This kitchen is a perfect example if you are looking to entertain your friends and family on the weekends but need the convenience of a low maintenance coffee maker during the week.



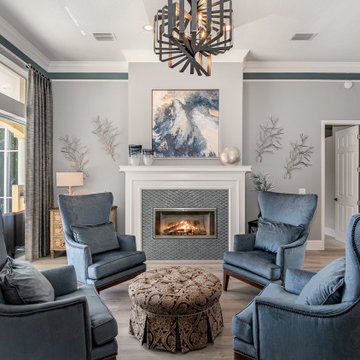
 Medford Design-Build
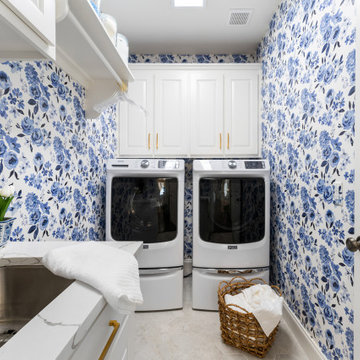
Dedicated laundry room - transitional l-shaped gray floor and wallpaper dedicated laundry room idea in Dallas with an undermount sink, raised-panel cabinets, white cabinets, blue walls, a side-by-side washer/dryer and white countertops
 Weidmann Remodeling

Example of a transitional white floor, single-sink and wallpaper corner shower design in Atlanta with shaker cabinets, gray cabinets, blue walls, an undermount sink, white countertops and a built-in vanity
18