
Search results for "Upgrading" in Home Design Ideas

 The Design Project
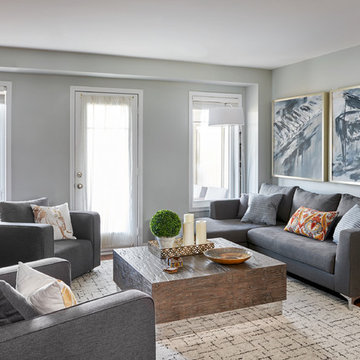
Bright and airy living room featuring a monochromatic colour theme, sheer curtains, an arc lamp, distressed oak cocktail table, a grey chaise sofa, and custom music artwork.

Find the right local pro for your project
 Pazzle Construction

Thrilled to unveil our kitchen transformation in Bel Air! This sleek space is a perfect blend of modern chic and functionality. From the polished concrete floors to the open shelving and the statement pendant lights, every detail was crafted to create a stylish yet practical kitchen. We've integrated state-of-the-art appliances for a culinary experience that's as luxurious as the neighborhood. #BelAirRenovation #ModernKitchen #PAZZLEConstruction
 David Small Designs
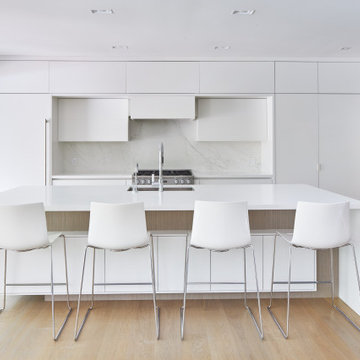
Open concept kitchen - mid-sized contemporary l-shaped light wood floor open concept kitchen idea in Toronto with flat-panel cabinets, white cabinets, stone slab backsplash, paneled appliances, an island and white countertops
 Art of Home Team

4 bed / 5 bath | 3,250 square feet | $1,045,000
OPEN HOUSES: Saturday May 22nd 1-4pm & Sunday May 23rd 1-3pm. Flawless Modern Infinity Alto 4 home offers an open concept main floor living with gourmet kitchen, upgraded cabinets, upgraded appliances, upgraded design features throughout including mudroom area, walk-in pantry, soaring ceilings and an abundance of natural light.
Entertain with family and friends in the generous great room with 4 panel doors that completely open to the outdoors with beautiful landscaping including a front deck for dinner with the neighbors. A brand new trex deck and landscaping recently added to the backyard space in perfect timing to enjoy the summer weather.
The second floor offers a beautiful master suite with a large shower, stand along tub, and custom walk-in closet. Both additional bedrooms have an ensuite and a custom laundry room create a functional floor plan. Entertain in the finished basement, Wine Cellar made from recycled wood from local Denver restaurants and bars. A gorgeous bathroom and guest suite and with plenty of storage completes this space!
Make sure you look at downtown and the sunsets from the oversized roof deck, is not to be missed. Conveniently located near the best Central Park has to offer with neighborhood parks, playgrounds, trails, pool, shopping and dining. Enjoy easy access to I70, Downtown Denver, Denver International Airport and Light Rail.
 Baklinski Home Improvement
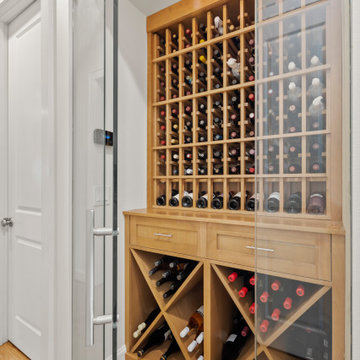
Example of a transitional medium tone wood floor wine cellar design in Seattle


 J.P. Hoffman Design Build
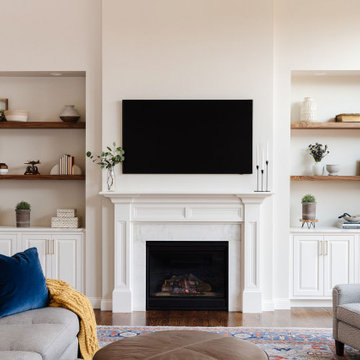
We recently completed a stunning living room remodel, enhancing both functionality and style. Our team added custom built-ins on either side of the fireplace, paired with a luxurious new fireplace surround made of Imperial Danby honed marble. The custom cabinetry, featuring walnut shelving, seamlessly fits the space, providing ample storage while elevating the room’s aesthetic. The design also beautifully complements the natural outdoor views visible through the large sliding glass door, creating a harmonious connection between the indoors and the outdoors
 Designer Appliances
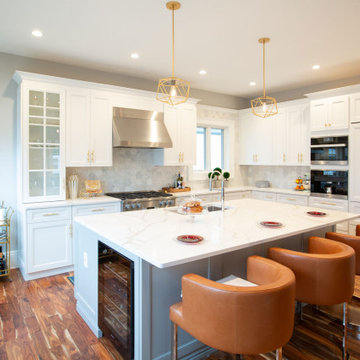
This gorgeous modern dream kitchen includes all of the best Miele appliances we provide, from the 36" all gas range to a 36" french door refrigerator to the owners most favorite appliance - the M-Touch Built-In Coffee System. This kitchen is a perfect example if you are looking to entertain your friends and family on the weekends but need the convenience of a low maintenance coffee maker during the week.


 Medford Design-Build
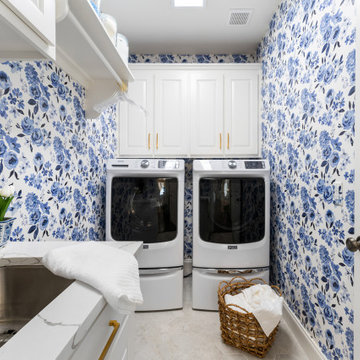
Dedicated laundry room - transitional l-shaped gray floor and wallpaper dedicated laundry room idea in Dallas with an undermount sink, raised-panel cabinets, white cabinets, blue walls, a side-by-side washer/dryer and white countertops

 Weidmann Remodeling

Example of a transitional white floor, single-sink and wallpaper corner shower design in Atlanta with shaker cabinets, gray cabinets, blue walls, an undermount sink, white countertops and a built-in vanity

 Décor Aid
To create a soothing oasis for our busy bicoastal client, like we did for her Bay Area residence, we took cues from her petite NYC apartment’s architectural features and floor to ceiling windows as a foundational starting point for a luxurious interior design upgrade boasting brilliant décor and personality.
And to make the space have a similar feel to her San Francisco home, Décor Aid’s interior designer Victoria C. set about to create the same sense of comfort and consistency that we did for her first project with us.
Centered around her modern art collection, our client wanted a modern, fun, comfortable, and casual interior design upgrade for her apartment that boasted a light and airy feel along with a pulled-together sense of everyday urban glamor.
From room to room, Victoria’s main objective was to create a quick budget-friendly turnaround with furnishings that were neither too precious or required custom construction – everything needed to be ready on the go as you can imagine for a client with such a heavy, frequent commute.
For the living room, a transitional sectional in a rich purple hue was brought in for an easy sense of relaxed drama, was finished with pillows in complimentary jewel tones, and punctuated with a graphic cubist wall hanging featuring tonal shades of matte and muted gold.
In order to break away from the rooms angular lined furnishings, a rounded glass-topped coffee table was sourced to also make the living room appear larger than it is. And a white sculptural Eames chaise was introduced as a conversation starter and juxtaposition to the indulgent color scheme of the other furnishings.
For the den, Victoria placed a playful boldly hued collaged wall hanging above a somewhat traditional gray couch to emphasize a non-fussy approach to the room’s décor. While a modern rustic shelving unit was introduced to do triple duty as an entertainment center, a mini-library, and a spot to highlight decorative objects and collectibles.

 User
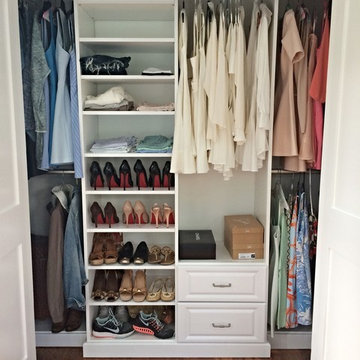
UserWhite Melamine Reach-In Closet with Raised Panel Drawer Faces and Ogee Base Molding.
Designed by Michelle Langley and Fabricated/Installed by Closet Factory Washington DC.
 Evergreen Renovations & Roofing

Drop-in bathtub - small modern green tile single-sink drop-in bathtub idea in Portland with flat-panel cabinets, light wood cabinets, a vessel sink, white countertops and a floating vanity
19