
Search results for "Upgrading" in Home Design Ideas

 EvB General Contractor
Alcove shower - small traditional 3/4 beige tile and stone tile travertine floor alcove shower idea in Orange County with shaker cabinets, dark wood cabinets, a two-piece toilet, green walls, a drop-in sink and tile countertops

 Marshall Handyman Services
Inspiration for a mid-sized transitional black one-story vinyl exterior home remodel in Minneapolis

 Home Upgrades, LLC
Example of a mid-sized classic master slate floor corner shower design in Raleigh with shaker cabinets, white cabinets, a two-piece toilet, blue walls and a vessel sink
Find the right local pro for your project

 David Small Designs
Inspiration for a transitional gray stucco exterior home remodel in Toronto with a shingle roof
 Julia Mack Design, LLC
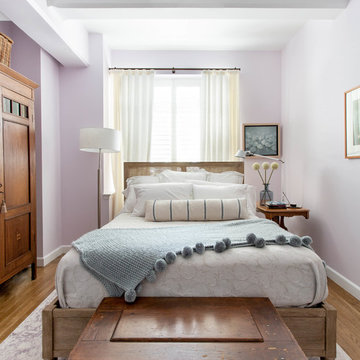
This shoebox shaped master bedroom gets a lively break from the undulating wall of curtains which add an ethereal quality to the space. Photo: Rikki Snyder
 Eden LA Furniture and Interiors
When one thing leads to another...and another...and another...

This fun family of 5 humans and one pup enlisted us to do a simple living room/dining room upgrade. Those led to updating the kitchen with some simple upgrades. (Thanks to Superior Tile and Stone) And that led to a total primary suite gut and renovation (Thanks to Verity Kitchens and Baths). When we were done, they sold their now perfect home and upgraded to the Beach Modern one a few galleries back. They might win the award for best Before/After pics in both projects! We love working with them and are happy to call them our friends.
Design by Eden LA Interiors
Photo by Kim Pritchard Photography
 Mark S. Garff, Landscape Architect
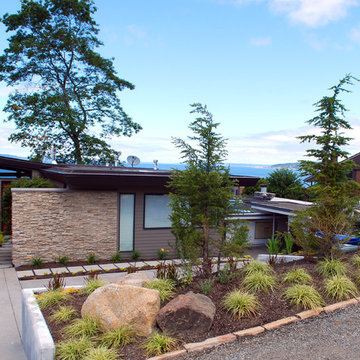
In Seattle's Crown Hill neighborhood, a young couple recently upgraded a mid-century modern home with an amazing view of Puget Sound. A modern plant palette with year round vibrant color sets off the architecture. Installed in June, 2014.
photography: Mark S. Garff ASLA, LLA


 Reyes Landscape Construction

New front yard landscape with terraced stone walls, boulders, plantings and concrete walkway
This is an example of a small modern full sun front yard mulch retaining wall landscape in San Francisco for summer.
This is an example of a small modern full sun front yard mulch retaining wall landscape in San Francisco for summer.


 TVL Creative Ltd.

This project is an incredible transformation and the perfect example of successful style mixing! This client, and now a good friend of TVL (as they all become), is a wonderfully eclectic and adventurous one with immense interest in texture play, pops of color, and unique applications. Our scope in this home included a full kitchen renovation, main level powder room renovation, and a master bathroom overhaul. Taking just over a year to complete from the first design phases to final photos, this project was so insanely fun and packs an amazing amount of fun details and lively surprises. The original kitchen was large and fairly functional. However, the cabinetry was dated, the lighting was inefficient and frankly ugly, and the space was lacking personality in general. Our client desired maximized storage and a more personalized aesthetic. The existing cabinets were short and left the nice height of the space under-utilized. We integrated new gray shaker cabinets from Waypoint Living Spaces and ran them to the ceiling to really exaggerate the height of the space and to maximize usable storage as much as possible. The upper cabinets are glass and lit from within, offering display space or functional storage as the client needs. The central feature of this space is the large cobalt blue range from Viking as well as the custom made reclaimed wood range hood floating above. The backsplash along this entire wall is vertical slab of marble look quartz from Pental Surfaces. This matches the expanse of the same countertop that wraps the room. Flanking the range, we installed cobalt blue lantern penny tile from Merola Tile for a playful texture that adds visual interest and class to the entire room. We upgraded the lighting in the ceiling, under the cabinets, and within cabinets--we also installed accent sconces over each window on the sink wall to create cozy and functional illumination. The deep, textured front Whitehaven apron sink is a dramatic nod to the farmhouse aesthetic from KOHLER, and it's paired with the bold and industrial inspired Tournant faucet, also from Kohler. We finalized this space with other gorgeous appliances, a super sexy dining table and chair set from Room & Board, the Paxton dining light from Pottery Barn and a small bar area and pantry on the far end of the space. In the small powder room on the main level, we converted a drab builder-grade space into a super cute, rustic-inspired washroom. We utilized the Bonner vanity from Signature Hardware and paired this with the cute Ashfield faucet from Pfister. The most unique statements in this room include the water-drop light over the vanity from Shades Of Light, the copper-look porcelain floor tile from Pental Surfaces and the gorgeous Cashmere colored Tresham toilet from Kohler. Up in the master bathroom, elegance abounds. Using the same footprint, we upgraded everything in this space to reflect the client's desire for a more bright, patterned and pretty space. Starting at the entry, we installed a custom reclaimed plank barn door with bold large format hardware from Rustica Hardware. In the bathroom, the custom slate blue vanity from Tharp Cabinet Company is an eye catching statement piece. This is paired with gorgeous hardware from Amerock, vessel sinks from Kohler, and Purist faucets also from Kohler. We replaced the old built-in bathtub with a new freestanding soaker from Signature Hardware. The floor tile is a bold, graphic porcelain tile with a classic color scheme. The shower was upgraded with new tile and fixtures throughout: new clear glass, gorgeous distressed subway tile from the Castle line from TileBar, and a sophisticated shower panel from Vigo. We finalized the space with a small crystal chandelier and soft gray paint. This project is a stunning conversion and we are so thrilled that our client can enjoy these personalized spaces for years to come. Special thanks to the amazing Ian Burks of Burks Wurks Construction for bringing this to life!
 Best Hot Tubs "Hot Tub and Spa Experts"

Next, in order to offer more natural charm from the handsome patio into the spa, moss rock steps replaced the ones that came with the delivery. Boulders were also brought in, plus soil and plants.
 Symphony Homes

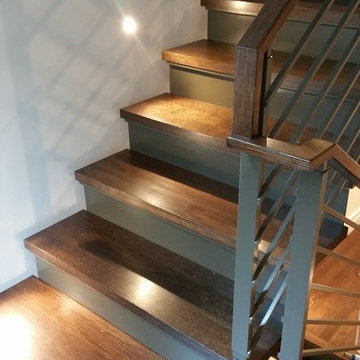
- Optional play alcove upgrade under stairs Standard Feature in the Symphony Series
Transitional staircase photo in Salt Lake City
Transitional staircase photo in Salt Lake City
 Blinds.com

In Property Brothers: Buying and Selling, the Scott Brothers help homeowners sell their current home and buy a new one. In this episode, a Nashville family gave their home some smart upgrades to up their selling price and secure a new home with space for 3 growing boys. The home got some sleek upgrades and modern roller shades with soft draperies layered on top.
The home got some sleek upgrades and modern roller shades with soft draperies layered on top.
Featured Here: Blinds.com Signature Light Filtering Roller Shades in Linen Cream.
See more of this space: http://blnds.cm/2zDD1AY
Photo via Property Brothers.


 GLI Pool Products
Black Granite FF by The Pool & Spa Doctor
GLI has a liner to satisfy every taste. With three unique series of Aqualiner® vinyl liners to choose from, GLI is sure to fulfill your fantasy.
Whether you are remodeling or purchasing a new pool, the Destination Series let’s you escape to your own private paradise. With twelve incredible patterns to choose from, three of which come with an optional Sure-Step upgrade, your backyard will become everyone’s favorite destination.
Carrying one of our most popular liner patterns to date, the four Signature Series liners are not only stylish but also economical with a 28 Mil wall upgrade at no additional cost.
With a stylish array of eight patterns to choose from, four of which come with an optional matching Sure-Step upgrade, our Signature Plus Series is sure to be a customer pleaser. When choosing these patterns receive a 28 Mil upgrade on both wall and floor at no additional cost.

 Evergreen Renovations & Roofing

Small minimalist green tile black floor and single-sink drop-in bathtub photo in Portland with white countertops and a floating vanity
 Michael Nash Design, Build & Homes
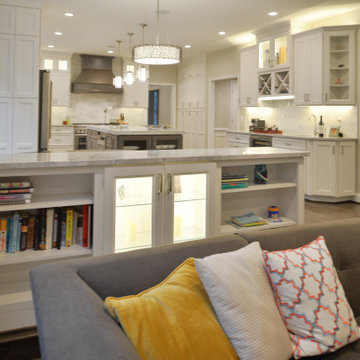
Airy and bright redesigned kitchen with new granite island complementing the new hardwood flooring.
Brightness and openness is the main theme of this beautifully upgraded kitchen and dining area.

 herron + partners

Example of a small minimalist master gray tile gray floor bathroom design in Kansas City with flat-panel cabinets, medium tone wood cabinets, a vessel sink, quartz countertops and black countertops
 Reyes Landscape Construction

New front yard landscape with terraced stone walls, boulders, plantings and concrete walkway
Design ideas for a small modern full sun front yard stone retaining wall landscape in San Francisco for summer.
Design ideas for a small modern full sun front yard stone retaining wall landscape in San Francisco for summer.
22