
Search results for "Upholstered panels" in Home Design Ideas

 Tutto Interiors
Full design of all Architectural details and finishes with turn-key furnishings and styling throughout this traditional stunning Theater room. This includes Theater leather seating, a custom designed built in Banquette, custom faux finishes and expansive custom Millwork accented by upholstered panels.
Photography by Carlson Productions, LLC

 Karen Houghton Interiors
Marco Ricca Photography

Large transitional formal and open concept dark wood floor and brown floor living room photo in New York with gray walls, a standard fireplace, a plaster fireplace and no tv
Large transitional formal and open concept dark wood floor and brown floor living room photo in New York with gray walls, a standard fireplace, a plaster fireplace and no tv
Find the right local pro for your project
 Bridgehampton Broker
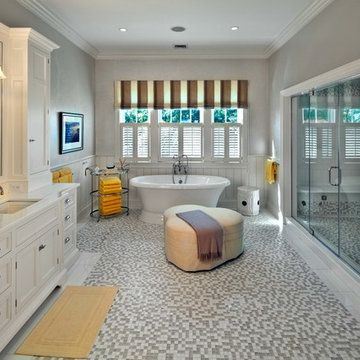
Example of a classic mosaic tile floor freestanding bathtub design in New York with an undermount sink, white cabinets, gray walls and recessed-panel cabinets

 IDF Studio
This primary bedroom exudes calm and sophistication with floor-to-ceiling drapery featuring both blackout and sheer layers, allowing for flexible light control. The wrap-around headboard with a wood back and upholstered front creates a cozy focal point, complemented by wood and white nightstands and a wooden bench with butterfly joint details. Pendant lights provide soft ambient lighting, while a shaggy white area rug over wood floors adds warmth and texture. Flush trim and recessed baseboards enhance the clean, modern lines, and a blue throw blanket adds a subtle pop of color, completing the layered, serene design. Photo by Thomas Kuoh.

 LiLu Interiors
A new home can be beautiful, yet lack soul. For a family with exquisite taste, and a love of the artisan and bespoke, LiLu created a layered palette of furnishings that express each family member’s personality and values. One child, who loves Jackson Pollock, received a window seat from which to enjoy the ceiling’s lively splatter wallpaper. The other child, a young gentleman, has a navy tweed upholstered headboard and plaid club chair with leather ottoman. Elsewhere, sustainably sourced items have provenance and meaning, including a LiLu-designed powder-room vanity with marble top, a Dunes and Duchess table, Italian drapery with beautiful trimmings, Galbraith & Panel wallcoverings, and a bubble table. After working with LiLu, the family’s house has become their home.
----
Project designed by Minneapolis interior design studio LiLu Interiors. They serve the Minneapolis-St. Paul area including Wayzata, Edina, and Rochester, and they travel to the far-flung destinations that their upscale clientele own second homes in.
-----
For more about LiLu Interiors, click here: https://www.liluinteriors.com/
-----
To learn more about this project, click here:
https://www.liluinteriors.com/blog/portfolio-items/art-of-family/

 LABLstudio
A West Village Bachelor pad bedroom, featuring a hand-painted geometric design that highlights the pre-war features of the space, like the picture moldings. Additionally, because the client wanted both a work space and a place to put his TV (the pre-war wall could not hold a wall mounted tv!), we designed a custom desk/console piece out of reclaimed wood and metal hairpin legs that served both purposes, and fit the space perfectly.
Photos by Matthew Williams

Sponsored
Sunbury, OH

J.Holderby - Renovations
Franklin County's Leading General Contractors - 2X Best of Houzz!

 Estee Design
All photos by Robert Holowka
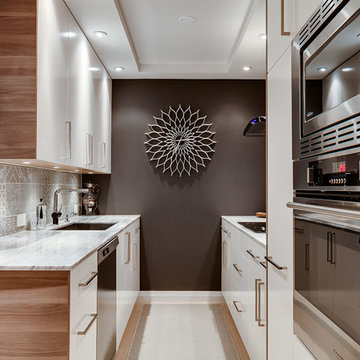
Example of a small minimalist galley light wood floor eat-in kitchen design in Toronto with a double-bowl sink, flat-panel cabinets, white cabinets, marble countertops, gray backsplash, ceramic backsplash, stainless steel appliances and an island
Example of a small minimalist galley light wood floor eat-in kitchen design in Toronto with a double-bowl sink, flat-panel cabinets, white cabinets, marble countertops, gray backsplash, ceramic backsplash, stainless steel appliances and an island
 Fougeron Architecture FAIA
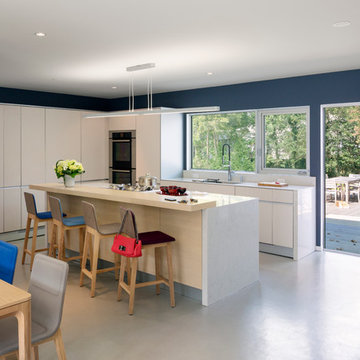
Eat-in kitchen - contemporary l-shaped gray floor eat-in kitchen idea in San Francisco with flat-panel cabinets, white cabinets, stainless steel appliances and an island
 User
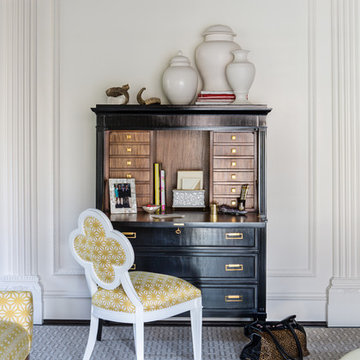
UserHickory Chair secretary and accent chair
Photography by Angie Seckinger
Bedroom - large traditional master dark wood floor bedroom idea in DC Metro with beige walls and no fireplace
Bedroom - large traditional master dark wood floor bedroom idea in DC Metro with beige walls and no fireplace

 Shuster Design Associates
This modern home theater recalls classic movie houses with the duo-tone color scheme and lighting, with custom upholstered theater style seating, high definition projection and intelligent control panel it's the perfect setting for watching a film, or two!

 O’Hara Interiors
The light fixture over the lower level game table was custom designed by Martha O'Hara Interiors. We selected materials from our client's family farm in order to assemble a functional, light. Martha O'Hara Interiors, Interior Design | L. Cramer Builders + Remodelers, Builder | Troy Thies, Photography | Shannon Gale, Photo Styling
Please Note: All “related,” “similar,” and “sponsored” products tagged or listed by Houzz are not actual products pictured. They have not been approved by Martha O’Hara Interiors nor any of the professionals credited. For information about our work, please contact design@oharainteriors.com.

Sponsored
Columbus, OH

Hope Restoration & General Contracting
Columbus Design-Build, Kitchen & Bath Remodeling, Historic Renovations

 Kate Nelson Interiors
Bedroom - mid-sized country master dark wood floor bedroom idea in Burlington with white walls and a standard fireplace

 Beth Webb Interiors
Emily Followill
Example of a transitional master light wood floor bedroom design in Atlanta with beige walls
Example of a transitional master light wood floor bedroom design in Atlanta with beige walls

 KBG Design
Katelyn Gilmour
Nursery - mid-sized transitional girl carpeted and beige floor nursery idea in San Francisco with multicolored walls
Nursery - mid-sized transitional girl carpeted and beige floor nursery idea in San Francisco with multicolored walls

 KMH Interiors
Photo Credit: Christina Wedge
Inspiration for a coastal medium tone wood floor dining room remodel in Miami with white walls
Inspiration for a coastal medium tone wood floor dining room remodel in Miami with white walls


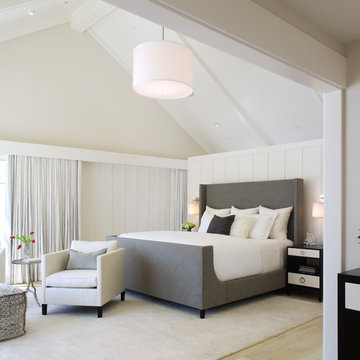
 ASID San Diego Chapter
1st Place
Residential Space Over 3,500 square feet
Kellie McCormick, ASID
McCormick and Wright
Bedroom - transitional light wood floor bedroom idea in San Diego with white walls
Bedroom - transitional light wood floor bedroom idea in San Diego with white walls
 Crisp Architects
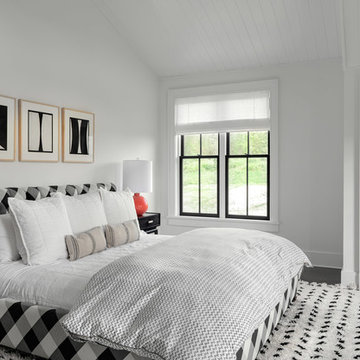
Guest bedroom.
Photographer: Rob Karosis
Example of a large farmhouse guest dark wood floor and brown floor bedroom design in New York with white walls
Example of a large farmhouse guest dark wood floor and brown floor bedroom design in New York with white walls
59